
7 East StreetGuildford WA 6055


Property Details for 7 East St, Guildford
7 East St, Guildford is a 2 bedroom, 1 bathroom House with 1 parking spaces and was built in 1995. The property has a land size of 498m2 and floor size of 145m2.This Property is currently listed for sale with HM Estates
Last Listing description (August 2026)
* * * FIRST HOME OPEN - SAT 30 MAY - 11.00-11.30 AM * * *
7 East Street, Guildford offers the absolute best of both worlds, the privilege of living in the prestigious Heritage Town of Guildford, inside a quality custom-designed 1995 solid brick and iron home built by the renowned Fewster & Stone (Master Builders).
This striking two-bedroom, one-bathroom residence effortlessly blends in with the traditional character of its historic surroundings. From the street, the front facade showcases a stunning front elevation complete with a full-length bullnose verandah, exquisite leadlight windows on either side of the entry and a feature leadlight portal window.
Inside, the home continues with traditional elegant features including high ceilings, arches with decorative corbels and crowns, a feature fireplace, traditional decorative vents, a claw-foot bath all within a spacious layout designed for comfortable modern living.
Step outside your front door and immerse yourself in the rich history and lifestyle of Guildford. This property places you within walking distance to the Woodbridge Hotel, Guildford Grammar Private School and the local Guildford Primary School. Commuting is effortless with the East Guildford train line nearby, whisking you into the Perth CBD in just 15-20 minutes. Easy 5 minutes driving takes you to the St John of God Midland Public and Private Hospitals we're on the doorstep to the Swan Valley Winery Region - making this location convenient as it is charming!
FEATURING
Generous 498 sqm block size boasting an impressive 46m frontage.
Character frontage with full-length traditional iron bullnose verandah and feature leadlight entry.
Formal Living room with a feature fireplace
Master Retreat is substantial in size with a large separate walk-in robe and a beautiful feature leadlight portal window
Large Kitchen and Dining area complete with convenient shopper's access directly from the carport.
Federation Bathroom: Large double-access bathroom featuring a classic claw-foot bath, walk-in shower, and a decorative vanity.
Separate laundry with two large linen storage cupboards
Separate WC
Outdoor entertaining courtyard perfect for entertaining family and friends
Undercover carport with shopper's access to kitchen/dining
Garden shed
SPECIFICATIONS / OTHER
Year Built: 1995
Construction: Solid Brick & Iron
Total Areas 203 sqm (Residence 141, Carport 20, Verandahs and Porch 42)
Land Rates (2025-2026): Approx. $2,450 per annum
Water Rates (2024-2025): Approx. $1,200 per annum
Hot Water System: Gas storage HWS
Title Details: Lot 22 on Plan 633, Volume 1982 & Folio 829
Guildford offers a superb location with easy walking to local School and leisurely morning strolls to the Swan or Helena Rivers and Perth Polo Ground. Bassendean & Midland shopping precincts are all within easy commute and Perth Airports and approximately 10 minutes driving distance.
For any assistance or additional information please contact Heidi McAtee on 0406 321 770.
DISCLAIMER: We have made every effort to ensure the information is reliable and accurate, however, no warranty or representation is made as to the accuracy of the information or photographs and clients must carry out their own independent due diligence to ensure the information provided is correct and meets their expectations.
Property History for 7 East St, Guildford, WA 6055
- 02 Jun 2026Sold for $1,211,111
- 23 May 2026Listed for Sale Sold by Heidi
- 03 Feb 2023Listed for Rent $590 / week

Recent sales nearby
See more recent sales nearby/assets/perm/sngr7wtwjai6xgs677avi6ig44?signature=713861ca9486b42842c94ca6f0c52aefe16adbf85467553886f9d05edb46cb98) 0
0

/assets/perm/lbfw7wjux4i63nkvzgkyshafeu?signature=0b52046aea080d0eb6efa0a52baf079be06971957adf0a84857eb286d19bd9f6) 0
0/assets/perm/gopgb656fii6nlmau66cimhx3i?signature=4e81ecd94a09bf10741ec764e56c60d37553f0dacc3abccd9a8af5e1a242a241) 0
0
Similar properties For Sale nearby
See more properties for sale nearby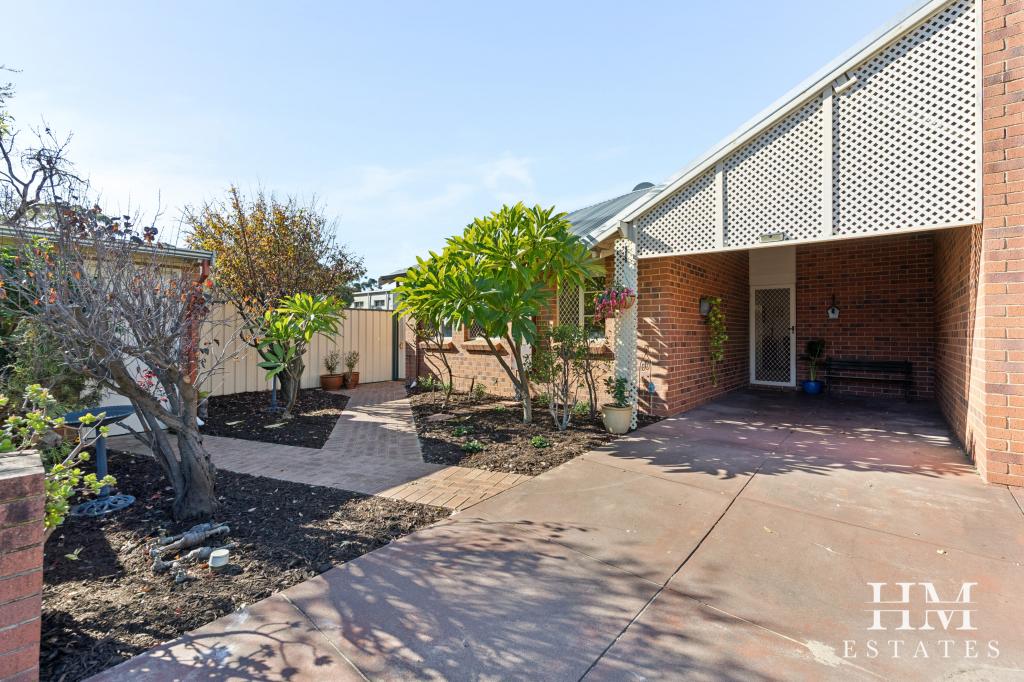 0
0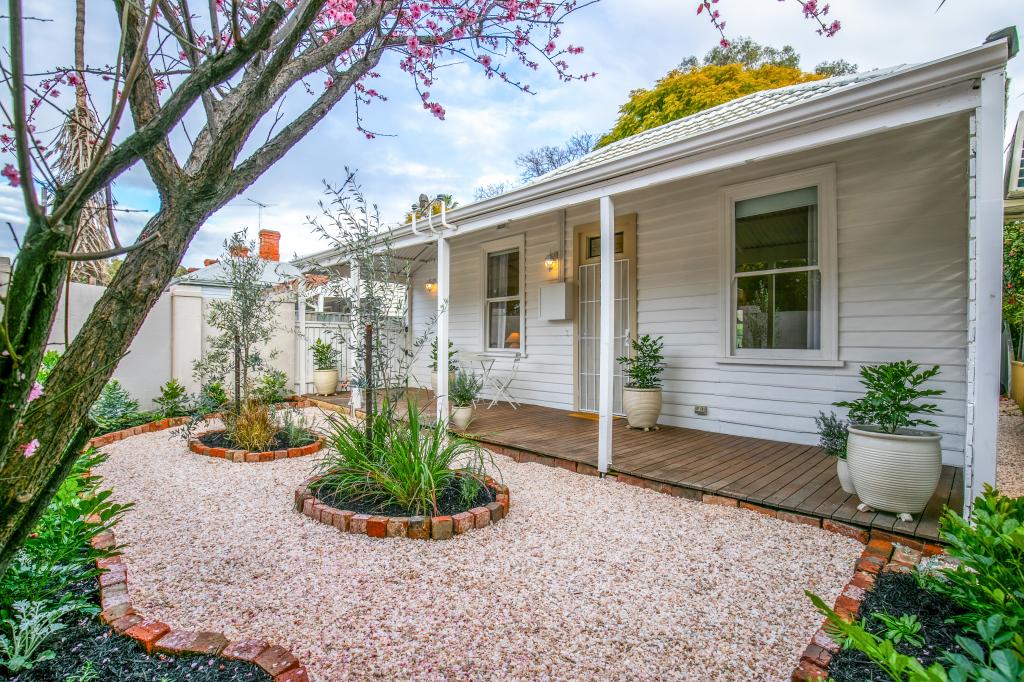 0
0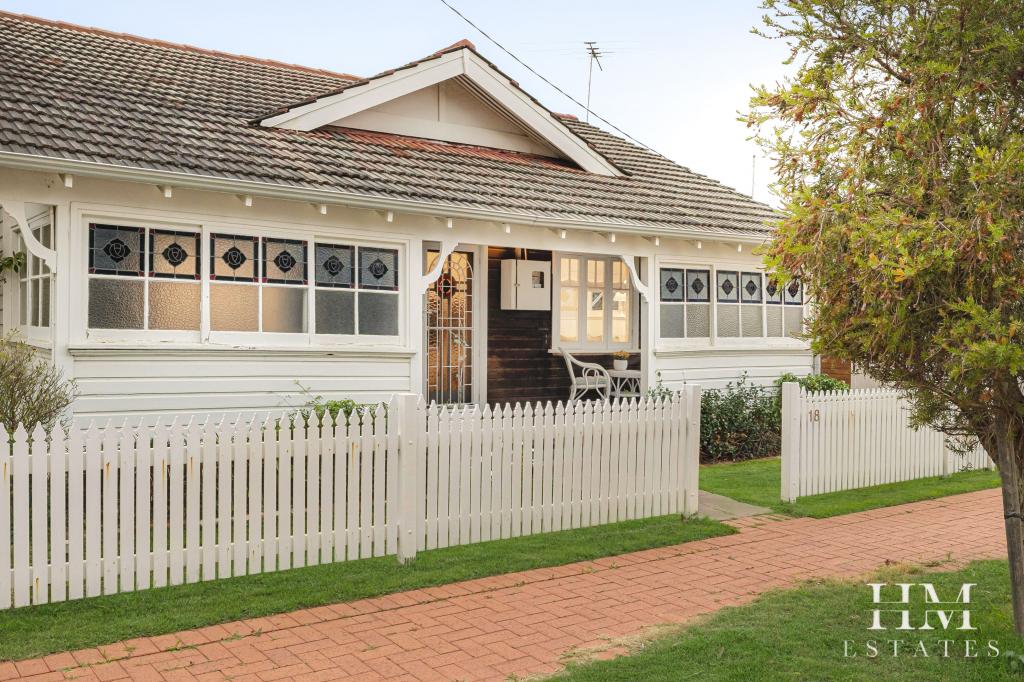 0
0Similar properties For Rent nearby
See more properties for rent nearby 0
0
 0
0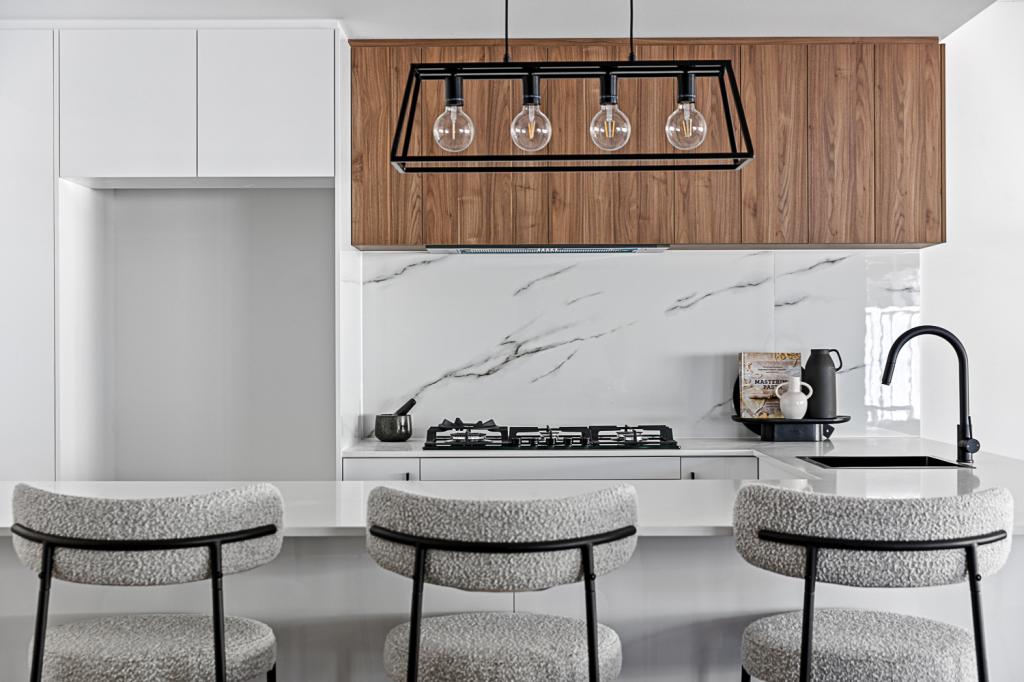 0
0
About Guildford 6055
The size of Guildford is approximately 3.2 square kilometres. There are 13 parks, covering nearly 50.2% of the total area. The population of Guildford in 2016 was 2011 people. By 2021 the population was 2040 showing a population growth of 1.4% in the area during that time. The predominant age group in Guildford is 50-59 years. Households in Guildford are primarily couples with children and are likely to be repaying $1800 - $2399 per month on mortgage repayments. In general, people in Guildford work in a professional occupation.In 2021, 77.30% of the homes in Guildford were owner-occupied compared with 78.90% in 2016.
Guildford has 1,051 properties. Over the last 5 years, Houses in Guildford have seen a 81.40% increase in median value, while Units have seen a 111.32% increase. As at 31 August 2026:
- The median value for Houses in Guildford is $973,877 while the median value for Units is $604,563.
- Houses have a median rent of $750 while Units have a median rent of $673.
Suburb Insights for Guildford 6055
Market Insights
Guildford Trends for Houses
N/A
N/A
View TrendN/A
N/A
Guildford Trends for Units
N/A
N/A
View TrendN/A
N/A
Neighbourhood Insights
© Copyright 2026. RP Data Pty Ltd trading as Cotality (Cotality). All rights reserved. No reproduction, distribution, or transmission of the copyrighted materials is permitted. The information is deemed reliable but not guaranteed.
While Cotality uses commercially reasonable efforts to ensure the Cotality Data is current, Cotality does not warrant the accuracy, currency or completeness of the Cotality Data and to the full extent permitted by law excludes all loss or damage howsoever arising (including through negligence) in connection with the Cotality Data.
This product uses cookies and other similar technologies to improve and customise your browsing experience, to tailor content and adverts, and for analytics and metrics regarding visitor usage on this product and other media. We may share cookie and analytics information with third parties for the purposes of advertising. By continuing to use our website, you consent to cookies being used. View our Privacy Policy here.
X
