
78 Ashburton DriveGosnells WA 6110


Property Details for 78 Ashburton Dr, Gosnells
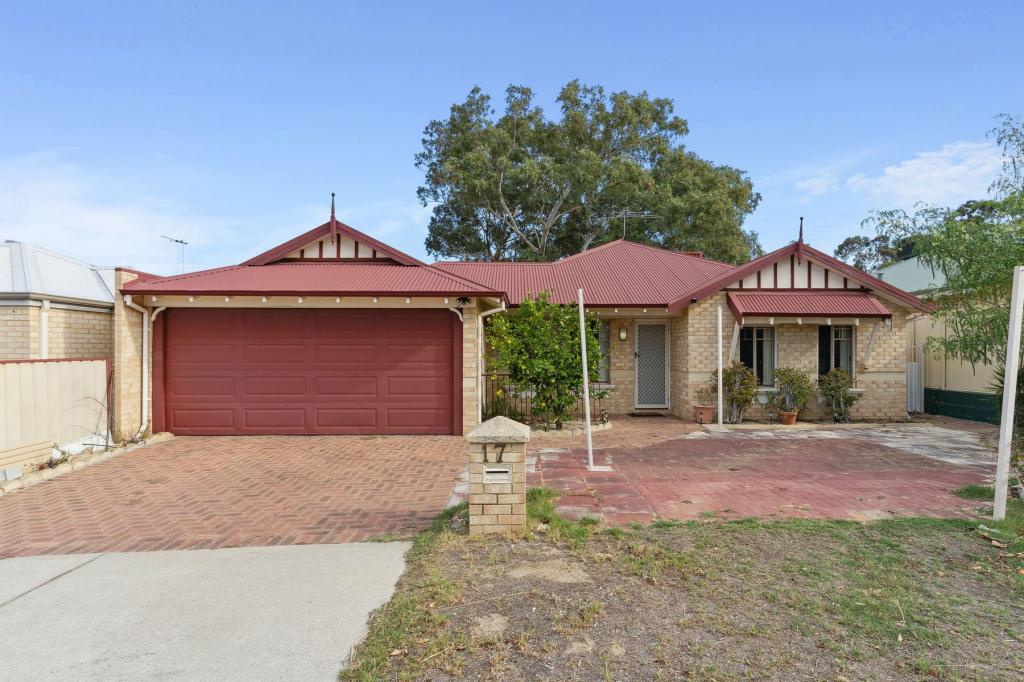
78 Ashburton Dr, Gosnells is a 3 bedroom, 1 bathroom House with 2 parking spaces and was built in 1979. The property has a land size of 680m2 and floor size of 109m2. While the property is not currently for sale or for rent, it was last sold in September 2026. There are other 3 bedroom House sold in Gosnells in the last 12 months.
Last Listing description (October 2026)
Welcome to 78 Ashburton Drive, Gosnells - a home that is made for easy living, long summer afternoons and bringing everyone together.
Set on a massive 680m block, this is a property that makes fantastic use of its space. Fully fenced and gated, with generous indoor and outdoor living, a swimming pool and an enormous entertaining area, there's plenty here for buyers looking for a home they can simply move into and enjoy.
From the moment you step inside, there is a real sense of space and practicality, but it is the incredible renovated kitchen and the connection to the outdoor entertaining area that really sets this home apart.
Generous in every sense, the renovated gallery-style kitchen offers an incredible amount of storage and bench space, a gas cooktop, dishwasher and double sink, with a layout that makes everyday living effortless. Whether you're preparing dinner for the family, entertaining friends or simply enjoying your morning coffee, there is room to do it all.
Best of all, the kitchen looks directly out to the enormous gabled patio and swimming pool, creating a wonderful connection between indoors and out. You can be cooking in the kitchen while still feeling part of everything happening outside - exactly how a family home should feel.
Beyond the kitchen, the home offers three bedrooms, a spacious semi-ensuite bathroom and multiple living areas, giving everyone room to find their own corner. The bathroom is particularly generous, featuring two sinks and a large shower, with semi-ensuite access adding extra convenience.
New flooring throughout gives the interiors a fresh feel, while ducted reverse-cycle air conditioning provides year-round comfort.
But when summer arrives, outside is where you'll want to be.
The enormous gabled patio provides an incredible amount of covered entertaining space, complete with two outdoor ceiling fans. There's room for a large dining setting, outdoor lounge, BBQ and more, all overlooking the saltwater swimming pool.
One of the biggest advantages of this property is just how well the 680m block has been utilised. The front is fully fenced and secured by an electric gate, creating additional usable space and privacy rather than losing valuable yard to an open frontage. Combined with the low-maintenance surrounds, this is a home designed to be enjoyed rather than spending every weekend maintaining it.
There's also a powered shed, solar panels, five security cameras, electric roller shutters to the front of the home and a garage with recently upgraded roller door motors - adding even more practicality to an already well-equipped property.
The location is another major drawcard. Positioned for everyday convenience, you're close to public transport and have easy access to both Tonkin Highway and Albany Highway, making commuting and getting around incredibly easy. Shopping, schools, parks and everyday amenities are also within easy reach, giving you the convenience of suburban living with plenty of space at home.
Property Features:
Massive 680m block
Three bedrooms
Spacious semi-ensuite bathroom with dual sinks
Multiple living areas
Huge, renovated gallery-style kitchen
Exceptional kitchen storage and bench space
Dishwasher
Gas cooktop
New flooring throughout
Ducted reverse-cycle air conditioning
Electric roller shutters to the front
Solar panels
Five security cameras
Enormous gabled outdoor entertaining area
Saltwater swimming pool
Super low-maintenance yard
Fully fenced with electric front gate
Powered shed
For buyers looking for a home with a little more than the standard three-bedroom package, this one deserves to be seen.
For further information or to arrange a viewing, please contact Ashleigh Watkins on 0414 202 727 or send through an email enquiry.
Property History for 78 Ashburton Dr, Gosnells, WA 6110
- 29 Sep 2026Sold for $750,000
- 30 Jun 2026Listed for Sale ALL OFFERS PRESENTED
- 27 Sep 2022Sold for $420,000

Recent sales nearby
See more recent sales nearby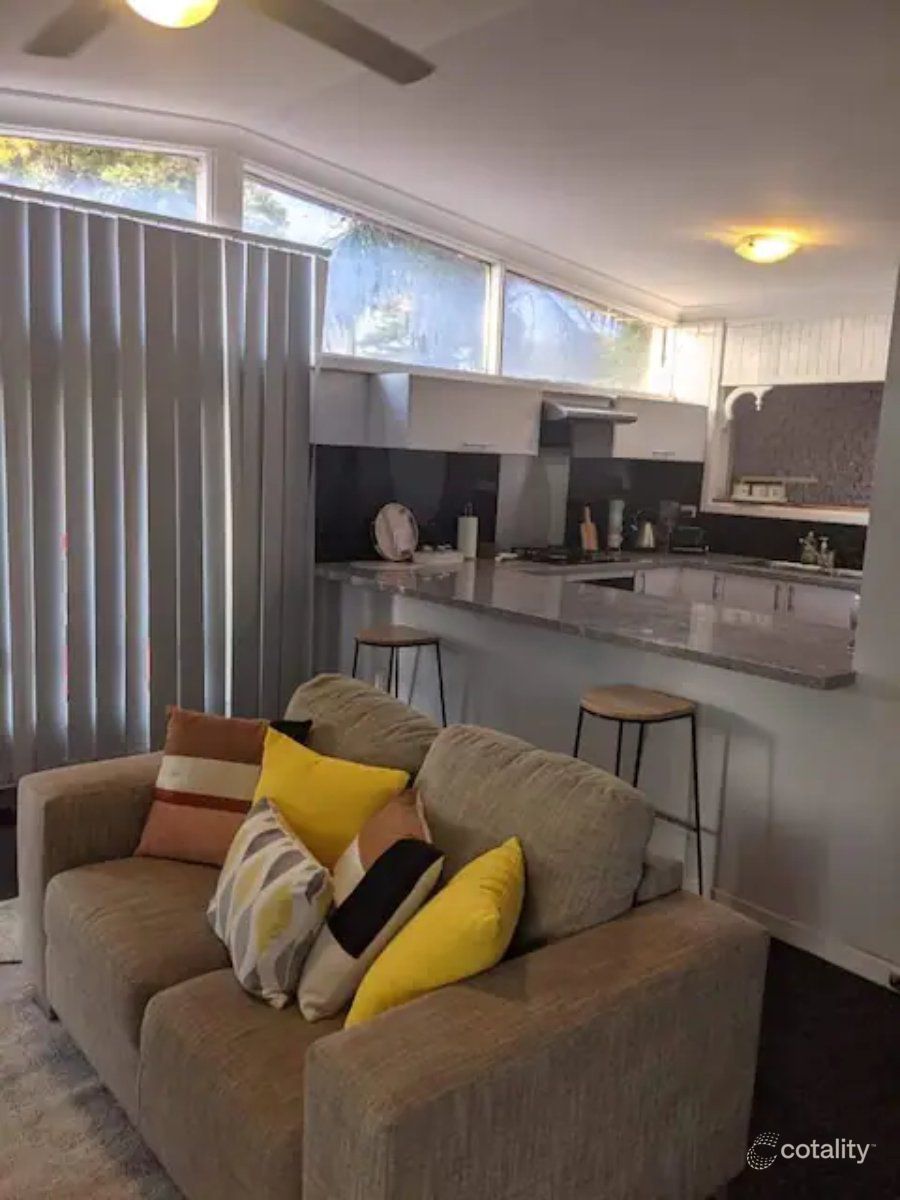 0
 0
 0
Similar properties For Sale nearby
See more properties for sale nearby 0

 0
 0


Similar properties For Rent nearby
See more properties for rent nearby 0

 0

 0

About Gosnells 6110
The size of Gosnells is approximately 14.8 square kilometres. There are 54 parks, covering nearly 15.7% of the total area. The population of Gosnells in 2016 was 20293 people. By 2021 the population was 21149 showing a population growth of 4.2% in the area during that time. The predominant age group in Gosnells is 30-39 years. Households in Gosnells are primarily couples with children and are likely to be repaying $1400 - $1799 per month on mortgage repayments. In general, people in Gosnells work in a trades occupation.In 2021, 64.30% of the homes in Gosnells were owner-occupied compared with 66.70% in 2016.
Gosnells has 9,842 properties. Over the last 5 years, Houses in Gosnells have seen a 129.06% increase in median value, while Units have seen a 126.16% increase. As at 30 September 2026:
- The median value for Houses in Gosnells is $773,662 while the median value for Units is $576,808.
- Houses have a median rent of $650 while Units have a median rent of $610.
Suburb Insights for Gosnells 6110
Market Insights
Gosnells Trends for Houses
N/A
N/A
View TrendN/A
N/A
Gosnells Trends for Units
N/A
N/A
View TrendN/A
N/A
Neighbourhood Insights
© Copyright 2026. RP Data Pty Ltd trading as Cotality (Cotality). All rights reserved. No reproduction, distribution, or transmission of the copyrighted materials is permitted. The information is deemed reliable but not guaranteed.
While Cotality uses commercially reasonable efforts to ensure the Cotality Data is current, Cotality does not warrant the accuracy, currency or completeness of the Cotality Data and to the full extent permitted by law excludes all loss or damage howsoever arising (including through negligence) in connection with the Cotality Data.
This product uses cookies and other similar technologies to improve and customise your browsing experience, to tailor content and adverts, and for analytics and metrics regarding visitor usage on this product and other media. We may share cookie and analytics information with third parties for the purposes of advertising. By continuing to use our website, you consent to cookies being used. View our Privacy Policy here.
X
