
42 Prescott DriveGosnells WA 6110


Property Details for 42 Prescott Dr, Gosnells
42 Prescott Dr, Gosnells is a 4 bedroom, 2 bathroom House with 2 parking spaces and was built in 1984. The property has a land size of 683m2 and floor size of 130m2. While the property is not currently for sale or for rent, it was last sold in May 2026. There are other 4 bedroom House sold in Gosnells in the last 12 months.
Last Listing description (July 2026)
Positioned in the heart of Gosnells on a generous 683sqm block, this well-presented four-bedroom, two-bathroom home offers space, comfort and versatility for the whole family. With multiple living zones, fantastic outdoor entertaining and a large powered workshop, this move-in ready property is packed with practical features and lifestyle appeal.INSIDEDesigned with family living in mind, the home offers a spacious and functional layout with multiple living areas providing flexibility for growing families. The open-plan kitchen, dining and living area forms the heart of the home, enhanced by high ceilings that create a wonderful sense of space. A cosy pot-belly fireplace adds warmth and character through the cooler months, while ceiling fans and ducted evaporative air conditioning help maintain comfort year-round. The well-appointed kitchen overlooks the main living zone and is fitted with ample pantry storage, generous bench space and a central island bench ideal for casual meals and entertaining. A separate living area provides additional room for relaxing, family movie nights or a kids' retreat. The master bedroom is fitted with a new reverse cycle air conditioning unit, while all bedrooms are well-sized and serviced by two bathrooms. A spacious laundry and security alarm system add extra practicality and peace of mind.OUTSIDEStep outside and discover a fantastic entertaining setup designed to be enjoyed year-round. A huge outdoor entertaining area creates the perfect space for hosting family and friends, overlooking the fully gated and council-approved swimming pool, ideal for summer fun and relaxed weekends at home.The standout feature is the large powered workshop with vehicle access, offering incredible flexibility for tradies, hobbyists, extra storage or secure parking for additional vehicles.Additional features include: 6.6kW solar panel system Double garage Large powered workshop/shed High ceilings in main living area Ceiling fan to living area Security alarm system Multiple living zones Council-approved swimming poolLOCATIONConveniently located close to schools, shops, parks and public transport, this home offers easy access to everyday amenities. Gosnells Primary School, Southern River College and Thornlie Senior High School are all nearby, while Seaforth Train Station and local bus routes make commuting simple. Shopping centres, medical facilities and local parks are also just moments away.INVESTORSProperty will be vacant at settlement. The current market rental appraisal is $720-750 pwk. We have people looking for these properties every day!HOW TO VIEW:We have a walk-through video that we can share with you, and local buyers are welcome to inspect the property in person. Enquire to book your viewing.PROPERTY PARTICULARS Build Year: 1984 Block Size: 683sqm Living Size: 130sqm Council Rates: $2,200 pa Water Rates: $1,133 pa Rental Appraisal: $720-750 per week(all values are approximated)
Property History for 42 Prescott Dr, Gosnells, WA 6110
- 20 May 2026Sold for $810,000
- 16 Mar 2026Listed for Sale UNDER OFFER BY TEAM ASH!
- 09 Feb 2021Sold for $332,500

Recent sales nearby
See more recent sales nearby
/assets/perm/kj66pd56tmi6nbmlento45eytm?signature=829124f930fa682f41e670370302c0bb69b84abc1481dafb44238dd37d09ab3b) 0
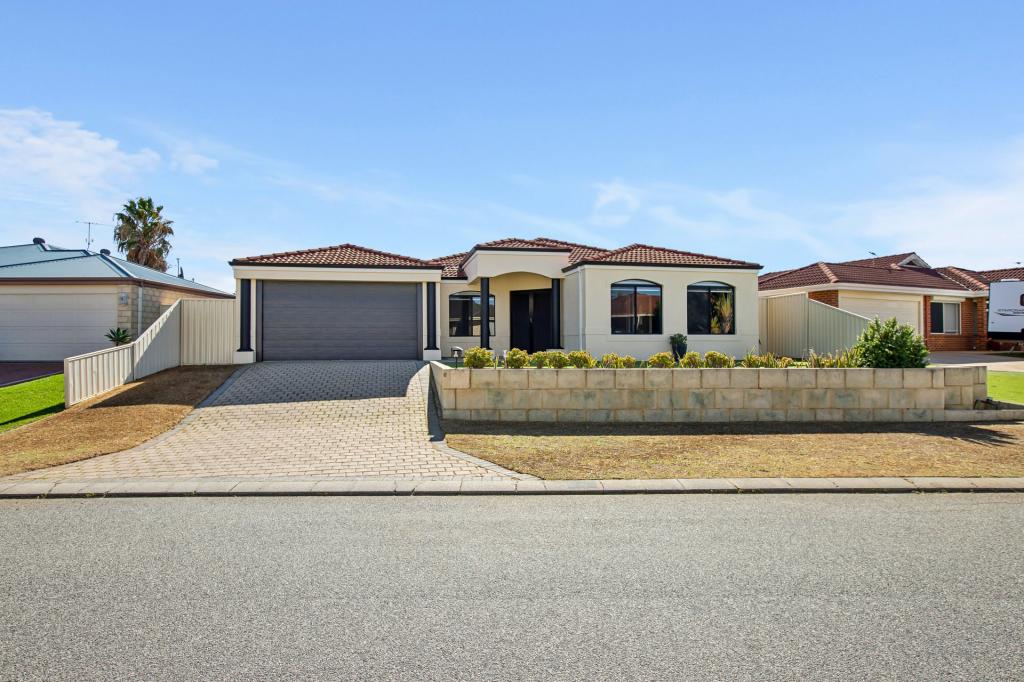
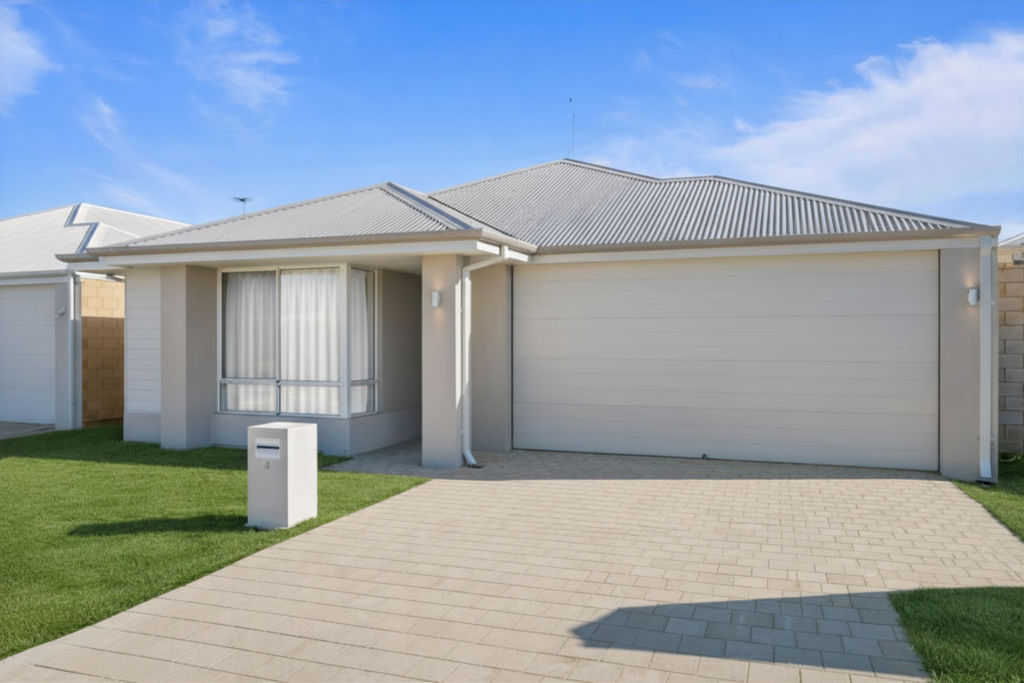
0Similar properties For Sale nearby
See more properties for sale nearby
 0
0
 0
0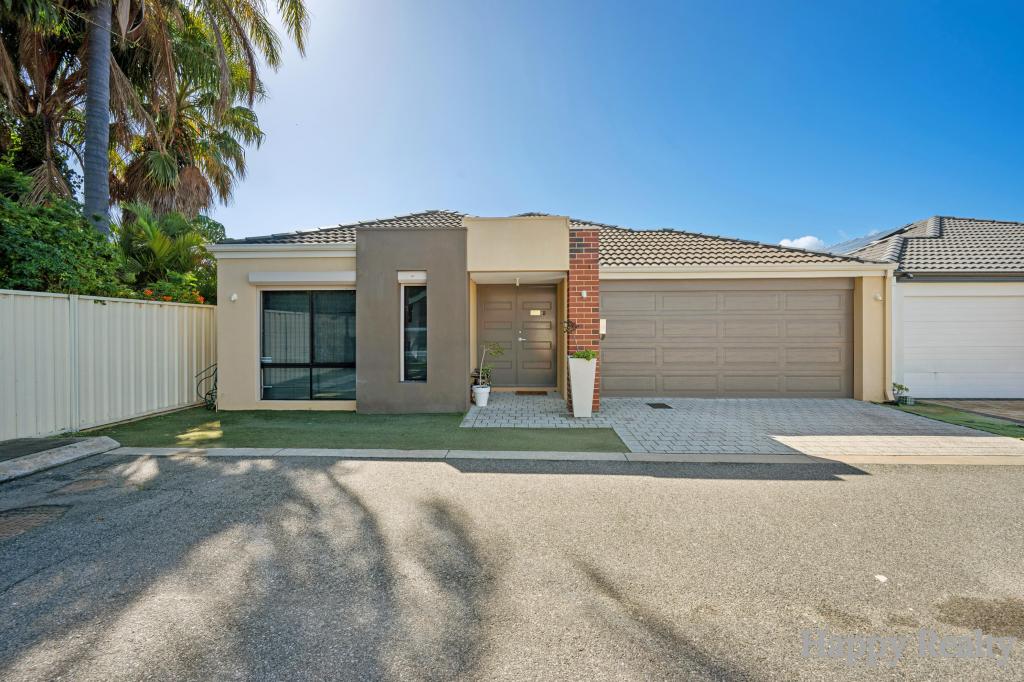 0
0Similar properties For Rent nearby
See more properties for rent nearby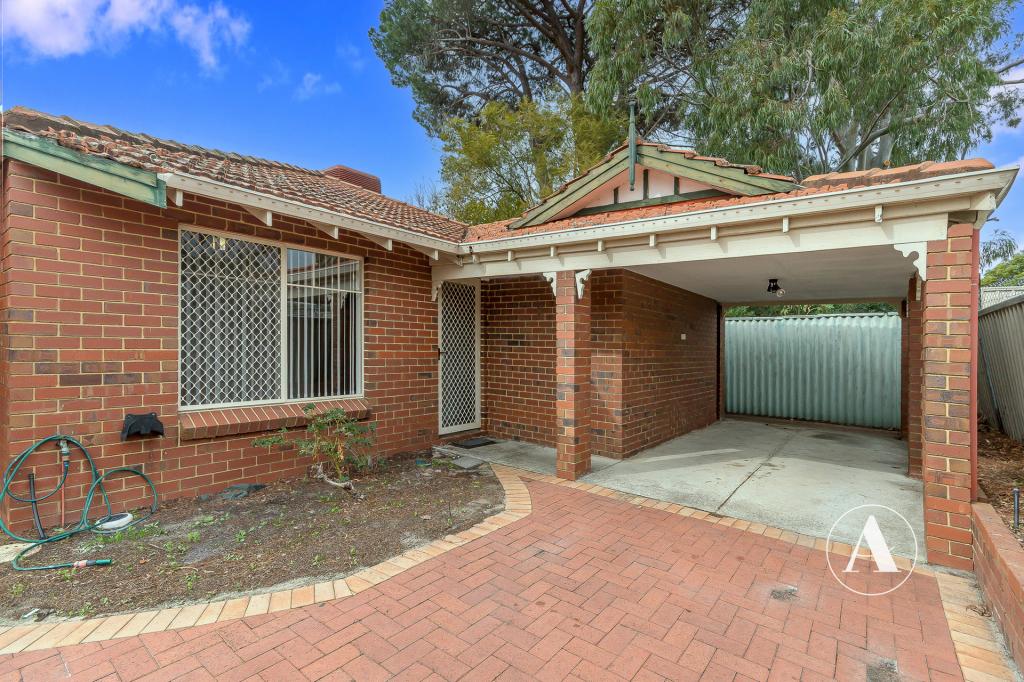 0
0
 0
0 0
0
About Gosnells 6110
The size of Gosnells is approximately 14.8 square kilometres. There are 54 parks, covering nearly 15.7% of the total area. The population of Gosnells in 2016 was 20293 people. By 2021 the population was 21149 showing a population growth of 4.2% in the area during that time. The predominant age group in Gosnells is 30-39 years. Households in Gosnells are primarily couples with children and are likely to be repaying $1400 - $1799 per month on mortgage repayments. In general, people in Gosnells work in a trades occupation.In 2021, 64.30% of the homes in Gosnells were owner-occupied compared with 66.70% in 2016.
Gosnells has 9,812 properties. Over the last 5 years, Houses in Gosnells have seen a 135.37% increase in median value, while Units have seen a 140.81% increase. As at 31 August 2026:
- The median value for Houses in Gosnells is $789,265 while the median value for Units is $599,100.
- Houses have a median rent of $650 while Units have a median rent of $613.
Suburb Insights for Gosnells 6110
Market Insights
Gosnells Trends for Houses
N/A
N/A
View TrendN/A
N/A
Gosnells Trends for Units
N/A
N/A
View TrendN/A
N/A
Neighbourhood Insights
© Copyright 2026. RP Data Pty Ltd trading as Cotality (Cotality). All rights reserved. No reproduction, distribution, or transmission of the copyrighted materials is permitted. The information is deemed reliable but not guaranteed.
While Cotality uses commercially reasonable efforts to ensure the Cotality Data is current, Cotality does not warrant the accuracy, currency or completeness of the Cotality Data and to the full extent permitted by law excludes all loss or damage howsoever arising (including through negligence) in connection with the Cotality Data.
This product uses cookies and other similar technologies to improve and customise your browsing experience, to tailor content and adverts, and for analytics and metrics regarding visitor usage on this product and other media. We may share cookie and analytics information with third parties for the purposes of advertising. By continuing to use our website, you consent to cookies being used. View our Privacy Policy here.
X
