
210 Hicks StreetGosnells WA 6110

Property Details for 210 Hicks St, Gosnells
210 Hicks St, Gosnells is a 3 bedroom, 2 bathroom House with 2 parking spaces and was built in 1922. The property has a land size of 1012m2 and floor size of 82m2. While the property is not currently for sale or for rent, it was last sold in October 2026. There are other 3 bedroom House sold in Gosnells in the last 12 months.
Last Listing description (October 2026)
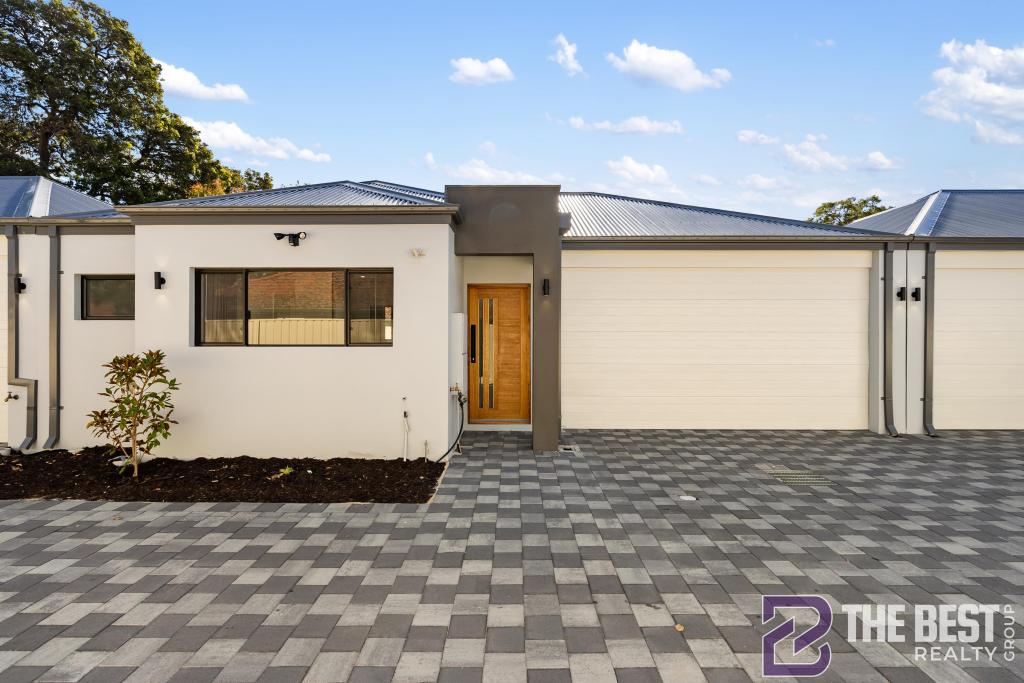
Welcome to Unit 4, 210 Hicks Street, Gosnells - a beautifully finished, brand-new three-bedroom, two-bathroom residence offering contemporary style, excellent privacy and effortless low-maintenance living. Never previously lived in and ready for its first owner, this impressive home presents an outstanding opportunity for first-home buyers, professionals, downsizers and investors.Privately positioned at the rear of this boutique development, Unit 4 enjoys its own attractive frontage and convenient vehicle access. The contemporary elevation, secure double garage, modern timber-look entrance door and easy-care exterior combine to create a stylish and welcoming first impression.A valuable feature of this residence is its two convenient entry points. The home provides a formal entrance leading into the main living area, together with a second access point through the patio and living area. This practical arrangement provides added flexibility for everyday access, entertaining visitors and enjoying a seamless connection between the indoor and outdoor spaces.Step inside and discover a bright, spacious interior enhanced by high ceilings, recessed LED lighting, neutral colours and an abundance of natural light. The thoughtful floorplan separates the bedroom accommodation from the central living areas, creating a comfortable and functional environment for families, couples and guests.At the heart of the home is the generously proportioned open-plan kitchen, dining and living area. The impressive width of this central space allows plenty of flexibility when arranging lounge and dining furniture, while multiple windows and doors create a bright and inviting atmosphere.The beautifully appointed kitchen delivers a premium contemporary finish with sleek stone benchtops, glossy white overhead cabinetry, warm timber-look lower cabinetry and a striking splashback. Quality built-in appliances, a gas cooktop, modern tapware, generous preparation space and extensive storage make the kitchen both stylish and highly functional.A wide kitchen window captures natural light and provides a pleasant outlook toward the surrounding greenery. The adjoining living and dining area offers plenty of space for comfortable everyday living and entertaining. Large sliding doors connect the interior with the covered patio and private outdoor area, creating an excellent indoor-outdoor flow for barbecues, alfresco dining and relaxed evenings with family and friends.The primary bedroom provides a peaceful private retreat and features a generous built-in mirrored robe together with its own stylish ensuite. The ensuite includes a stone-top timber-look vanity, above-counter basin, modern tapware, toilet and a large glass-framed shower, all complemented by contemporary neutral tiling.Two additional bedrooms are comfortably proportioned and include built-in storage. These rooms are ideal for children, visiting family members, tenants or anyone needing a dedicated home office or study.The secondary bedrooms are serviced by a modern central bathroom featuring a glass-framed shower, stylish vanity, above-counter basin and quality fixtures. A separate toilet and dedicated laundry add further practicality to the home, while a centrally positioned linen cupboard provides valuable additional storage.Additional features include ducted air conditioning, high ceilings, recessed LED lighting, stone benchtops, quality built-in appliances, attractive timber-look bedroom flooring, modern tiling throughout the living areas, mirrored built-in robes, excellent storage and a private covered outdoor entertaining area.The property is conveniently located close to Gosnells Train Station, Gosnells town centre, local shopping, schools, parks and essential amenities. Mary Carroll Park, Seaforth Primary School, Gosnells Primary School and surrounding recreational facilities are all positioned within easy reach, with convenient connections to major roads and Perth CBD.Whether you are purchasing your first home, expanding your investment portfolio, downsizing into something modern or searching for a secure lock-and-leave residence, 210D Hicks Street delivers an exceptional combination of privacy, quality, comfort and convenience.Brand-new opportunities of this quality are difficult to find. Contact Simran Marwaha at 0449 292 311 today to arrange your inspection and secure your preferred residence.DISCLAIMER:-**Photos from previous Sales/Rental listings may have been used to protect the tenant/seller's privacy. The actual property condition may be different in reality.****Virtual Furniture Staging has been used in the photos. The images of the furniture at the property have been digitally altered or enhanced.****This information is provided for general information purposes only and is based on information provided by the Seller and may be subject to change. No warranty or representation is made as to its accuracy, and interested parties should place no reliance on it and should make their own independent inquiries.**The Best Realty Group have endeavoured to ensure the information is true and accurate, but accepts no responsibility and disclaims all liability concerning any errors, omissions, inaccuracies or misstatements.**Reference to a school does not guarantee the availability of that particular school.**ALL distances are estimated using Google Maps. Prospective purchasers should enquire with the relevant authorities to verify the information in this advert.**ALL boundary lines and sizes on imagery are APPROX only.*
Property History for 210 Hicks St, Gosnells, WA 6110
- 19 Oct 2026Sold for $700,000
- 25 Aug 2026Listed for Sale U/O WITH SIMRAN MARWAHA 0449 292 311
- 07 Mar 2024Sold for $650,000

Recent sales nearby
See more recent sales nearby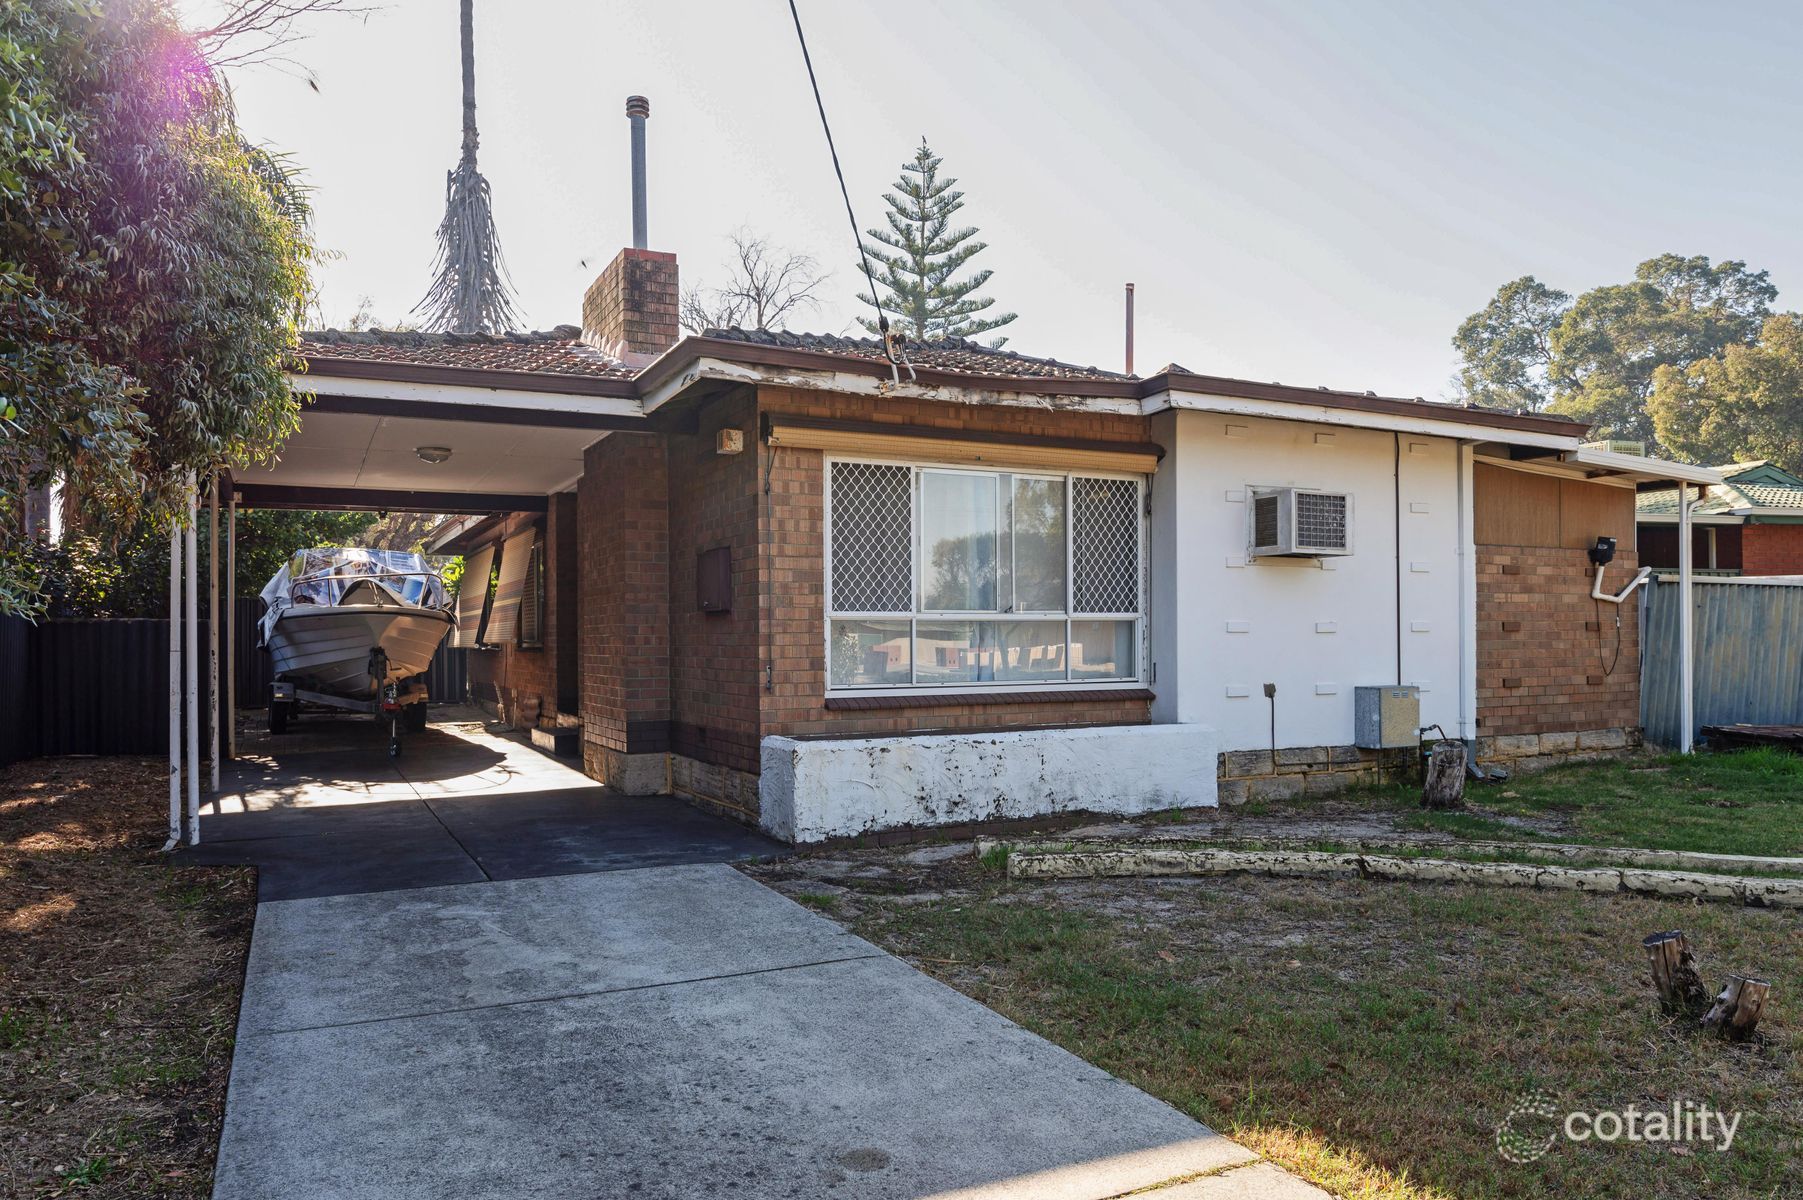 0
 0
Similar properties For Sale nearby
See more properties for sale nearby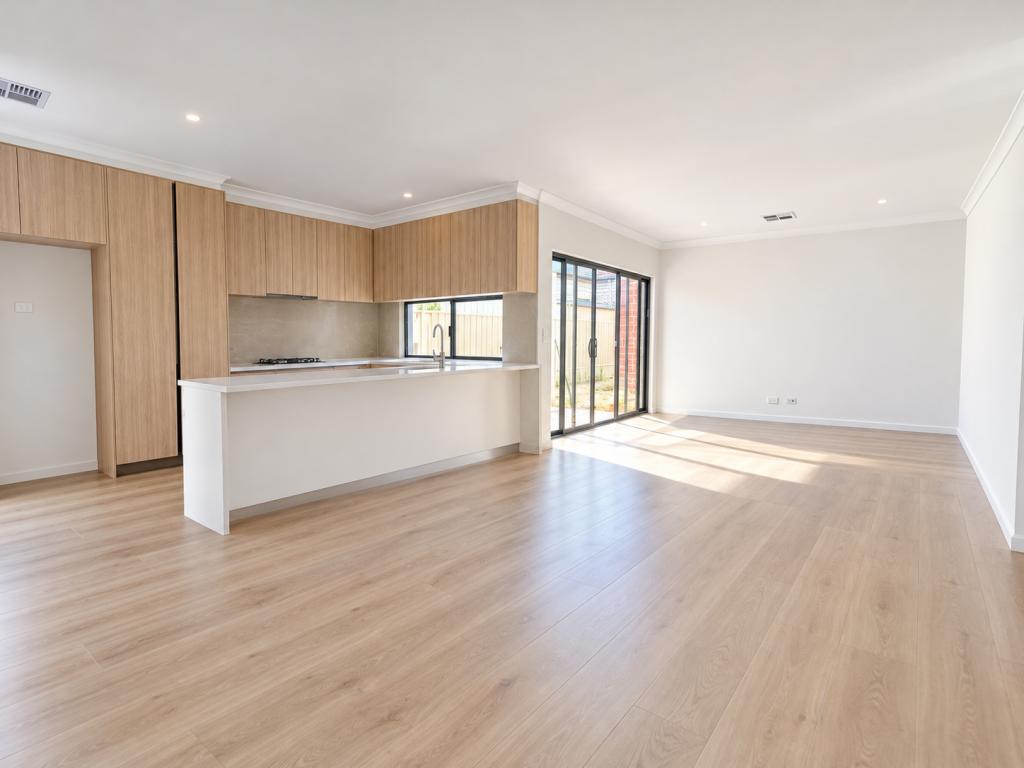 0

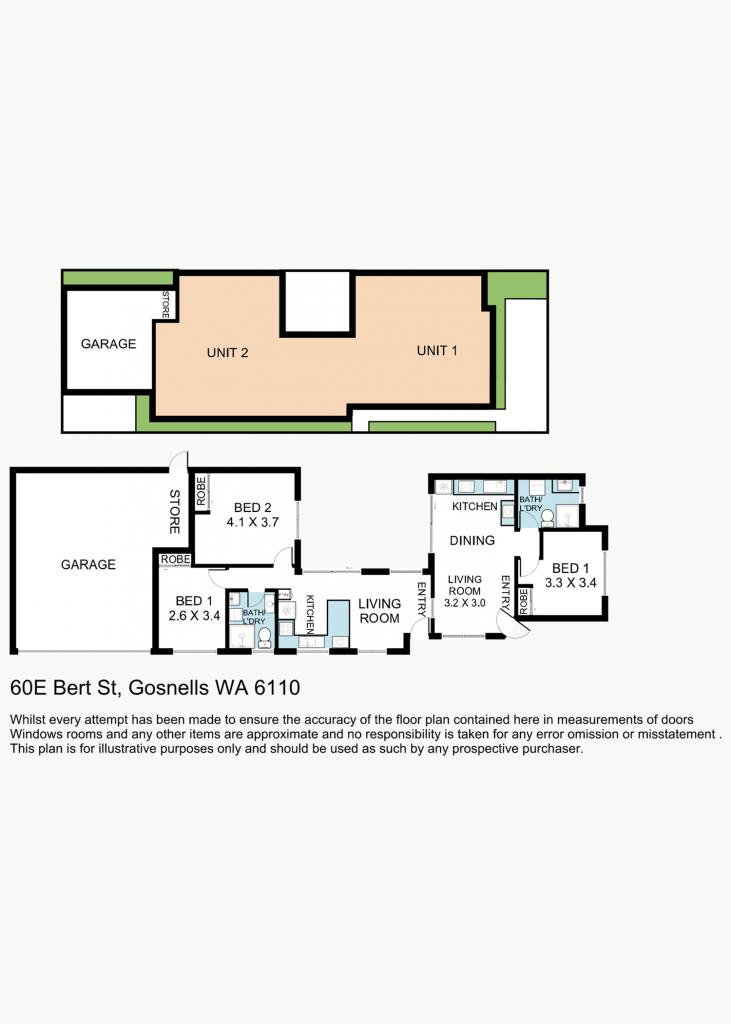 0
 0
Similar properties For Rent nearby
See more properties for rent nearby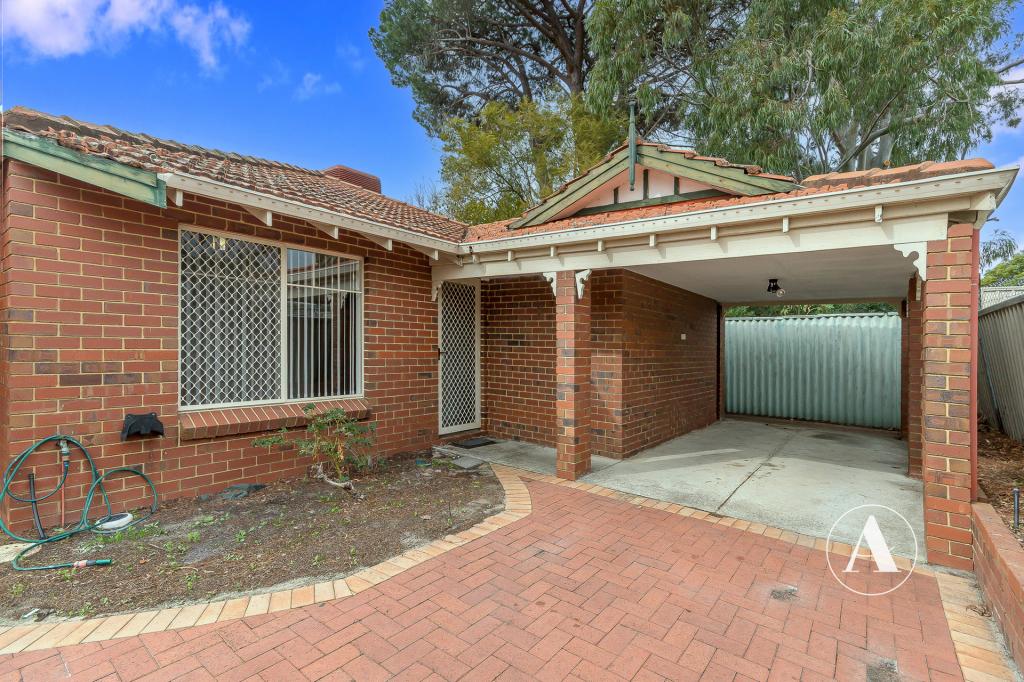 0

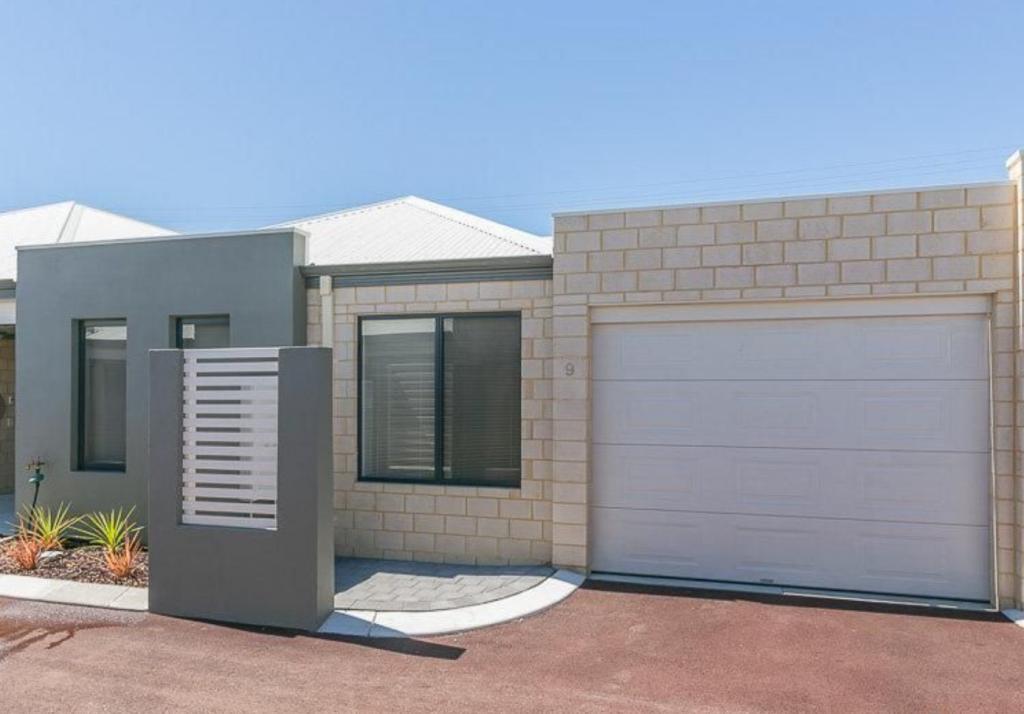 0
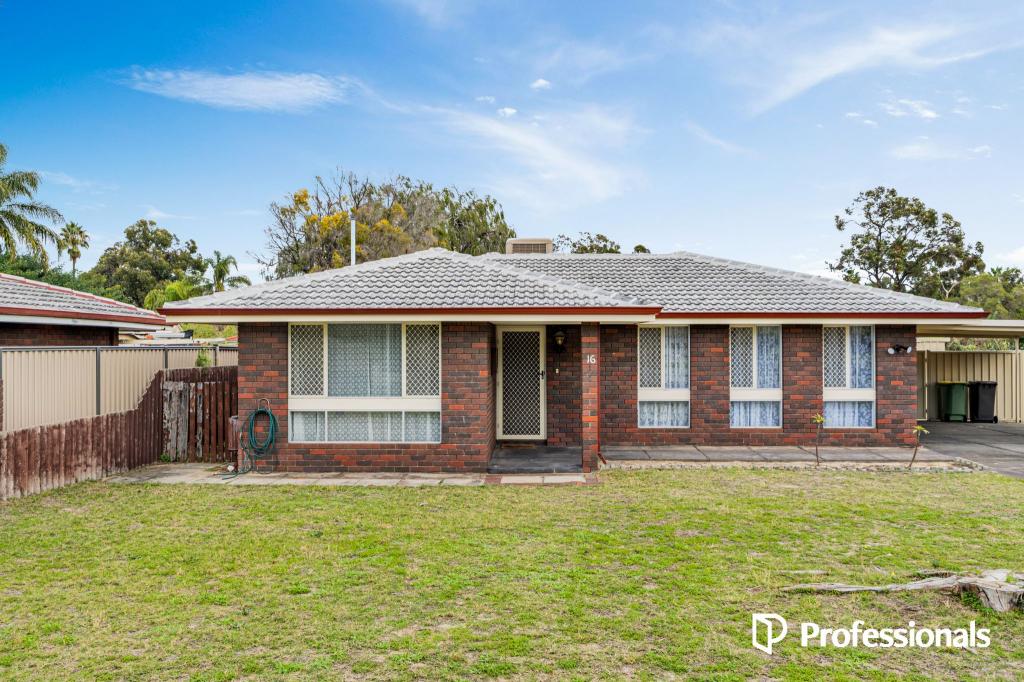 0

About Gosnells 6110
The size of Gosnells is approximately 14.8 square kilometres. There are 54 parks, covering nearly 15.7% of the total area. The population of Gosnells in 2016 was 20293 people. By 2021 the population was 21149 showing a population growth of 4.2% in the area during that time. The predominant age group in Gosnells is 30-39 years. Households in Gosnells are primarily couples with children and are likely to be repaying $1400 - $1799 per month on mortgage repayments. In general, people in Gosnells work in a trades occupation.In 2021, 64.30% of the homes in Gosnells were owner-occupied compared with 66.70% in 2016.
Gosnells has 9,842 properties. Over the last 5 years, Houses in Gosnells have seen a 129.06% increase in median value, while Units have seen a 126.16% increase. As at 30 September 2026:
- The median value for Houses in Gosnells is $773,662 while the median value for Units is $576,808.
- Houses have a median rent of $650 while Units have a median rent of $610.
Suburb Insights for Gosnells 6110
Market Insights
Gosnells Trends for Houses
N/A
N/A
View TrendN/A
N/A
Gosnells Trends for Units
N/A
N/A
View TrendN/A
N/A
Neighbourhood Insights
© Copyright 2026. RP Data Pty Ltd trading as Cotality (Cotality). All rights reserved. No reproduction, distribution, or transmission of the copyrighted materials is permitted. The information is deemed reliable but not guaranteed.
While Cotality uses commercially reasonable efforts to ensure the Cotality Data is current, Cotality does not warrant the accuracy, currency or completeness of the Cotality Data and to the full extent permitted by law excludes all loss or damage howsoever arising (including through negligence) in connection with the Cotality Data.
This product uses cookies and other similar technologies to improve and customise your browsing experience, to tailor content and adverts, and for analytics and metrics regarding visitor usage on this product and other media. We may share cookie and analytics information with third parties for the purposes of advertising. By continuing to use our website, you consent to cookies being used. View our Privacy Policy here.
X
