
9 Landor RoadGooseberry Hill WA 6076
Property Details for 9 Landor Rd, Gooseberry Hill
9 Landor Rd, Gooseberry Hill is a 5 bedroom, 5 bathroom House with 4 parking spaces and was built in 1987. The property has a land size of 2071m2 and floor size of 682m2. While the property is not currently for sale or for rent, it was last sold in December 2022.
Last Listing description (February 2023)
There are so many spots to unwind in this sprawling five-bedroom, five-bathroom home that it has been affectionately dubbed the Gooseberry Hill Resort. From the moment you step into the grand foyer, you will feel compelled to explore. Should you wander into the living area, prepare a cocktail in the entertaining room or get cosy by the fireplace in the formal lounge? Why not curl up with a book in the upstairs living room/library or on the wrap-around balcony? Perhaps a plunge in the swimming pool followed by a beverage and jaw-dropping views as the sun slips away?For everyday living, the well-appointed kitchen has been designed in a functional 'L-shape,' creating a zone for dining. This leads through French doors into a living or activity room, depending on the ages and stages of your family. There's plenty of room to create an office nook if desired, in addition to the handy 'utility zone' concealed behind bifold doors in the kitchen area. Adjacent to the kitchen, the entertainment room has a kitchenette and bar and ensuite bathroom - undoubtedly the setting for many parties. Or, take the fun downstairs to the underground wine cellar, where there's plenty of space for cheese boards and some serious swilling. It's time for you to create your own memories in this distinctive property. This brick and tile split-level home features four upstairs bedrooms, all with access to the wrap-around balcony. You'll find the fifth bedroom is downstairs in a 'granny flat' wing that includes a wheelchair-friendly ensuite and the potential to create a kitchen from the existing office space so that it's fully self-contained. Perfect for multi-generational families, guests or short-stay accommodation, it has its own entrance and double garage. Occupying a manageable 2,069sqm, the block is adorned with rose and vegetable gardens, and fruit trees such as apple, avocado, mandarin, olive, lemon and mango trees. Built in 1987, recent upgrades include a repointed roof (Bristile Baked Clay tiles ), new security doors, a new hot water system, easy-care tiles in the living areas and a refurbished pool. This beautifully-presented family home invites you to delve into the hills lifestyle from the moment you arrive. There is so much to explore in the Perth Hills. You're just a short walk away from Embers Restaurant and Gooseberry Hill Village Centre, the bus route on Gooseberry Hill Road and the Quenda Creek Nature Reserve, where you'll find walking trails. You're not far away from other trails, such as the Hill Street Walk Trail and the iconic Bibbulmun Track spanning 1,000km south to Albany. Kalamunda is five minutes away, where you'll find supermarkets, speciality stores, amenities, sporting facilities, cafes and bars. There are several public and private schools in the area, including Mary's Mount Primary School, an easy stroll away. You could be wine tasting in the Bickley Valley in moments, after all, you do have a wine cellar to keep stocked.The epitome of stylish hills living is just a phone call away and there is so much more to discover. Call Susanne Broido today to organise a private viewing at 0499 770 237.Features include:- Five bedrooms (three with built-in robes, main with dressing room and walk-in robe)- Five bathrooms (3 upstairs and two downstairs, including granny flat wing)- Entertaining room with a kitchenette/bar (including a dishwasher), ensuite, ceiling fans, a wood burner and floor-to-ceiling windows leading outside to the veranda- L-shaped kitchen with dual gas and electric cooktops, tonnes of storage and counter space, dual sinks, dishwasher, pantry and dual wall ovens.- Informal living and dining leading outside to the veranda- Formal lounge with a wood fireplace- Formal dining room with access to two kitchens- 'Granny flat' wing with a bedroom, wheelchair-friendly bathroom, plumbing for a kitchen and private entrance- Grand foyer with a soaring void and skylight- Upstairs living room/library- Wrap-around balcony access from all upstairs bedrooms with views- Alfresco dining surrounded by tropical plants- Large laundry- Security alarm system and new security doors- Ducted evaporative air conditioning (2 units)- Ducted vacuuming system- New solar hot water system- Underground power and phone- Ten phone lines connected to the property.- Recently refurbished below-ground pool and spa - plumbed for heating- Two double garages, one currently used as a workshop with additional storage- Beautiful grounds with mature fruit trees, roses and a vegetable patch- Underground cellar with storage and a pantry- 1987 split-level brick and tile constructionLocation (approx. distances):- 550m to Embers Restaurant and Gooseberry Hill Village Centre- 800m to Gooseberry Hill Primary School- 1.1km to Mary's Mount Primary School- 2.5km to Kalamunda town centre- 2.6km to Kalamunda Primary School- 30 minutes to Perth - 15 min to AirportsDisclaimer:This information is provided for general information purposes only and is based on information provided by the Seller and may be subject to change. No warranty or representation is made as to its accuracy and interested parties should place no reliance on it and should make their own independent enquiries.
Property History for 9 Landor Rd, Gooseberry Hill, WA 6076
- 12 Dec 2022Sold for $1,340,000
- 08 Sep 2022Listed for Sale Offers from $1,495,000
- 28 Nov 1985Sold for $26,000

Recent sales nearby
See more recent sales nearby/assets/perm/3rmrks56o4i6ndkw7v3ahmenka?signature=60ea9c1cff4240d8a207ad257c79d92cd9d8771c73b33dda935c5a3a48854f4b) 0
0
/assets/perm/635iyzyi4ii65g4xopx4mhjpqq?signature=51acd4cc5116e0ce1b53dcfff5fe4190ed22aa7cfb96683f21e0e84bd18ba359) 0
0
/assets/perm/du6uycn6kyi6nj624xf3lgjfui?signature=82261fa4c200c60ef468c6286a3f5b3d4fc807269942042fac6019dd317ff6f1) 0
0
Similar properties For Sale nearby
See more properties for sale nearby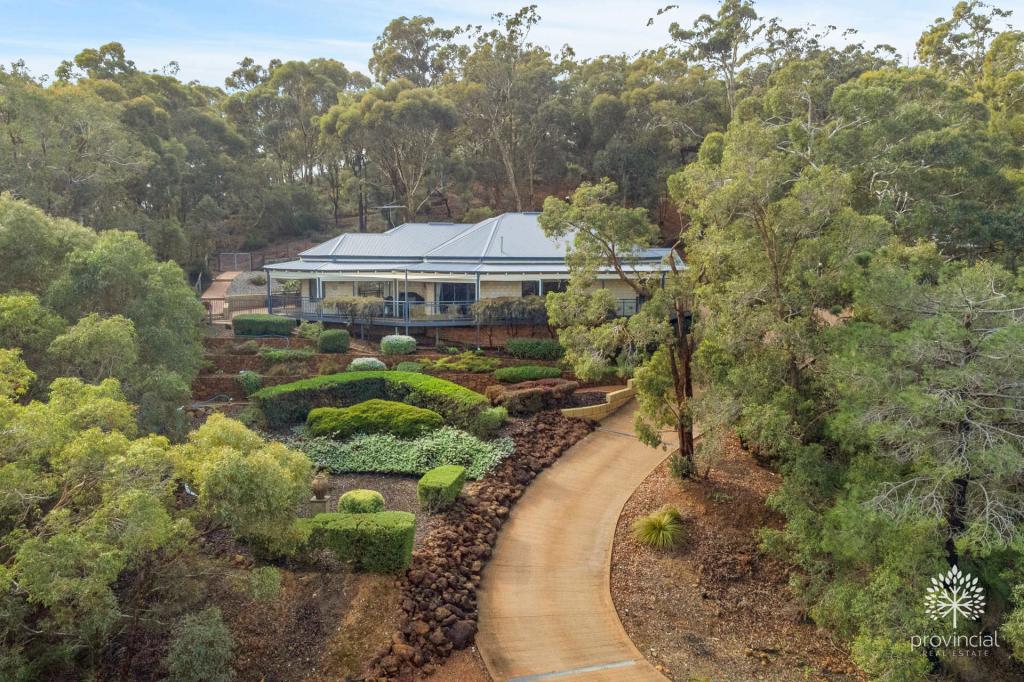 0
0
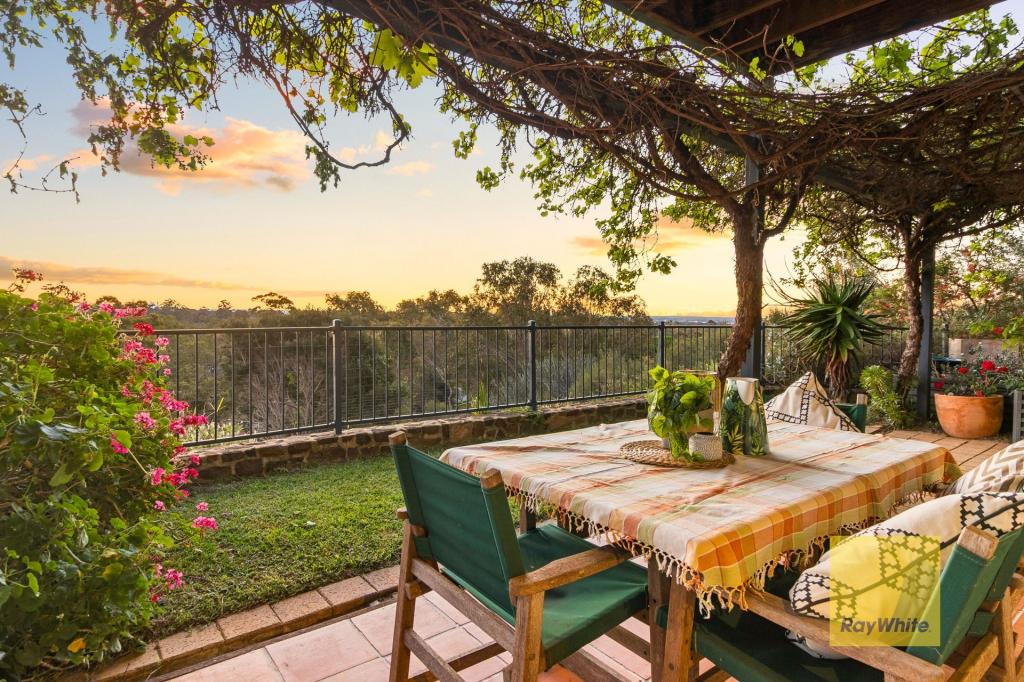 0
0
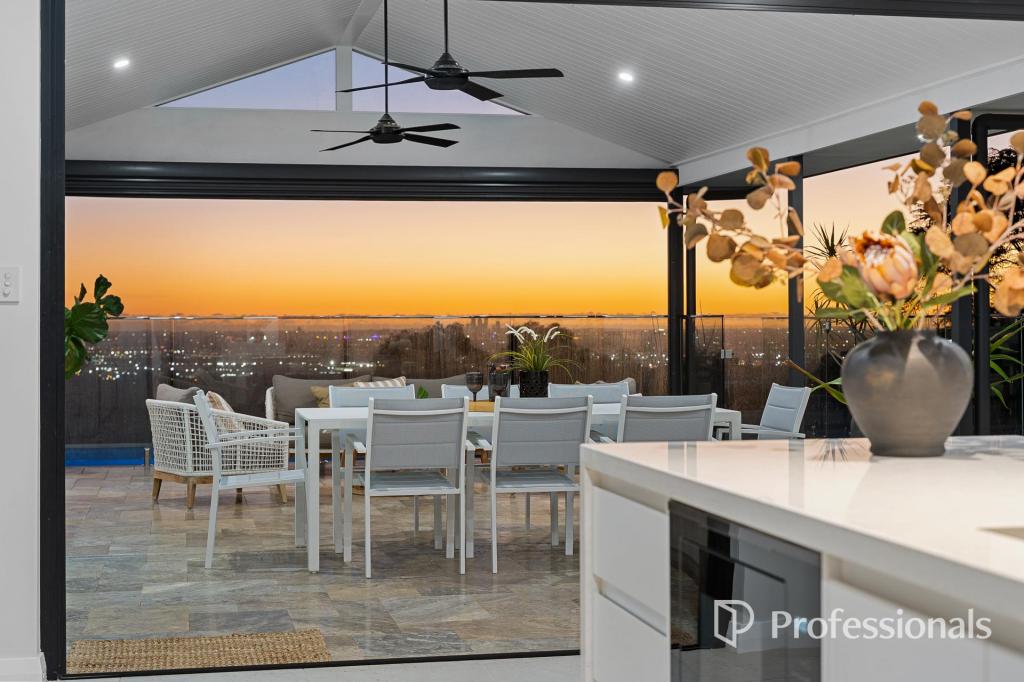 0
0Similar properties For Rent nearby
See more properties for rent nearby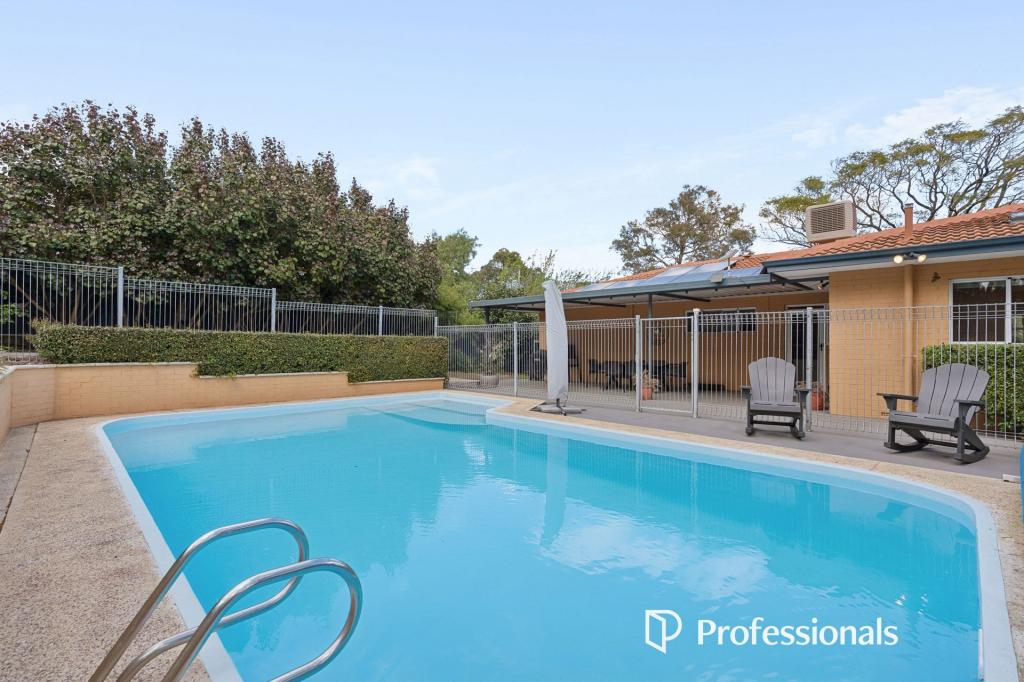 0
0 0
0 0
0
About Gooseberry Hill 6076
The size of Gooseberry Hill is approximately 8.9 square kilometres. There are 11 parks, covering nearly 22.1% of the total area. The population of Gooseberry Hill in 2016 was 3279 people. By 2021 the population was 3323 showing a population growth of 1.3% in the area during that time. The predominant age group in Gooseberry Hill is 50-59 years. Households in Gooseberry Hill are primarily childless couples and are likely to be repaying $1800 - $2399 per month on mortgage repayments. In general, people in Gooseberry Hill work in a professional occupation.In 2021, 91.00% of the homes in Gooseberry Hill were owner-occupied compared with 90.60% in 2016.
Gooseberry Hill has 1,511 properties. Over the last 5 years, Houses in Gooseberry Hill have seen a 80.84% increase in median value, while Units have seen a 104.63% increase. As at 31 August 2026:
- The median value for Houses in Gooseberry Hill is $1,355,051 while the median value for Units is $580,602.
- Houses have a median rent of $850.
Suburb Insights for Gooseberry Hill 6076
Market Insights
Gooseberry Hill Trends for Houses
N/A
N/A
View TrendN/A
N/A
Gooseberry Hill Trends for Units
N/A
N/A
View TrendN/A
N/A
Neighbourhood Insights
© Copyright 2026. RP Data Pty Ltd trading as Cotality (Cotality). All rights reserved. No reproduction, distribution, or transmission of the copyrighted materials is permitted. The information is deemed reliable but not guaranteed.
While Cotality uses commercially reasonable efforts to ensure the Cotality Data is current, Cotality does not warrant the accuracy, currency or completeness of the Cotality Data and to the full extent permitted by law excludes all loss or damage howsoever arising (including through negligence) in connection with the Cotality Data.
This product uses cookies and other similar technologies to improve and customise your browsing experience, to tailor content and adverts, and for analytics and metrics regarding visitor usage on this product and other media. We may share cookie and analytics information with third parties for the purposes of advertising. By continuing to use our website, you consent to cookies being used. View our Privacy Policy here.
X
