
68 Gooseberry Hill RoadGooseberry Hill WA 6076
Property Details for 68 Gooseberry Hill Rd, Gooseberry Hill
68 Gooseberry Hill Rd, Gooseberry Hill is a 4 bedroom, 3 bathroom House with 2 parking spaces and was built in 1968. The property has a land size of 2269m2 and floor size of 264m2. While the property is not currently for sale or for rent, it was last sold in May 2024.
Last Listing description (July 2024)
** Congratulations to buyers and Seller - this beauty is now SOLD **Looking for an immaculate 'Glass House in The Trees'? I have the perfect offering for you...** Click to watch the video link - this will give you, the buyer, a great insight into what a wonderful offering 68 Gooseberry Hill really is! The photos can only do so much in telling the story... **Welcome to 68 Gooseberry Hill where falling in love is all par for the course! With Three Stories to discover, it's like a 3 course degustation where your Real Estate taste buds will want for more!In the leafy suburb of Gooseberry Hill stands this superb large home with amazing vistas. Exquisitely renovated, and decorated boasting a new kitchen, new bathroom, new laundry, freshly painted throughout (including ceilings), two thirds of the floors and lights have also been replaced this home will leave you enchanted.Each floor is slightly different to the other and tells its own story as you reach each level. From bathrooms to finishing materials each is a variation to the floor above and below. The large bank of windows offers a glass facade with natural light flowing in and views to die for... Here you can kindle the imagination and create your own concept for the large spaces available. The entire top floor is basically the Master Suite... this Master suite is magazine worthy! It is encased in timber (ceiling and floors) providing an amazing warmth and softness to this large, open plan sanctuary. With the grand 'Kingsize' 4 poster bed in the centre of this generous space, you will feel like Royalty. This flowing 3rd floor offers 2 sun filled sitting areas / study nook, a beautifully appointed ensuite and extra storage area. And you'll fall in love with this bedroom even more once you see the new walk-in wardrobe.Floor to ceiling windows gaze out to the city through swaying trees. A generous balcony extends through large double doors creating a space to enjoy the breeze. This expansive room offers ample space from which you can enjoy your Yoga, set up your studio or keep it just as it is... the choice is yours!The middle floor is the heart of the home with the gorgeous, brand new kitchen and living / dining - again, a visual delight with views through treetops and a sitting area adjacent to another balcony, renovated laundry, stunning new family bathroom and 2 bedrooms. The larger bedroom has access to a private courtyard and offers his and her walk-in-robes.The shiny new kitchen exudes style and offers crisp, modern lines and finishings with access to the herb garden. The middle floor with its kitchen and expansive living area lends itself to be central to family living. A place to gather, share food and talk about the day that has been. Soak up the warmth in winter from a slow combustion wood stove (flued all the way up to the top floor). This level has brand new flooring throughout. The ground floor has a backdrop of greenery and tranquility with a rustic feel to the lounge room, a gorgeous open fireplace, wine cellar (under the stair well) and the former main bedroom with a spacious ensuite in travertine stone. This room is currently used as a home office and guest room and has it's own, private entry and would be perfect for a teenager / adult child or elderly parent. This could be used as your main entry or it could be an independent living space or a place to run a business from. This level also has brand new flooring throughout. The garden and pool areas are very private and lush with an extensive range of beautiful mature trees such as Fiddlewood, Illawarra flame tree, Queensland box tree, native Lilli-Pilli, Macadamia Kumquat, Lemon and Olives. - Built in 1968 three level brick/ cedar and iron home on 2269 sqm - Abundance of natural light and quality timber craftsmanship - Multiple living zones, 4 bedrooms and 3 bathrooms- Multiple external zones in balconies and porches- Bespoke steel staircase with beach timber - Quality timber flooring- Electric Rheem heat pump for hot water supply - 5Kw solar panel Fronius Primo system - Daikin refrigerated air-conditioning - 3 phase power - Concrete below ground swimming pool - Covered parking for 2 cars A special treat exists at the rear of the property amongst the tiered garden by way of a designated wildlife corridor. The corridor regularly see's visitors such as bandicoots, possums and the local grey Kangaroos. Walk up and enjoy sundowners whilst enjoying the spectacular views that this elevated property has to offer. Generous in size with quality fixtures and products throughout the home resonates serenity and strength as it peers through the trees. Owners have revamped, renovated and brought an undeniable element of taste.Disclaimer:This information is provided for general information purposes only and is based on information provided by the Seller and may be subject to change. No warranty or representation is made as to its accuracy and interested parties should place no reliance on it and should make their own independent enquiries.
Property History for 68 Gooseberry Hill Rd, Gooseberry Hill, WA 6076
- 17 May 2024Sold for $1,295,000
- 08 May 2024Listed for Sale Under Offer
- 28 Sep 2023Listed for Sale Starting at $1.4 million

Recent sales nearby
See more recent sales nearby/assets/perm/qmxy2glrzei63oppcvsvrlkjkm?signature=3ddf50da532666f27d476b2ea59ddc00fa2e2adc391dcfe8ee3545f294657f66) 0
0

/assets/perm/7dtwl256gqi6nl4c4m6zgqhtp4?signature=16afe2f7e319898c5830269061e4eedf8b11b75ac2008eec89eb9fad7c7bb424) 0
0Similar properties For Sale nearby
See more properties for sale nearby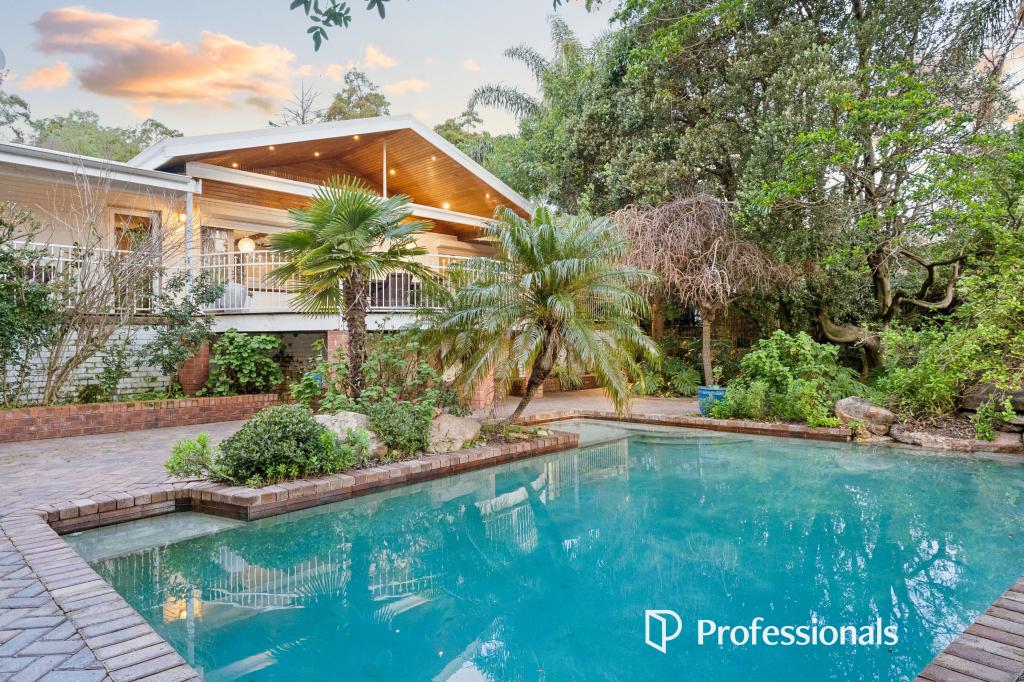 0
0
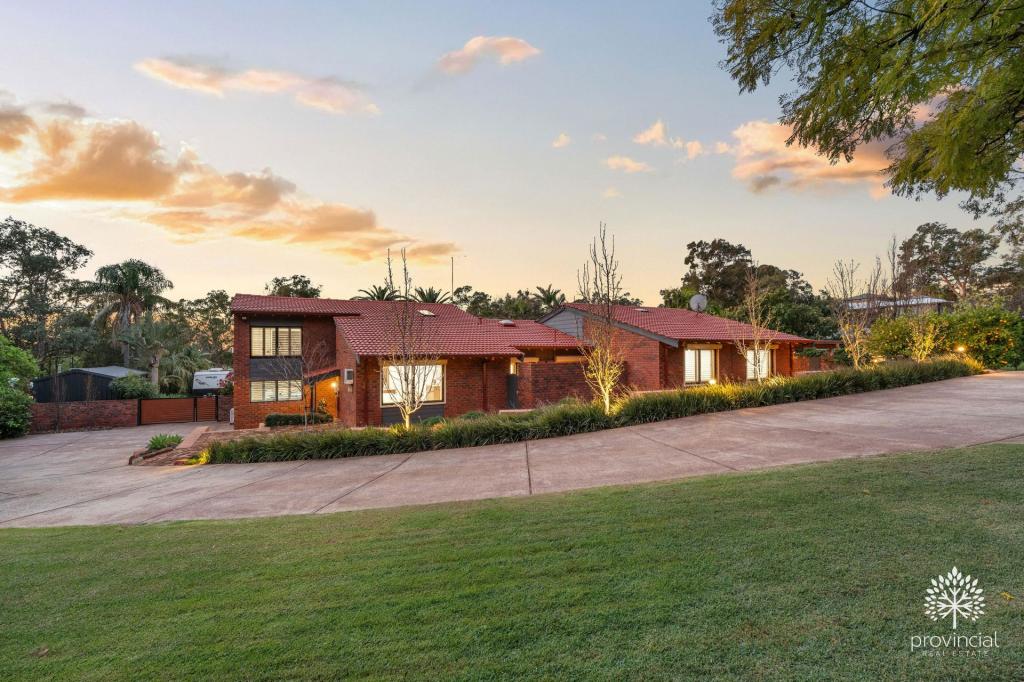 0
0
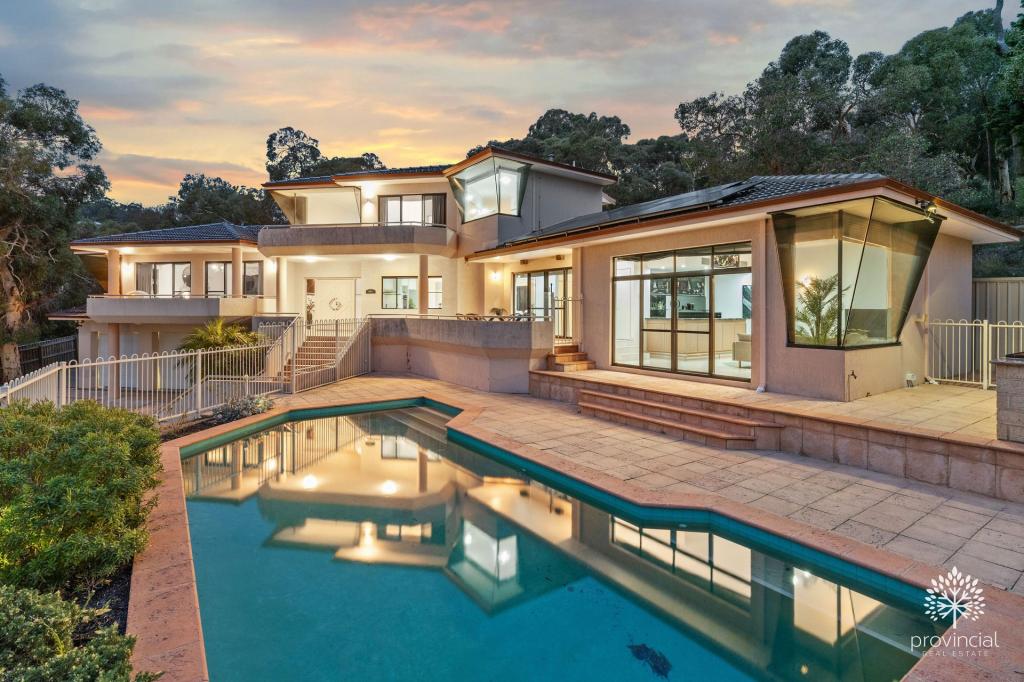 0
0Similar properties For Rent nearby
See more properties for rent nearby 0
0
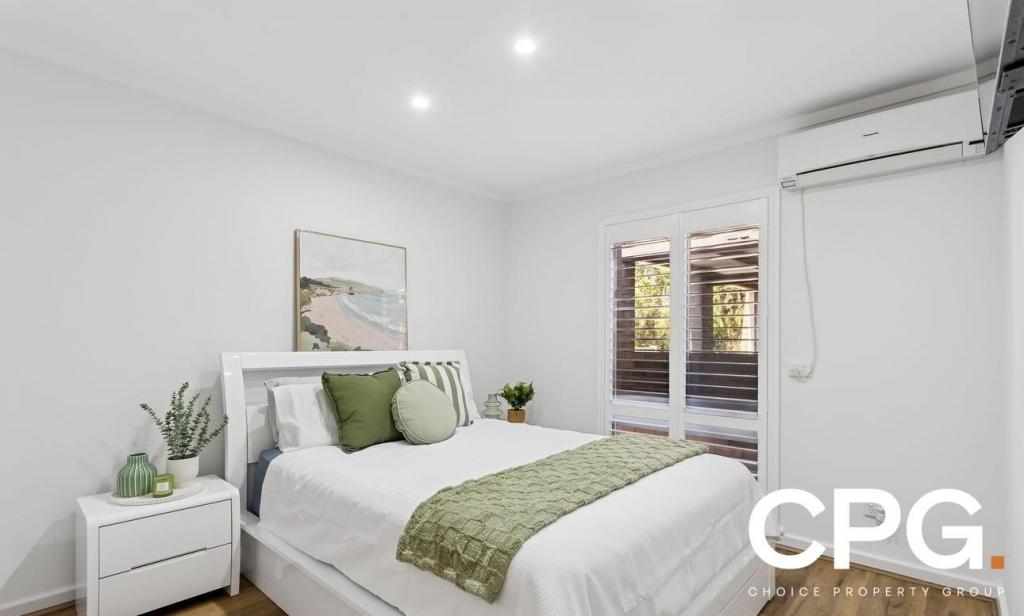 0
0 0
0About Gooseberry Hill 6076
The size of Gooseberry Hill is approximately 8.9 square kilometres. There are 11 parks, covering nearly 22.1% of the total area. The population of Gooseberry Hill in 2016 was 3279 people. By 2021 the population was 3323 showing a population growth of 1.3% in the area during that time. The predominant age group in Gooseberry Hill is 50-59 years. Households in Gooseberry Hill are primarily childless couples and are likely to be repaying $1800 - $2399 per month on mortgage repayments. In general, people in Gooseberry Hill work in a professional occupation.In 2021, 91.00% of the homes in Gooseberry Hill were owner-occupied compared with 90.60% in 2016.
Gooseberry Hill has 1,511 properties. Over the last 5 years, Houses in Gooseberry Hill have seen a 80.84% increase in median value, while Units have seen a 104.63% increase. As at 31 August 2026:
- The median value for Houses in Gooseberry Hill is $1,355,051 while the median value for Units is $580,602.
- Houses have a median rent of $850.
Suburb Insights for Gooseberry Hill 6076
Market Insights
Gooseberry Hill Trends for Houses
N/A
N/A
View TrendN/A
N/A
Gooseberry Hill Trends for Units
N/A
N/A
View TrendN/A
N/A
Neighbourhood Insights
© Copyright 2026. RP Data Pty Ltd trading as Cotality (Cotality). All rights reserved. No reproduction, distribution, or transmission of the copyrighted materials is permitted. The information is deemed reliable but not guaranteed.
While Cotality uses commercially reasonable efforts to ensure the Cotality Data is current, Cotality does not warrant the accuracy, currency or completeness of the Cotality Data and to the full extent permitted by law excludes all loss or damage howsoever arising (including through negligence) in connection with the Cotality Data.
This product uses cookies and other similar technologies to improve and customise your browsing experience, to tailor content and adverts, and for analytics and metrics regarding visitor usage on this product and other media. We may share cookie and analytics information with third parties for the purposes of advertising. By continuing to use our website, you consent to cookies being used. View our Privacy Policy here.
X
