
25 Gray RoadGooseberry Hill WA 6076


Property Details for 25 Gray Rd, Gooseberry Hill
25 Gray Rd, Gooseberry Hill is a 4 bedroom, 3 bathroom House with 6 parking spaces and was built in 1998. The property has a land size of 2362m2 and floor size of 185m2. While the property is not currently for sale or for rent, it was last sold in June 2026. There are other 4 bedroom House sold in Gooseberry Hill in the last 12 months.
Last Listing description (September 2026)
Set high above the surrounding treetops and capturing breathtaking views across Perth's skyline, this remarkable residence delivers a rare combination of space, seclusion and contemporary luxury.Positioned on an expansive 2,362sqm landholding at the end of a quiet cul-de-sac, the home was originally constructed in 1998 and has since been meticulously rebuilt and reimagined by renowned local builder Jeff Polletti. The residence showcases an extraordinary fusion of craftsmanship, architectural vision and lifestyle.Designed to take full advantage of its elevated setting, the residence unfolds across multiple levels, with expansive glazing, wide balconies and carefully considered living spaces ensuring the spectacular outlook remains a constant presence throughout. Every aspect of the rebuild reflects an unwavering commitment to excellence, from the extensive use of Western Red Cedar and commercial-grade glazing to the premium finishes, extensive technology, sustainability and comfort features integrated throughout the home. While the panoramic views are immediately impressive, it is the quality of the rebuild and the attention to detail behind the walls that truly set this property apart.Spanning over 500sqm across multiple levels, the home provides spaces to gather, relax and retreat. Expansive living areas connect seamlessly to balconies and outdoor entertaining zones, creating a wonderful sense of connection to the surrounding landscape.At the heart of the residence, the open-plan kitchen, dining and living area caters effortlessly to both everyday family living and entertaining on a larger scale. Framed by walls of glass and opening directly onto the balcony, these spaces enjoy sweeping views across the treetops towards the city skyline. Beautiful timber flooring adds warmth and character throughout, while the kitchen forms the centrepiece of the home, featuring premium appliances, stone benchtops and extensive storage. Adjoining the dining area, a separate entertaining deck provides a charming outdoor setting for relaxed gatherings.Positioned on the upper level, the main suite is generously proportioned and beautifully appointed, complete with an expansive dressing room and luxurious ensuite featuring heated floors and heated towel rails. Direct access to the balcony further enhances the sense of space and connection to the outdoors.The middle level offers exceptional flexibility for modern family living. Three additional bedrooms, multiple bathrooms, a theatre room, activity room and kitchenette create a versatile space ideally suited to growing families, guests, teenagers or multi-generational living. Sliding doors open to a wraparound balcony with multiple sitting areas, extending the living spaces outdoors and providing another place to relax and entertain.The lifestyle amenities are equally impressive. The lower level incorporates a dedicated gym with direct access to the heated saltwater pool and surrounding entertaining areas. With plumbing already installed, the adjoining space also presents an opportunity for a future studio, guest accommodation or additional bathroom facilities if desired. This level is further complemented by a substantial workshop and extensive storage areas.Outside, established gardens, generous lawn areas and a variety of outdoor spaces, including a professional-grade basketball court, provide plenty of room for recreation, entertaining and family enjoyment. An extensive shed and ample parking further enhance the property's versatility and appeal. The grounds have been thoughtfully landscaped to complement the home while maintaining a sense of privacy and connection to the natural surroundings.Beyond its visual appeal, the home has been comprehensively upgraded with a strong focus on comfort, efficiency and long-term liveability. The result is a residence that performs as beautifully as it presents. Key Features: Four-bedroom, three-bathroom residence Elevated 2,362sqm landholding and over 500sqm under roof Extensively rebuilt and reimagined by renowned local builder Jeff Polletti Exceptional craftsmanship, technology and sustainability features throughout Multiple living, entertaining and recreation spacesKitchen & Living: Open-plan kitchen, dining and living area Premium appliances, stone benchtops and extensive storage Oversized central island with wine fridge and breakfast bar seating Integrated dishwasher, integrated fridge and large pantry Gas cooktop and two electric ovens Beautiful timber flooring throughout the main living areas Multiple balconies and outdoor entertaining areas Walls of glass framing spectacular city and valley views Sliding doors opening to wraparound balconies and multiple entertaining areas Separate entertaining deck adjoining the dining area Dedicated theatre room, activity room and separate study Middle-level kitchenette, laundry and additional under-stair storageBedrooms & Bathrooms: Main suite with expansive dressing room and ensuite Heated floors and heated towel rails to the ensuite and all bathrooms Three additional bedrooms all with built-in robes Separate powder room servicing the upper living level Flexible layout suited to families, guests or multi-generational livingOutdoor & Lifestyle: Heated saltwater swimming pool with heat pump Professional-grade basketball court with impact flooring and professional backboard Dedicated gym with adjoining storeroom, plumbed for future bathroom, laundry or studio conversion Multiple outdoor entertaining and relaxation spaces Established gardens and generous lawn areas Fully reticulated gardens and lawns 8m x 6m powered shed/garage with vehicle hoist Substantial workshop and large storage room Double carport with shade cover Extensive additional parking for multiple vehiclesConstruction, Technology & Sustainability: Western Red Cedar cladding and feature panelling, professionally recoated in 2024 Commercial-grade glazing and energy-efficient tinted E-glass throughout Commercial-grade sliding doors throughout Crimsafe security screens to windows and doors Ducted air conditioning to the upper level Split-system air conditioning throughout the remaining levels Hardwired LAN network to bedrooms and living areas Wi-Fi access points servicing all levels Security camera system around the perimeter Complete electrical rewire with three-phase power 10.7kW solar system with 8kW inverter (2024) Heat pump hot water system (2024) 30,000L rainwater storage connected to the home's plumbing ATU (Aerobic Treatment Unit) wastewater system supporting sustainable irrigation Alternative water source for irrigation and fire protectionLocation: One of Gooseberry Hill's most sought-after pockets Minutes from Gooseberry Hill Village and Kalamunda Town Centre, cafs and restaurants Close to quality public and private schools Easy access to walking trails, national parks and the Bickley Valley wine region Approximately 30 minutes to Perth CBD and 15 minutes to Perth Airport Walking distance to public transport and approximately 10 minutes to High Wycombe Train StationCombining exceptional craftsmanship, flexibility and lifestyle amenity, this is a rare opportunity to secure a truly remarkable Hills home.For more information or to arrange a viewing, please contact:Susanne Broido 0499 770 237Disclaimer: This information is provided for general information purposes only and is based on information provided by the Seller and may be subject to change. No warranty or representation is made as to its accuracy and interested parties should place no reliance on it and should make their own independent enquiries.
Property History for 25 Gray Rd, Gooseberry Hill, WA 6076
- 25 Jun 2026Sold for $2,400,000
- 13 Jun 2026Listed for Sale Suits buyers in the mid $2m range
- 05 May 2021Sold for $1,135,000

Recent sales nearby
See more recent sales nearby/assets/perm/7dtwl256gqi6nl4c4m6zgqhtp4?signature=16afe2f7e319898c5830269061e4eedf8b11b75ac2008eec89eb9fad7c7bb424) 0
0/assets/perm/ya33t3ad3mi6vguhi4o2vzseq4?signature=ab4d3249289aef2ea02b7b19a053d99948b583eb73330aed7c2cbcfd703d3ca2) 0
0
Similar properties For Sale nearby
See more properties for sale nearby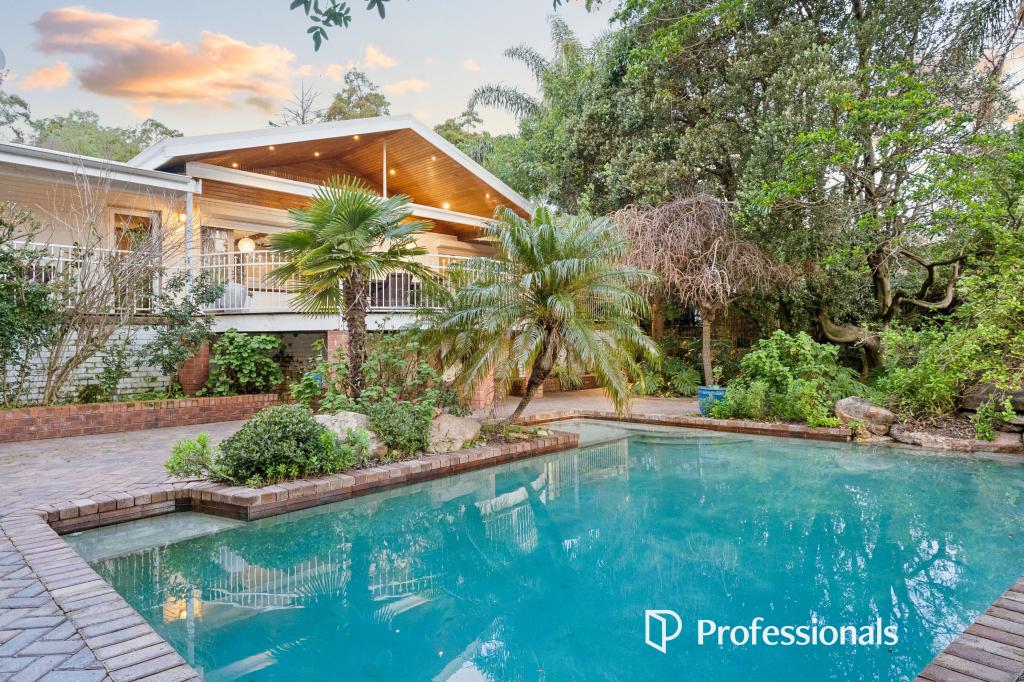 0
0
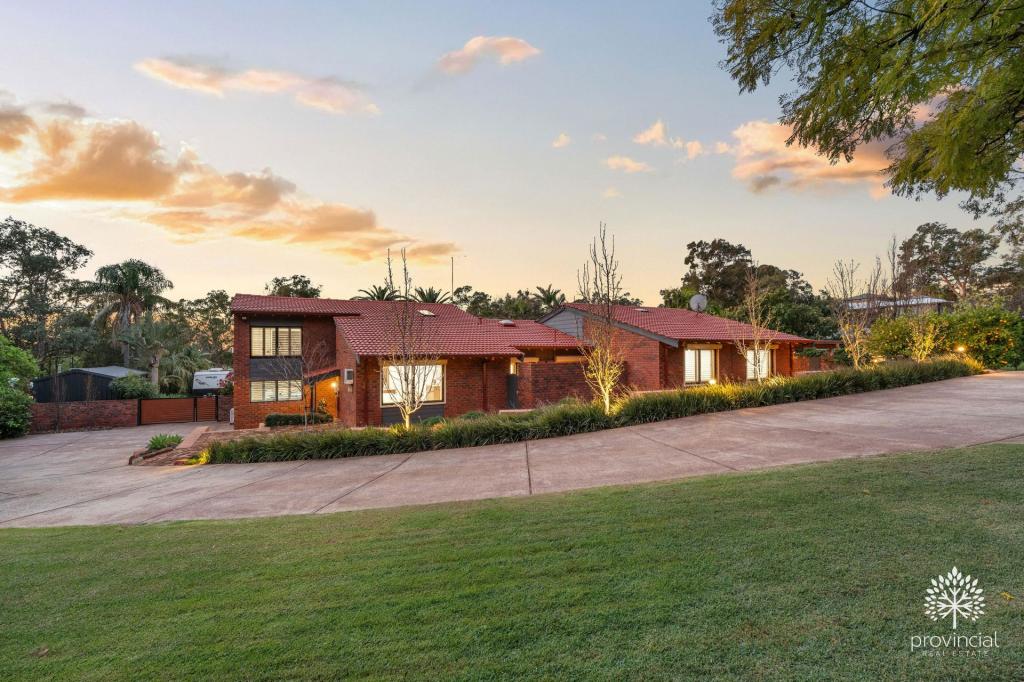 0
0
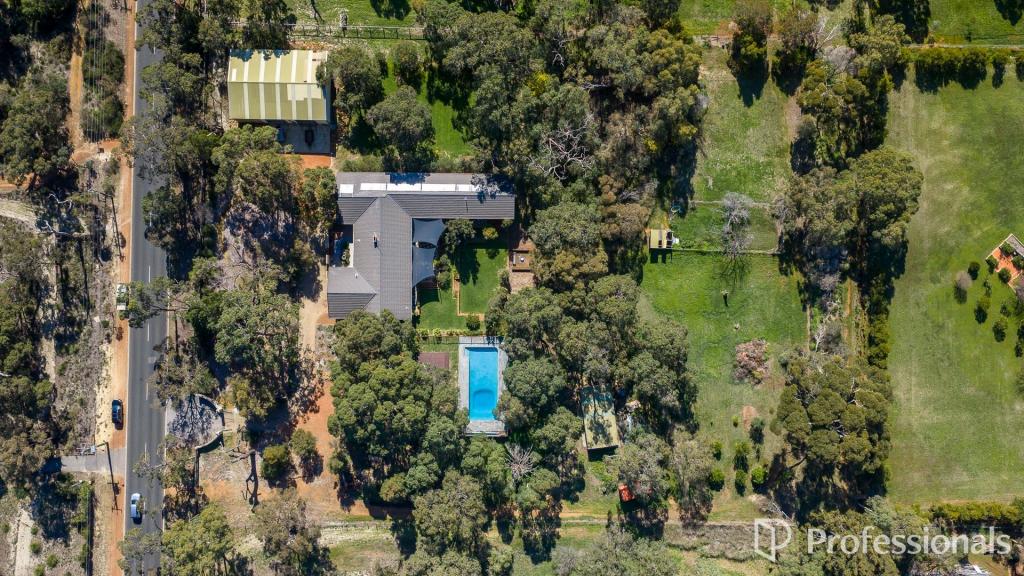 0
0Similar properties For Rent nearby
See more properties for rent nearby 0
0 0
0
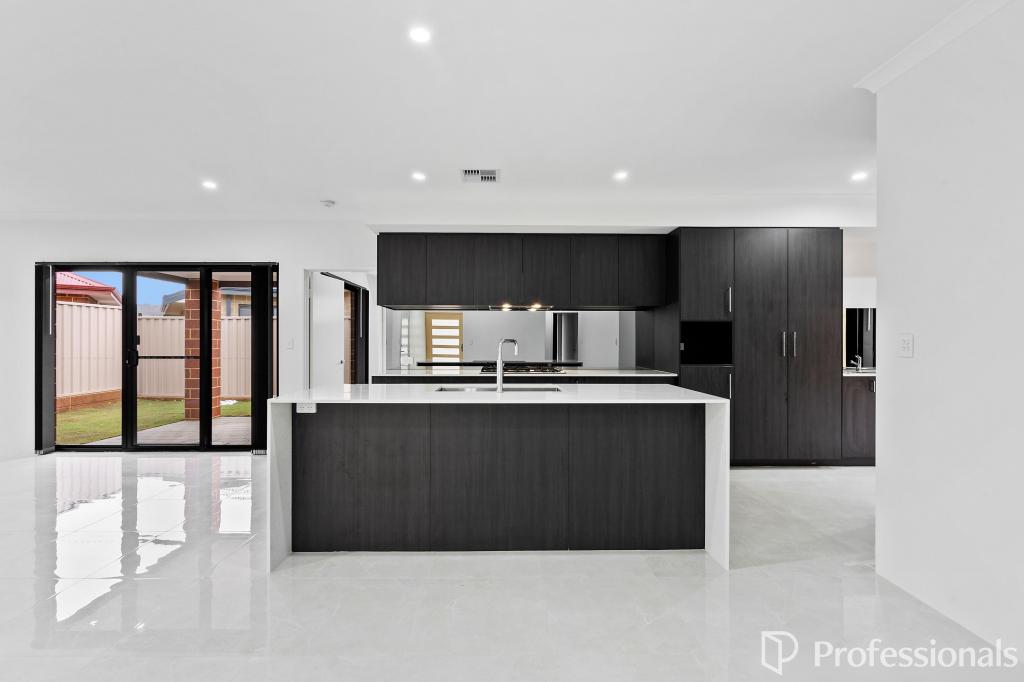 0
0About Gooseberry Hill 6076
The size of Gooseberry Hill is approximately 8.9 square kilometres. There are 11 parks, covering nearly 22.1% of the total area. The population of Gooseberry Hill in 2016 was 3279 people. By 2021 the population was 3323 showing a population growth of 1.3% in the area during that time. The predominant age group in Gooseberry Hill is 50-59 years. Households in Gooseberry Hill are primarily childless couples and are likely to be repaying $1800 - $2399 per month on mortgage repayments. In general, people in Gooseberry Hill work in a professional occupation.In 2021, 91.00% of the homes in Gooseberry Hill were owner-occupied compared with 90.60% in 2016.
Gooseberry Hill has 1,511 properties. Over the last 5 years, Houses in Gooseberry Hill have seen a 80.84% increase in median value, while Units have seen a 104.63% increase. As at 31 August 2026:
- The median value for Houses in Gooseberry Hill is $1,355,051 while the median value for Units is $580,602.
- Houses have a median rent of $850.
Suburb Insights for Gooseberry Hill 6076
Market Insights
Gooseberry Hill Trends for Houses
N/A
N/A
View TrendN/A
N/A
Gooseberry Hill Trends for Units
N/A
N/A
View TrendN/A
N/A
Neighbourhood Insights
© Copyright 2026. RP Data Pty Ltd trading as Cotality (Cotality). All rights reserved. No reproduction, distribution, or transmission of the copyrighted materials is permitted. The information is deemed reliable but not guaranteed.
While Cotality uses commercially reasonable efforts to ensure the Cotality Data is current, Cotality does not warrant the accuracy, currency or completeness of the Cotality Data and to the full extent permitted by law excludes all loss or damage howsoever arising (including through negligence) in connection with the Cotality Data.
This product uses cookies and other similar technologies to improve and customise your browsing experience, to tailor content and adverts, and for analytics and metrics regarding visitor usage on this product and other media. We may share cookie and analytics information with third parties for the purposes of advertising. By continuing to use our website, you consent to cookies being used. View our Privacy Policy here.
X
