
65 Davies CrescentGooseberry Hill WA 6076
Property Details for 65 Davies Cres, Gooseberry Hill
65 Davies Cres, Gooseberry Hill is a 6 bedroom, 6 bathroom House with 4 parking spaces and was built in 1985.
Last Listing description (August 2025)
Grand, Sprawling and Full of Possibility
This magnificent 6 bedroom 6 bathroom estate sits proudly atop nearly three acres of lush land in the heart of the Perth hills, offering breathtaking city views and endless potential at the very same time.
With its prime corner position and exciting subdivision opportunities, it is as much an investment in the future as it is a sanctuary for today.
The home itself is somewhat of a "blank canvas" - rich with tradition, yet ready for your own personal modern touches - inviting you to create a hillside haven where luxury and lifestyle meet in perfect harmony.
The most expansive of floor plans imaginable exceeds all expectations, with a majestic lower level playing host to sunken formal living and casual family rooms, either side of an open-plan central kitchen and meals area.
The four downstairs bedrooms make up the minor sleeping quarters, three of which have a walk-in wardrobe - inclusive of a huge fifth bedroom with another built-in storage cupboard and its own private ensuite bathroom.
The sixth bedroom has a built-in robe and neighbours the functional laundry, a separate toilet and a main family bathroom (with a separate bath and shower) off the multi-purpose activity room.
Gorgeous double French doors reveal an enormous theatre room that, in truth, can be whatever you want it to be and comprises of a log fireplace, audio speakers and a projector and screen for the ultimate cinema-style experience.
Bi-fold doors flow through into a giant games room with stainless-steel bar fridges, a Miele dishwasher, an ice machine, more sleek granite counter tops and another fully-tiled bathroom.
Upstairs, double French doors reveal a mammoth guest retreat with an over-sized walk-in dresser, a slice of the sweeping vantage point on the other side of double balcony doors and a sublime fully-tiled ensuite with a bubbling spa bath.
Separate sets of French doors shut off the flexible library/activity room from both the guest wing and a home office - the latter also enjoying double-door balcony access, for good measure.
Another large sitting room does similar, whilst also extending into the grand master suite through doubles doors that uncover separate "his and hers" walk-in robes of epic proportions, double-door balcony access with accompanying views and double French doors flows into the fully-tiled ensuite - home to another spa, twin-vanity basins and even a timber-lined sauna.
In terms of entertaining, the indoor-outdoor alfresco - linked to several parts of the lower-level layout via bi-fold doors - is massive, boasts a timber-lined ceiling, has provisions for another kitchen and leads out to the seemingly-endless backyard-lawn space through separate bi-folds.
The exterior of the property also features a full-size floodlit tennis (and basketball) court, spectacular tree-lined aspects from the expansive wraparound verandah off the formal lounge, a shimmering below-ground swimming pool and a covered poolside patio for further tranquil entertaining - without a worry in the world.
Completing this unique package is a monstrous four-car remote-controlled lock-up garage with internal shopper's entry - plus ample parking space preceding it.
The main development angle includes three near-approved 2,000sqm-plus street-front lots, all with their own city outlooks. This is while managing to retain the existing dwelling in its current form - as well as the pool, tennis court and immediate surrounds of the residence.
The local bakery and pizza restaurant sit just footsteps around the corner at the Gooseberry Hill Village Centre, with Mary's Mount Primary School and the gorgeous Patsy Durack's Rose Gardens and Mary's Mount Primary School
also both only walking distance away in the opposite direction.
Throw in a close proximity to several bus stops, the heart of the Kalamunda
Town Centre, other top schools, shopping, more cafes and restaurants, majestic National Parks, major arterial roads and so much more and you have yourself the ultimate scenic setting with surprising convenience attached to it, despite its obvious seclusion.
Craft your dream retreat, embrace the space and let this mesmerising hilltop haven become the perfect blend of timeless elegance and contemporary living for you and your loved ones.
Features include, but are not limited to:
6 bedrooms, 6 bathrooms
Sweeping city and tree-lined scenic views
Timber-lined double-door portico entrance, complemented by quality Donnybrook stone
Quality sandstone flooring
6 separate living zones in total - plus an upstairs home office
Alfresco, verandah and balcony entertaining
Spacious kitchen with granite bench tops and splashbacks, Marri cabinetry and quality integrated Miele appliances - Induction/gas cooktops, steam and microwave ovens, a coffee machine and dishwasher amongst them
Over-sized robes in all bedrooms
Giant upper-level master and guest suites
Additional bathroom, off the meals area
Full-size floodlit tennis/basketball court
Swimming pool
Poolside patio for further entertaining
Three-phase power to property
Ducted and zoned reverse-cycle air-conditioning
Gas-bayonet heating
Ducted-vacuum system
Feature ceiling cornices and skirting boards
2 instantaneous gas hot-water systems
Bore reticulation and rainwater tanks
Massive four-car lock-up garage, with shopper's entry
Ample driveway parking options
An amazing 920sqm (approx.) of total indoor and outdoor living space
Huge 12,083sqm (approx.) block
Potential to subdivide and create three 2,000sqm-plus vacant street-front blocks with city views (all nearing approval), whilst retaining the existing home, tennis court, swimming pool and your own 6,069sqm (approx.) block of pure hillside bliss
Further subdivision possibilities on offer - subject to relevant approvals
Property History for 65 Davies Cres, Gooseberry Hill, WA 6076
- 05 Mar 2025Listed for Sale Contact Agent
- 09 Feb 2024Listed for Sale From $3,690,000.00

Recent sales nearby
See more recent sales nearby/assets/perm/3rmrks56o4i6ndkw7v3ahmenka?signature=60ea9c1cff4240d8a207ad257c79d92cd9d8771c73b33dda935c5a3a48854f4b) 0
0
/assets/perm/ghyszwn5xai6nnca3pkfqnpo6i?signature=8bd5639cbf487cd16f86618b1643851ce24dbe537cf0d18dfb6f166950499406) 0
0
/assets/perm/pf3gvzlrmyi63e3mngbsjn6ktq?signature=e1a231a72c9b25c8ed9b399388b171e461a836155f16f03c5cf8b333858dac63) 0
0
Similar properties For Sale nearby
See more properties for sale nearby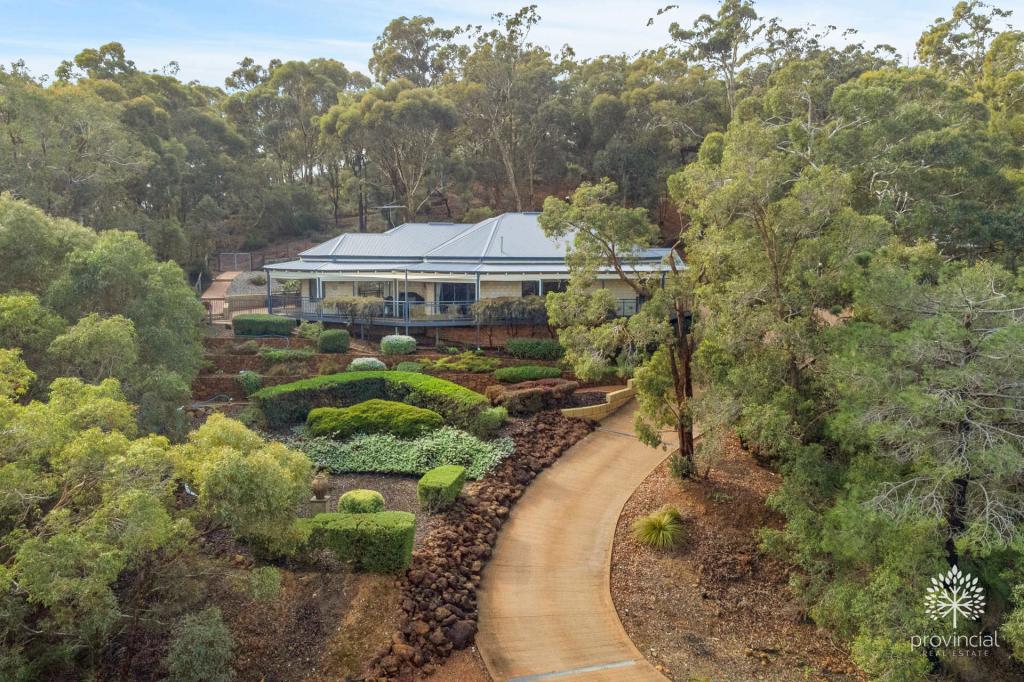 0
0
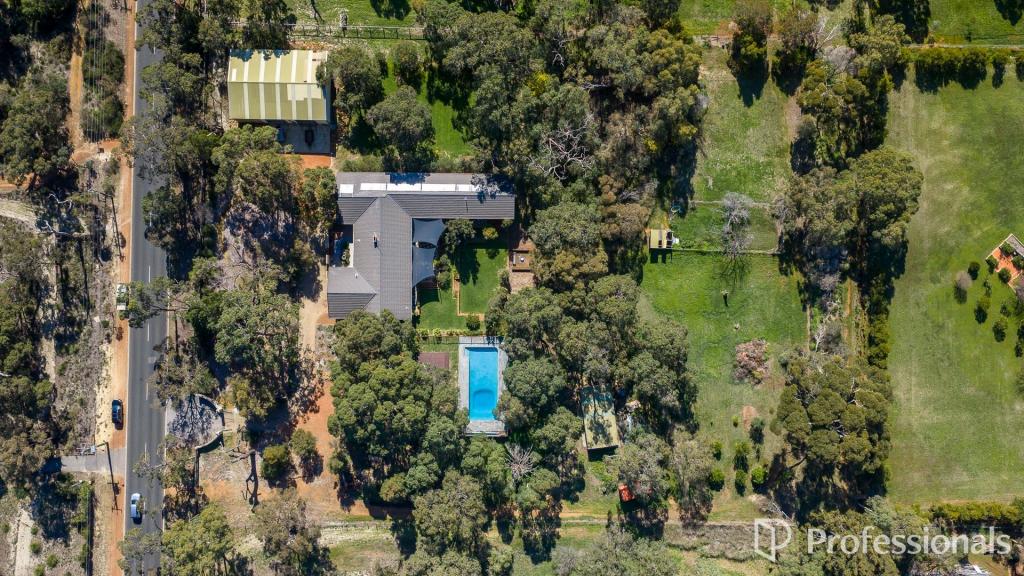 0
0
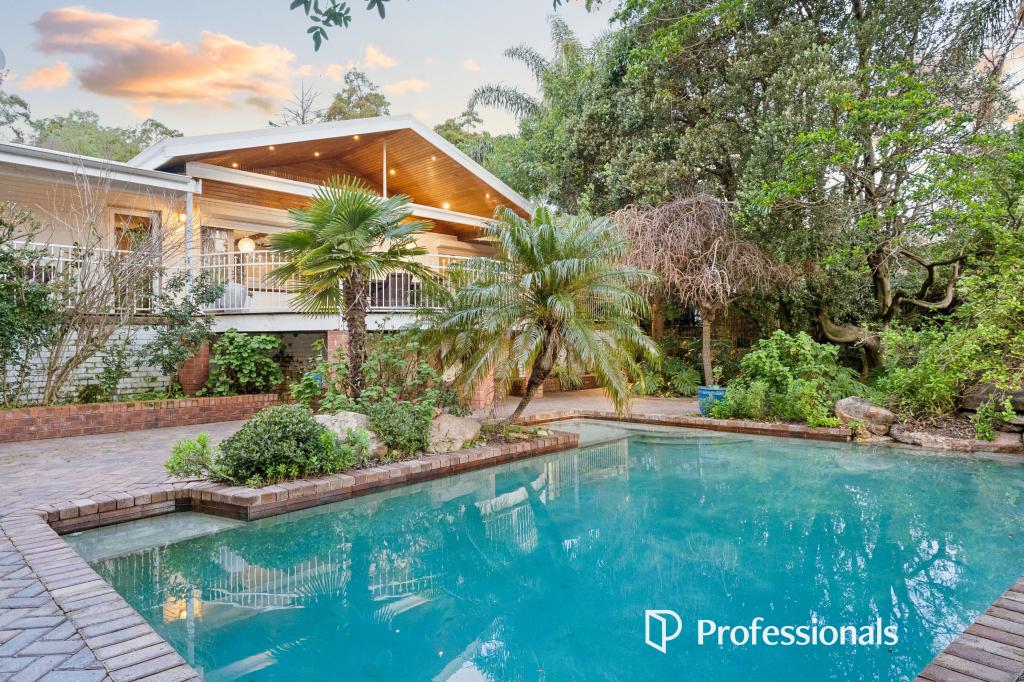 0
0Similar properties For Rent nearby
See more properties for rent nearby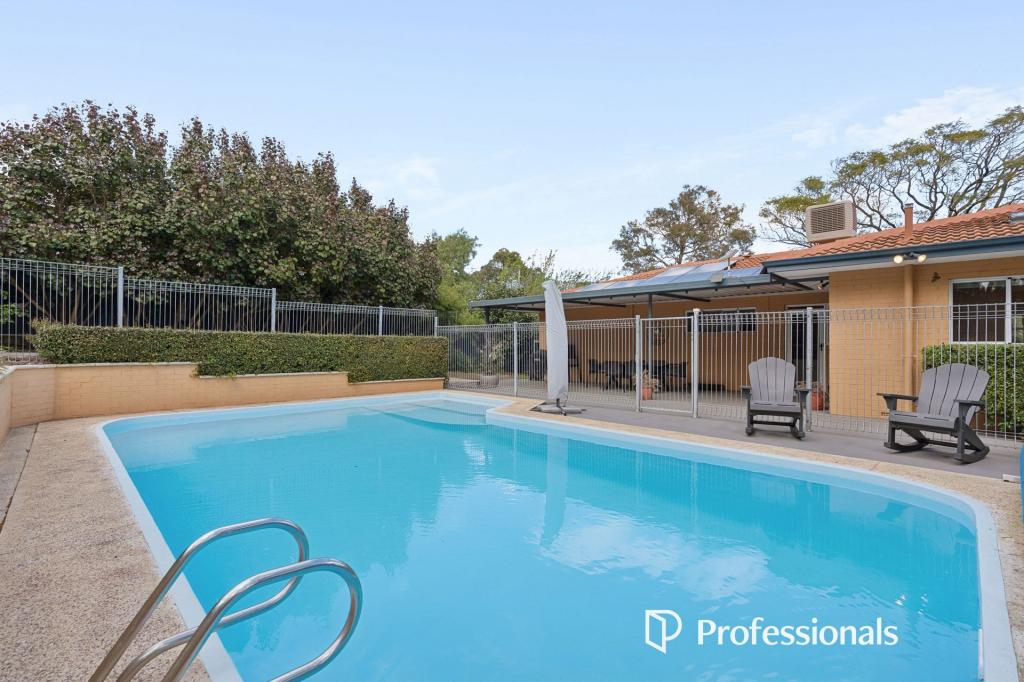 0
0 0
0 0
0
About Gooseberry Hill 6076
The size of Gooseberry Hill is approximately 8.9 square kilometres. There are 11 parks, covering nearly 22.1% of the total area. The population of Gooseberry Hill in 2016 was 3279 people. By 2021 the population was 3323 showing a population growth of 1.3% in the area during that time. The predominant age group in Gooseberry Hill is 50-59 years. Households in Gooseberry Hill are primarily childless couples and are likely to be repaying $1800 - $2399 per month on mortgage repayments. In general, people in Gooseberry Hill work in a professional occupation.In 2021, 91.00% of the homes in Gooseberry Hill were owner-occupied compared with 90.60% in 2016.
Gooseberry Hill has 1,511 properties. Over the last 5 years, Houses in Gooseberry Hill have seen a 80.84% increase in median value, while Units have seen a 104.63% increase. As at 31 August 2026:
- The median value for Houses in Gooseberry Hill is $1,355,051 while the median value for Units is $580,602.
- Houses have a median rent of $850.
Suburb Insights for Gooseberry Hill 6076
Market Insights
Gooseberry Hill Trends for Houses
N/A
N/A
View TrendN/A
N/A
Gooseberry Hill Trends for Units
N/A
N/A
View TrendN/A
N/A
Neighbourhood Insights
© Copyright 2026. RP Data Pty Ltd trading as Cotality (Cotality). All rights reserved. No reproduction, distribution, or transmission of the copyrighted materials is permitted. The information is deemed reliable but not guaranteed.
While Cotality uses commercially reasonable efforts to ensure the Cotality Data is current, Cotality does not warrant the accuracy, currency or completeness of the Cotality Data and to the full extent permitted by law excludes all loss or damage howsoever arising (including through negligence) in connection with the Cotality Data.
This product uses cookies and other similar technologies to improve and customise your browsing experience, to tailor content and adverts, and for analytics and metrics regarding visitor usage on this product and other media. We may share cookie and analytics information with third parties for the purposes of advertising. By continuing to use our website, you consent to cookies being used. View our Privacy Policy here.
X
