
36 Torwood DriveGooseberry Hill WA 6076
Property Details for 36 Torwood Dr, Gooseberry Hill
36 Torwood Dr, Gooseberry Hill is a 4 bedroom, 3 bathroom House with 2 parking spaces and was built in 1985. The property has a land size of 2833m2 and floor size of 250m2. While the property is not currently for sale or for rent, it was last sold in August 2024.
Last Listing description (August 2026)
A secret hideaway surrounded by nature in highly sought-after Gooseberry Hill. This stunning property set on 2834 sqm, extensively renovated by the current owners, is the ultimate home amongst the trees. The charming and versatile home sits in an elevated position, surrounded on three sides by national park, and overlooks the picturesque Toonart Creek, presenting a wonderful opportunity to enjoy a serene and peaceful lifestyle.
Only 30 minutes from Perth CBD and 5 minutes to Kalamunda village this exceptional property offers an unparalleled sense of privacy and natural beauty, making it the ideal retreat for those seeking tranquility and a connection with nature.
Timber features and unique design elements blend seamlessly with the natural landscape. As you enter from the Merbau timber verandah spanning the length of the home, you are greeted by an oversized entry hall which opens into an expansive open-plan living space.
Illuminated by modern pendant lights, dining flows seamlessly into the lounge space. With high vaulted timber ceilings and open fireplace, the living area is perfect for cosy evenings or entertaining guests. This space connects to a generous outdoor entertaining area, overlooking a sparkling private saltwater swimming pool.
The home offers a king sized main bedroom complete with a fully renovated stylish ensuite and large walk-in robe. Glass doors frame treetop views and open onto the verandah, creating the perfect spot to relax and appreciate the surrounding bush, birds, and visiting wildlife.
Tucked away in a secluded wing of the home is a private studio. A spacious retreat complete with modern kitchenette and private entry from the verandah adjoins a large bedroom with contemporary ensuite and ample storage. This versatile space is ideal as a guest suite, teenagers retreat or home office. Current owners have successfully utilised this for short-term holiday rentals, highlighting its potential for generating additional income. The remaining bedrooms are both double-sized, with bedroom 3 featuring a built-in robe and access to a semi-ensuite.
A double garage and ample parking ensure plenty of space for vehicles, bikes, and outdoor equipment.
The home's exceptional location and serene surroundings provide an idyllic setting for outdoor adventures, picnics, and nature walks. Embrace the chance to enjoy a lifestyle of comfort, space, and natural beauty in this unique family retreat.
4 bedroom 3 bathroom residence, with private studio
High Standard of Renovation throughout the property, ensuring modern style and timeless appeal
Newly renovated kitchen, generous storage, stone benches and adjoining butlers pantry
Expansive living space with vaulted ceilings, open firepace and access to outdoor entertaining.
King sized master suite with ensuite, large walk-in robe and balcony access.
Bedroom 2/ Studio with living room, kitchenette, and ensuite with shower/bath, options may be teen retreat, guest suite or home business.
2 good sized bedrooms, semi ensuite to bedroom 3
Family bathroom with shower and separate toilet.
Laundry with access to the outside
High ceilings throughout
LED lights throughout
4 split system reverse cycle air-conditioners
Ceiling fans
Solarhart family sized hot water system with booster
Electronic control: voice and or phone for lightning, garage door, fans and more
Insulated roof
Keyless front door entry (Shlage system)
Stainless steel security mesh on windows and doors
Wrap around Merbau timber verandah
Private low maintenance saltwater pool surrounded by Merbau timber decking
Heavy duty pool blanket
Reticulated landscaped gardens
Double garage with automatic door (voice or phone controlled)
Ample additional parking and under croft storage
Exterior security lights and solar powered video camera
Built in 1985, on a 2,834 sqm block
Friendly neighbourhood in a lovely community network
Prime location in Gooseberry Hill, close to great schools, 5 minutes to Kalamunda centre,
30 minutes to Perth CBD, and 15 minutes to the airport
This property is a rare gem that delivers a perfect blend of character, modern comfort, and serenity, offering a lifestyle to be envied.
With so much on offer, a viewing is essential. The epitome of hills living is just a phone call away, with much more to discover.
For more information and to schedule a viewing, please contact Susanne Broido at 0499 770 237.
Disclaimer:
This information is provided for general information purposes only and is based on information provided by the Seller and may be subject to change. No warranty or representation is made as to its accuracy and interested parties should place no reliance on it and should make their own independent enquiries.
Property History for 36 Torwood Dr, Gooseberry Hill, WA 6076
- 29 Aug 2024Sold for $1,300,000
- 30 Jul 2024Listed for Sale Low to Mid $1 Million
- 05 Nov 2017Sold for $620,000

Recent sales nearby
See more recent sales nearby/assets/perm/qmxy2glrzei63oppcvsvrlkjkm?signature=3ddf50da532666f27d476b2ea59ddc00fa2e2adc391dcfe8ee3545f294657f66) 0
0

/assets/perm/7dtwl256gqi6nl4c4m6zgqhtp4?signature=16afe2f7e319898c5830269061e4eedf8b11b75ac2008eec89eb9fad7c7bb424) 0
0Similar properties For Sale nearby
See more properties for sale nearby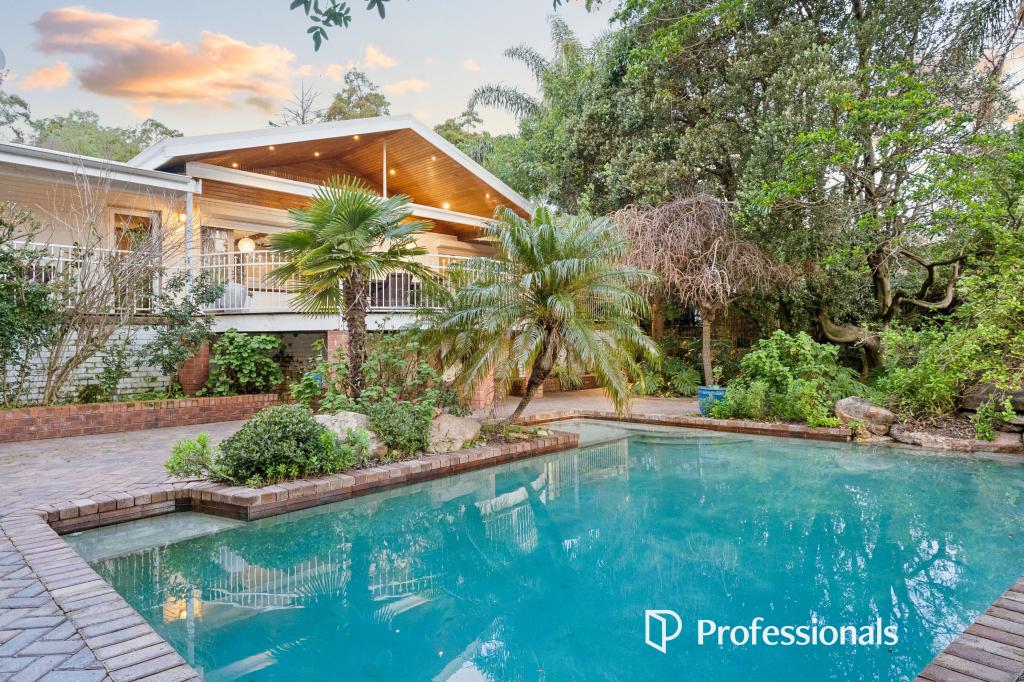 0
0
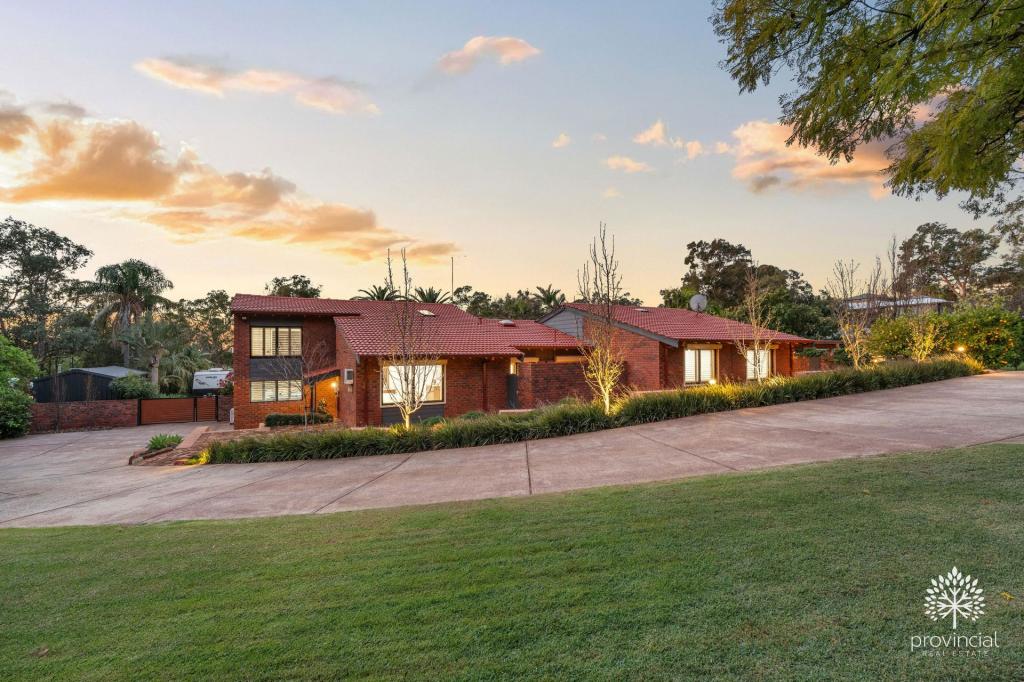 0
0
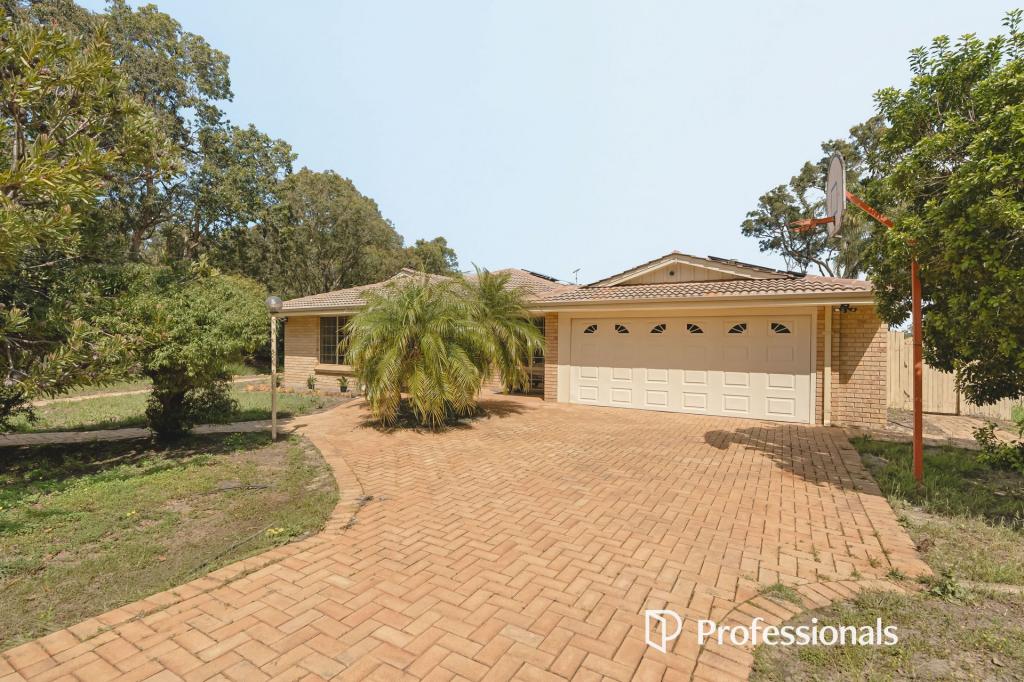 0
0Similar properties For Rent nearby
See more properties for rent nearby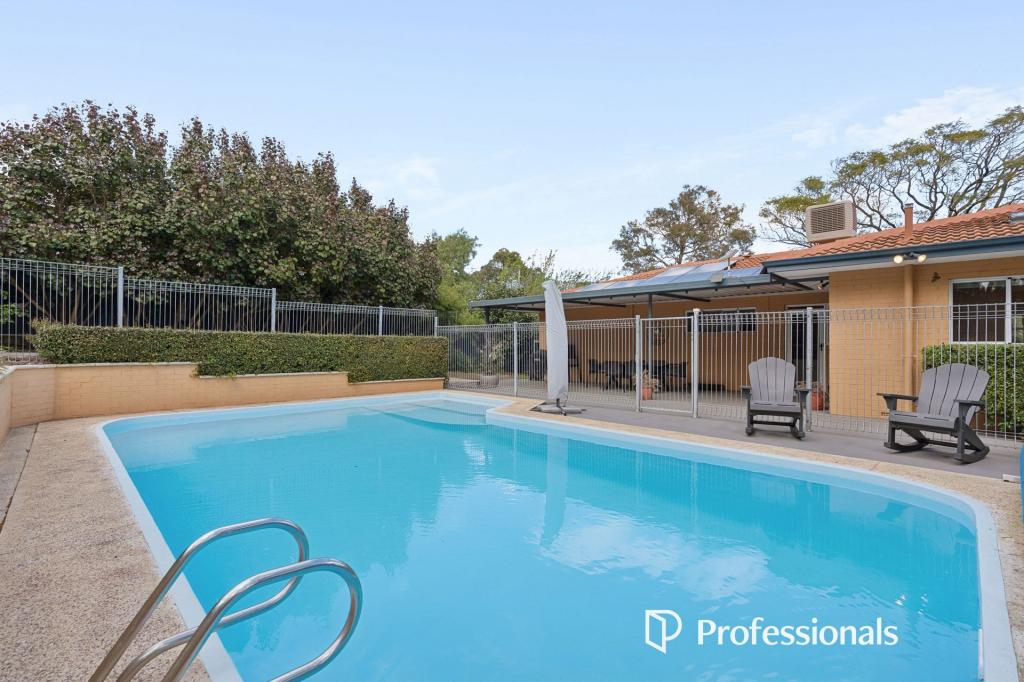 0
0 0
0
About Gooseberry Hill 6076
The size of Gooseberry Hill is approximately 8.9 square kilometres. There are 11 parks, covering nearly 22.1% of the total area. The population of Gooseberry Hill in 2016 was 3279 people. By 2021 the population was 3323 showing a population growth of 1.3% in the area during that time. The predominant age group in Gooseberry Hill is 50-59 years. Households in Gooseberry Hill are primarily childless couples and are likely to be repaying $1800 - $2399 per month on mortgage repayments. In general, people in Gooseberry Hill work in a professional occupation.In 2021, 91.00% of the homes in Gooseberry Hill were owner-occupied compared with 90.60% in 2016.
Gooseberry Hill has 1,511 properties. Over the last 5 years, Houses in Gooseberry Hill have seen a 80.84% increase in median value, while Units have seen a 104.63% increase. As at 31 August 2026:
- The median value for Houses in Gooseberry Hill is $1,355,051 while the median value for Units is $580,602.
- Houses have a median rent of $850.
Suburb Insights for Gooseberry Hill 6076
Market Insights
Gooseberry Hill Trends for Houses
N/A
N/A
View TrendN/A
N/A
Gooseberry Hill Trends for Units
N/A
N/A
View TrendN/A
N/A
Neighbourhood Insights
© Copyright 2026. RP Data Pty Ltd trading as Cotality (Cotality). All rights reserved. No reproduction, distribution, or transmission of the copyrighted materials is permitted. The information is deemed reliable but not guaranteed.
While Cotality uses commercially reasonable efforts to ensure the Cotality Data is current, Cotality does not warrant the accuracy, currency or completeness of the Cotality Data and to the full extent permitted by law excludes all loss or damage howsoever arising (including through negligence) in connection with the Cotality Data.
This product uses cookies and other similar technologies to improve and customise your browsing experience, to tailor content and adverts, and for analytics and metrics regarding visitor usage on this product and other media. We may share cookie and analytics information with third parties for the purposes of advertising. By continuing to use our website, you consent to cookies being used. View our Privacy Policy here.
X
