
26 Clubhouse LaneGnangara WA 6077

Property Details for 26 Clubhouse Lane, Gnangara
26 Clubhouse Lane, Gnangara is a 3 bedroom, 2 bathroom House with 2 parking spaces and was built in 2019. The property has a land size of 173m2 and floor size of 146m2. While the property is not currently for sale or for rent, it was last sold in May 2026. There are other 3 bedroom House sold in Gnangara in the last 12 months.
Last Listing description (August 2026)
Two-storey home with personal lift, resort-style facilities and you own the land-positioned beside Lakelands Country Club.
Enjoy a home that brings together outlook, functionality and lifestyle within The Green - a Fairway Village estate - a well-established Over 55s community.
Positioned to capture a beautiful golf course outlook, the main living area, alfresco and master bedroom all face outward, creating a strong connection between indoor spaces and the surrounding landscape. Whether relaxing inside or entertaining guests, the outlook becomes part of everyday living.
The home's layout is designed for ease and flexibility, featuring a private internal lift connecting both levels-supporting long-term comfort without compromising on space. Light-filled living areas extend to a covered alfresco and garden setting, offering an inviting place to gather or unwind.
The kitchen is equipped with Bosch appliances and sits at the centre of the home, complemented by tiled living zones, soft carpets to bedrooms, and fully ducted reverse cycle air conditioning throughout. A solar system and alarm security system add further practicality.
Upstairs, the master bedroom enjoys its own outlook across the alfresco and toward the golf course, creating a pleasant backdrop to start and finish each day.
Set on a low-maintenance block with a double lock-up garage, the home offers three bedrooms and two bathrooms, providing flexibility for guests, hobbies or additional living space.
Importantly, ownership here means you own both your home and the land, offering independence and long-term confidence.
Residents also enjoy access to a wide range of shared facilities including:
Swimming pool
Gym and sauna
Games rooms and lounges
Dining and social areas
Bowling greens
Library and craft room
Barbecue areas
Golf simulator
This is a community designed to support connection, activity and choice-whether you prefer to be involved or simply enjoy your own space.
With the Lakelands Country Club within walking distance and shops and coastal attractions just a short drive away, the location balances convenience with lifestyle appeal.
________________________________________
Key Features
Golf course outlook from living area, alfresco and master bedroom
Two-storey home with private internal lift
3 bedrooms | 2 bathrooms | double lock-up garage
Light-filled living flowing to covered alfresco and garden
Kitchen with Bosch appliances
Fully ducted reverse cycle air conditioning
Solar system + alarm security
Tiled living areas, carpets to bedrooms
Master bedroom overlooking alfresco and golf course outlook
Walk to Lakelands Country Club
Short drive to shops and coastal areas
Resort style facilities to enjoy
________________________________________
Council Rates approx $2102.60pa
Strata Fee approx $120.88pw
Water Fee approx $40 2 monthly
For further information or to arrange your viewing, contact Jan Pagonis on 0409 918 876 or email jan@fairwayrealty.com.au
Please note: The information provided here has been prepared with care however it is subject to change and does not form part of any offer or contract. All reasonable care has been taken in preparing this information, however, the seller or their representative or agent cannot be held responsible for any inaccuracies. Interested parties must undertake their own independent enquiries.
Property History for 26 Clubhouse Lane, Gnangara, WA 6077
- 09 May 2026Sold for $1,200,000
- 30 Apr 2026Listed for Sale Contact Agent
- 17 Aug 2023Sold for $830,000

Recent sales nearby
See more recent sales nearby/assets/perm/jpzst4mbuqi63fzvambp47yg24?signature=d033a41300c2410079b3587158a86b98a699785058595dff990b8d5a8590705e) 0
0Similar properties For Sale nearby
See more properties for sale nearby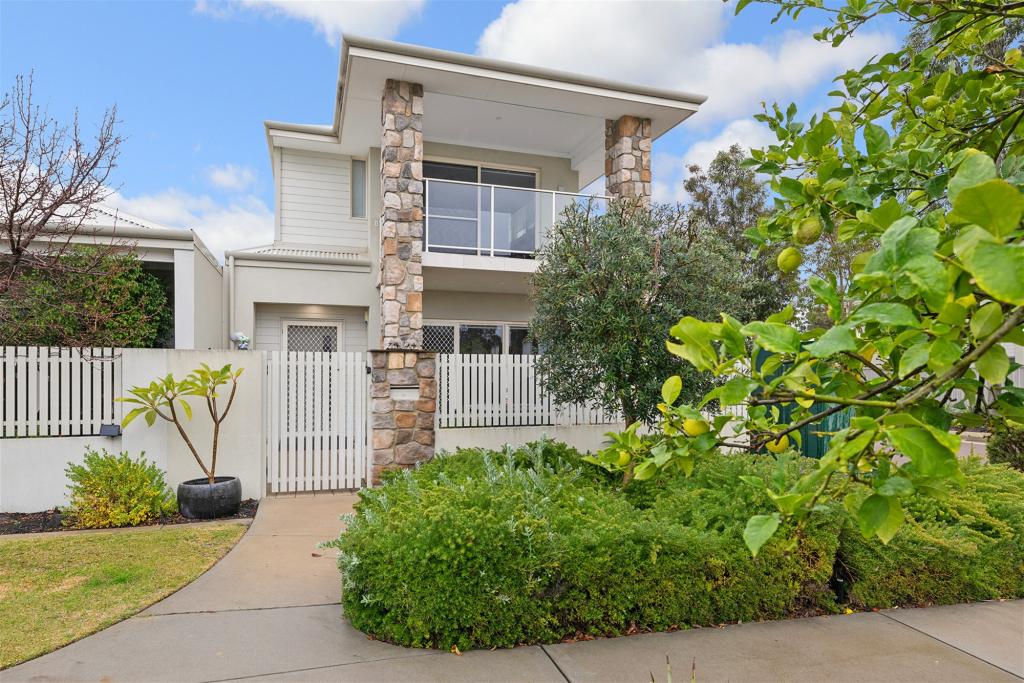 0
0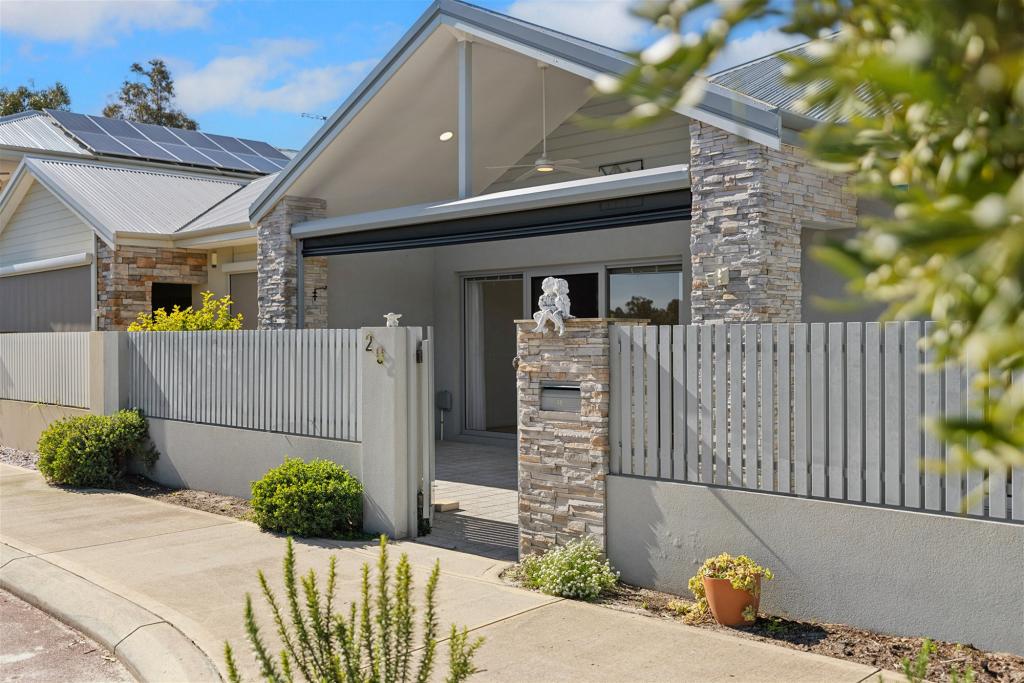 0
0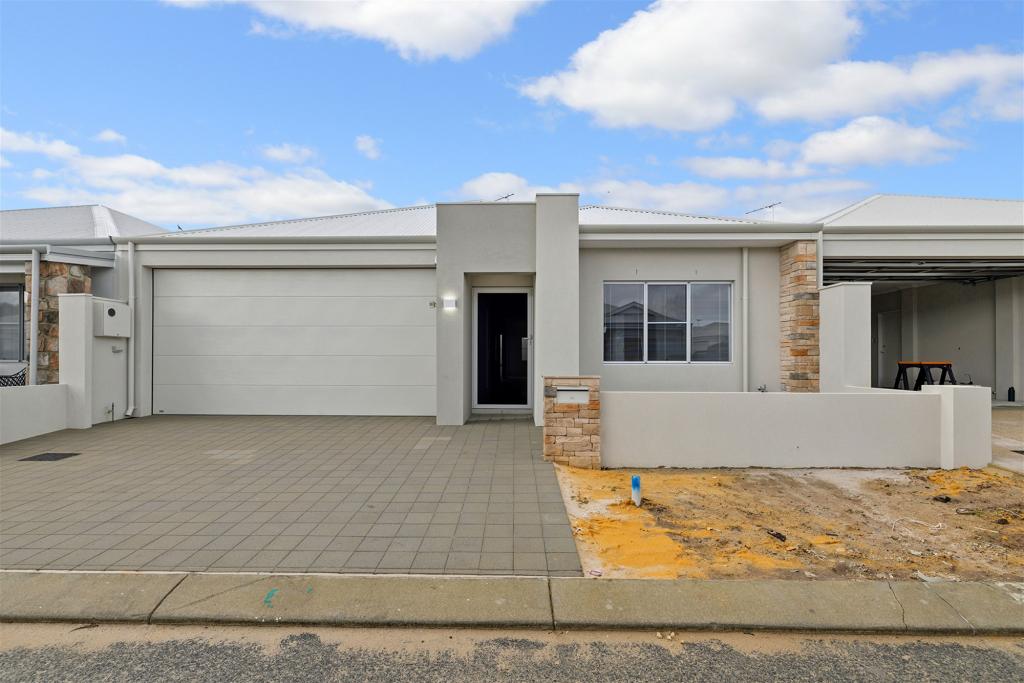 0
0Similar properties For Rent nearby
See more properties for rent nearby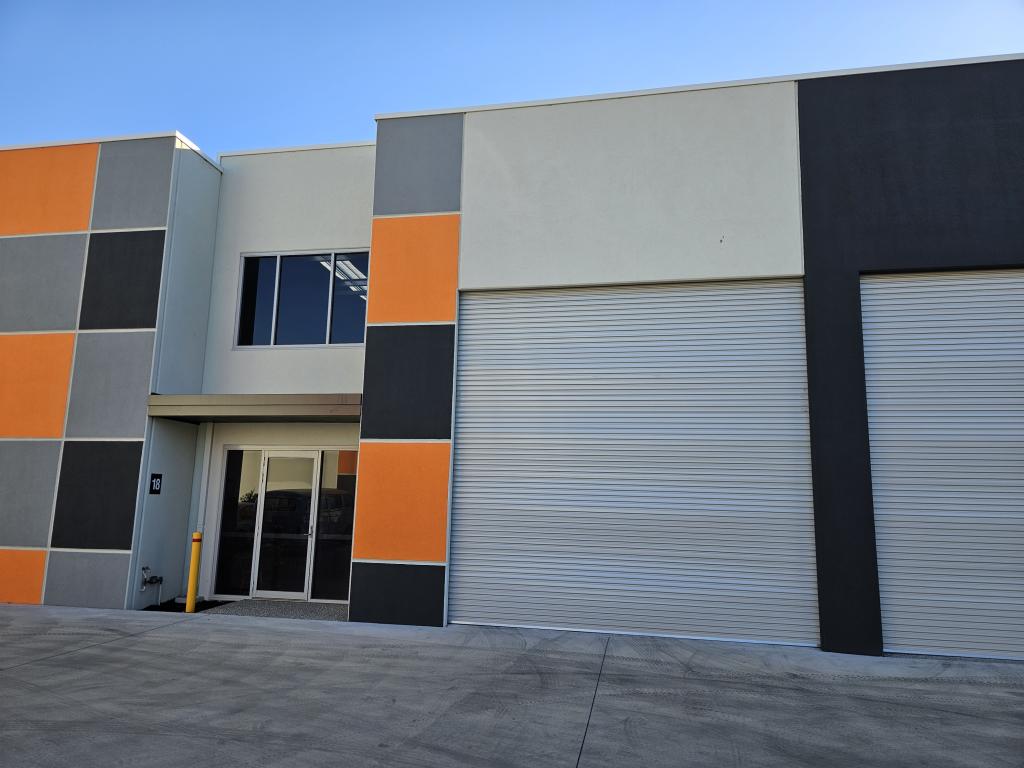 0
0 0
0
 0
0
About Gnangara 6077
The size of Gnangara is approximately 14.8 square kilometres. There are 9 parks, covering nearly 41.9% of the total area. The population of Gnangara in 2016 was 1124 people. By 2021 the population was 1347 showing a population growth of 19.8% in the area during that time. The predominant age group in Gnangara is 60-69 years. Households in Gnangara are primarily childless couples and are likely to be repaying over $4000 per month on mortgage repayments. In general, people in Gnangara work in a trades occupation.In 2021, 88.80% of the homes in Gnangara were owner-occupied compared with 91.80% in 2016.
Gnangara has 974 properties. Over the last 5 years, Houses in Gnangara have seen a 89.25% increase in median value, while Units have seen a 153.40% increase. As at 31 August 2026:
- The median value for Houses in Gnangara is $1,272,626 while the median value for Units is $590,530.
Suburb Insights for Gnangara 6077
Market Insights
Gnangara Trends for Houses
N/A
N/A
View TrendN/A
N/A
Gnangara Trends for Units
N/A
N/A
View TrendN/A
N/A
Neighbourhood Insights
© Copyright 2026. RP Data Pty Ltd trading as Cotality (Cotality). All rights reserved. No reproduction, distribution, or transmission of the copyrighted materials is permitted. The information is deemed reliable but not guaranteed.
While Cotality uses commercially reasonable efforts to ensure the Cotality Data is current, Cotality does not warrant the accuracy, currency or completeness of the Cotality Data and to the full extent permitted by law excludes all loss or damage howsoever arising (including through negligence) in connection with the Cotality Data.
This product uses cookies and other similar technologies to improve and customise your browsing experience, to tailor content and adverts, and for analytics and metrics regarding visitor usage on this product and other media. We may share cookie and analytics information with third parties for the purposes of advertising. By continuing to use our website, you consent to cookies being used. View our Privacy Policy here.
X
