
11 Daleview CloseGlen Forrest WA 6071


Property Details for 11 Daleview Cl, Glen Forrest
11 Daleview Cl, Glen Forrest is a 3 bedroom, 2 bathroom House with 2 parking spaces. The property has a land size of 2228m2. While the property is not currently for sale or for rent, it was last sold in June 2026. There are other 3 bedroom House sold in Glen Forrest in the last 12 months.
Last Listing description (June 2026)
If you've been dreaming of that quintessential outdoors Hills lifestyle, where kids run themselves ragged in their own backyard, and your biggest daily decision is which alfresco you should lounge in while you watch the sun set over the valley, then Daleview delivers.
Perched on an oversized 2,228sqm block at the end of a private cul-de-sac, this home has peaceful valley views, multiple outdoor living, dining, and lounging spaces, a pool, a separate gym/studio, great parking and access, and more room than you'll know what to do with. All the hard work is done here, but there's still plenty of scope and space for you to add your own touches and make it your own.
INSIDE
• Well-appointed kitchen with an abundance of bench space and cabinetry, and a large breakfast bar that keeps the cook in the conversation, plus sliding door access to the rear garden and a private lounging space to take in those views
• Generous sunken living room with floor-to-ceiling windows framing sweeping valley and treetop views
• Thoughtfully designed and well-separated primary suite with a generous bedroom, large walk-through robe, and a spacious ensuite featuring oversized shower, dual-sink vanity, WC, and heated towel rail
• Two vast ancillary bedrooms (each easily accommodating two children) in a separate wing, each with built-in robes and one with sliding doors opening to the side of the home - ideal for guests, teens, or anyone who appreciates their own space
• Classic family bathroom with bath, heated towel rail, and separate WC
• Generous laundry with great storage and external access
• Beautiful Jarrahdale wood fire in the main living, and ducted reverse cycle air conditioning throughout, for all seasons comfort
• Classic and hardwearing hybrid timber flooring throughout the living and bedrooms
• Full-height windows and doors throughout, drenching the home in natural light and taking full advantage of the valley views
• Solid and classic rendered brick home
OUTSIDE
• Multiple alfresco entertaining, lounging, and dining areas with peaceful valley views
• Inviting pool with shade sail and timber-decked surround
• Versatile standalone studio/gym/office with third bathroom (unapproved), kitchenette, and alfresco
• Double carport, great access, and sealed driveway, with plenty of room for the boat/trailer/caravan
• Large storage shed, and separate wood shed
• Raised veggie beds
• Cute cubby house, plenty of flat lawn to kick a ball, and easy-care mature gardens
• Solar panels and solar hot water
• Parks, cafes, shops, and great schools just a short stroll or ride away
This is an inviting, generous, comfortable home on a beautiful block, with views that will never get old, and a sense of peace that can't be manufactured. Your Daleview dream awaits. Please contact Jasmine Fyfe on 0448 064 680 for more information.
Please note that while we take great care in preparing and collating the information contained in our advertisements, we cannot warrant the accuracy or completeness of this information. We recommend prospective buyers make their own independent enquiries to verify the information contained in this advertisement, as it cannot be relied upon and does not form part of any contract for sale.
Property History for 11 Daleview Cl, Glen Forrest, WA 6071
- 20 Jun 2026Sold for $1,200,000
- 09 Jun 2026Listed for Sale Offers Over $1.195m
- 10 Apr 2024Sold for $831,000

Recent sales nearby
See more recent sales nearby/assets/perm/dyxzdoiwfqi65kzzcf3pttj33y?signature=964dde1ae5d81edf6bf2cf68a07accd8b3214fd47eaa59685cdeff7aae579a82) 0
0
/assets/perm/f7udlo55dqi6nesqyen6v5a7dy?signature=6e0453d2ce5f30f1e47f30a5f35b2351493cc669dbb612cf2f128e7a70c66083) 0
0
/assets/perm/lnvfvv56eyi6nemu3v7s2h3qaq?signature=9d3d0ead7fa1590ffcecf9b14af0d4f55a78db9d04daf68ca316655090c51341) 0
0Similar properties For Sale nearby
See more properties for sale nearby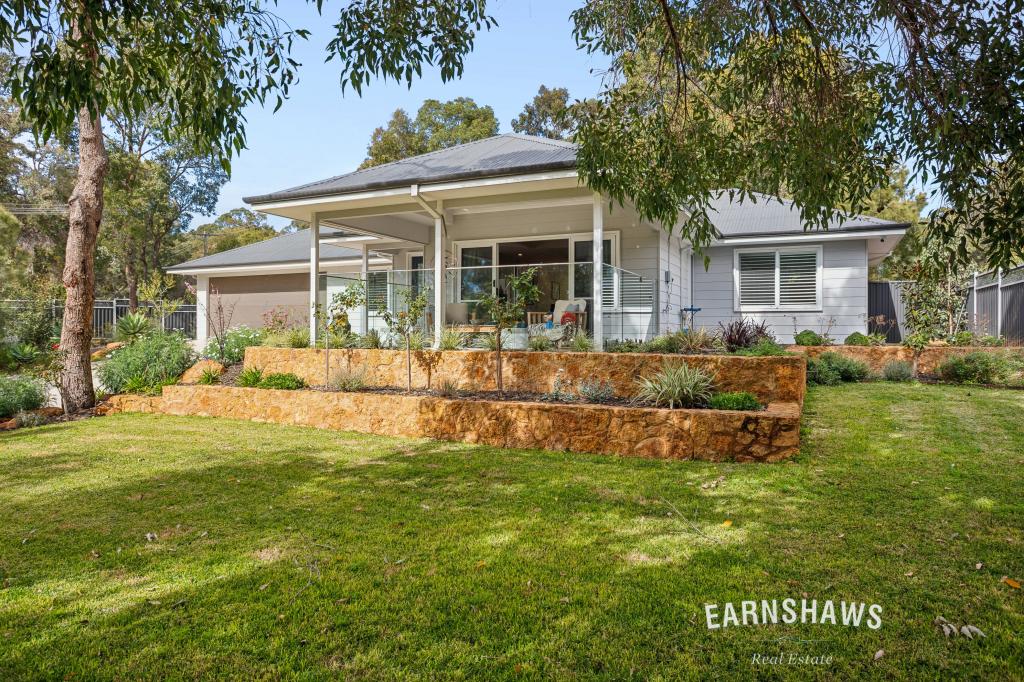 0
0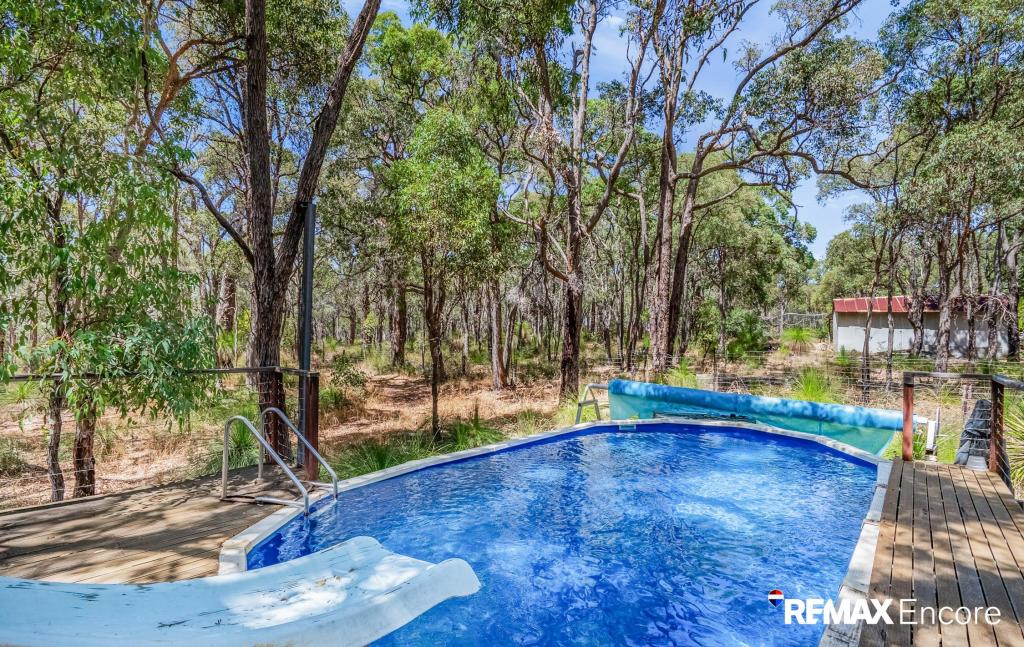 0
0
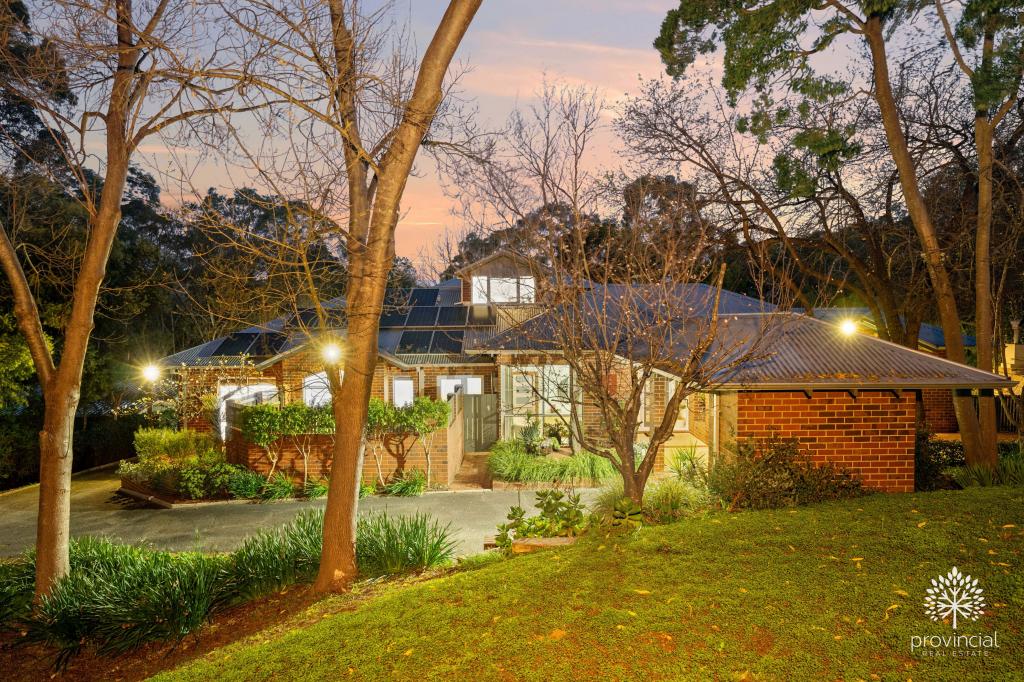 0
0About Glen Forrest 6071
The size of Glen Forrest is approximately 13.2 square kilometres. There are 19 parks, covering nearly 34.1% of the total area. The population of Glen Forrest in 2016 was 2776 people. By 2021 the population was 2789 showing a population growth of 0.5% in the area during that time. The predominant age group in Glen Forrest is 50-59 years. Households in Glen Forrest are primarily couples with children and are likely to be repaying $1800 - $2399 per month on mortgage repayments. In general, people in Glen Forrest work in a professional occupation.In 2021, 91.10% of the homes in Glen Forrest were owner-occupied compared with 90.70% in 2016.
Glen Forrest has 1,255 properties. Over the last 5 years, Houses in Glen Forrest have seen a 79.07% increase in median value. As at 31 August 2026:
- The median value for Houses in Glen Forrest is $1,237,258 while the median value for Units is $621,450.
- Houses have a median rent of $718.
Suburb Insights for Glen Forrest 6071
Market Insights
Glen Forrest Trends for Houses
N/A
N/A
View TrendN/A
N/A
Glen Forrest Trends for Units
N/A
N/A
View TrendN/A
N/A
Neighbourhood Insights
© Copyright 2026. RP Data Pty Ltd trading as Cotality (Cotality). All rights reserved. No reproduction, distribution, or transmission of the copyrighted materials is permitted. The information is deemed reliable but not guaranteed.
While Cotality uses commercially reasonable efforts to ensure the Cotality Data is current, Cotality does not warrant the accuracy, currency or completeness of the Cotality Data and to the full extent permitted by law excludes all loss or damage howsoever arising (including through negligence) in connection with the Cotality Data.
This product uses cookies and other similar technologies to improve and customise your browsing experience, to tailor content and adverts, and for analytics and metrics regarding visitor usage on this product and other media. We may share cookie and analytics information with third parties for the purposes of advertising. By continuing to use our website, you consent to cookies being used. View our Privacy Policy here.
X
