
54 Harford WayGirrawheen WA 6064
Property Details for 54 Harford Way, Girrawheen
54 Harford Way, Girrawheen is a 3 bedroom, 1 bathroom Townhouse with 2 parking spaces and was built in 1972. The property has a land size of 692m2 and floor size of 88m2. While the property is not currently for sale or for rent, it was last sold in January 2023.
Last Listing description (September 2026)
Positioned in a quiet and family friendly pocket of Girrawheen, this brand new 3 bedroom, 2 bathroom home delivers the perfect combination of modern style, quality finishes and surprisingly generous living space. Set on a 247sqm block, this outstanding residence has been thoughtfully designed to offer much more room than the average villa, making it an excellent choice for first home buyers, downsizers, families and savvy investors alike.Built with impressive 31 course brickwork, the home immediately creates a greater sense of space, complemented by a light filled open plan kitchen, living and dining area that forms the heart of the home. Whether you're entertaining guests or enjoying everyday family life, the layout has been designed for both comfort and practicality.The contemporary kitchen is beautifully appointed with stone benchtops, an abundance of cupboard and drawer space, overhead cabinetry and quality appliances, providing everything you need for effortless cooking and entertaining. Continuing the high quality finish throughout, stone benchtops have also been fitted to all wet areas, adding a touch of luxury and durability.All three bedrooms are generously sized and include built in wardrobes, while the master bedroom enjoys the convenience of its own private ensuite. Easy care laminate flooring flows throughout the home, creating a stylish look while making cleaning and maintenance simple.Completing the package is a secure double lock up garage with internal access, quality fixtures and fittings throughout, and the peace and privacy that comes from being located on a quiet street.Conveniently positioned, you'll enjoy easy access to everything you need. Public transport is just moments away with nearby bus routes providing quick connections to Mirrabooka Bus Station and Warwick Train Station, making commuting simple. Families will appreciate being close to Girrawheen Senior High School, Girrawheen Primary School, Emmanuel Christian Community School and several local childcare centres. Shopping is a breeze with Newpark Shopping Centre, Girrawheen Shopping Centre and Mirrabooka Square all just a short drive away. You'll also enjoy easy access to numerous local parks, sporting facilities, medical centres, cafes and restaurants, while Reid Highway and Wanneroo Road provide convenient connections to the Perth CBD, Perth Airport and the northern coastline.Whether you're looking for your forever home or a quality investment in a growing suburb, this brand new residence offers exceptional value, premium finishes and an unbeatable lifestyle in one of Girrawheen's most convenient locations.Features Include:Brand new 3 bedroom, 2 bathroom home247sqm blockSpacious design larger than the average villaImpressive 31 course brick constructionOpen plan kitchen, living and dining areaModern kitchen with stone benchtopsOverhead cupboards and ample storageStone benchtops to all wet areasBuilt in wardrobes to all bedroomsducted air conditioning throughout Easy care laminate flooring throughoutDouble lock up garage with internal accessQuiet street locationClose to schools, shopping centres, parks and medical facilitiesExcellent access to public transportEasy connection to Reid Highway, Wanneroo Road and Perth CBDDisclaimer:This information is provided for general information purposes only and is based on information provided by the Seller and may be subject to change. No warranty or representation is made as to its accuracy and interested parties should place no reliance on it and should make their own independent inquiries.
Property History for 54 Harford Way, Girrawheen, WA 6064
- 30 Jun 2026Listed for Sale FROM -639,000-ANOTHER U|OFFER !
- 16 Feb 2026Listed for Sale EOI
- 06 Jan 2023Sold for $400,000

Recent sales nearby
See more recent sales nearby/assets/perm/rkqpz3drs4i63lokbefiyg3qru?signature=306b663c3c14bc90fad547991d821c600e78eb603d561587f74227ef36a7e396) 0
0
/assets/perm/ar6pufnomii6zmnzhvxz4w27ey?signature=74ef11a8ca2f17b7ad3b88c082a6e3d7c49c3daecb6a97b7795a32fd8a1970ec) 0
0
/assets/perm/vqs56yf6d4i63o5qme4yssriey?signature=264ea0d1d5d76e5dc087c975ef46f934115574002d6394f49c49336b020cb051) 0
0Similar properties For Sale nearby
See more properties for sale nearby
 0
0
 0
0
 0
0
Similar properties For Rent nearby
See more properties for rent nearby 0
0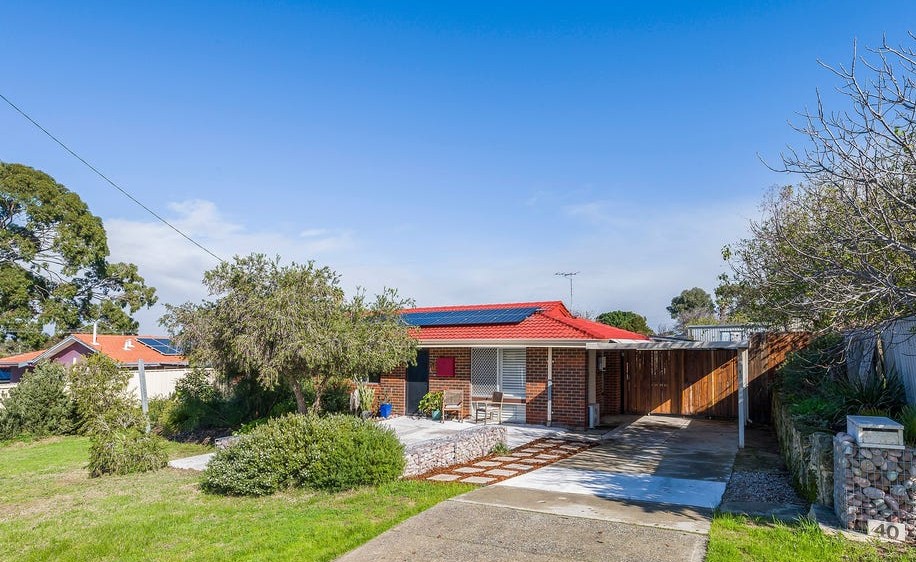 0
0
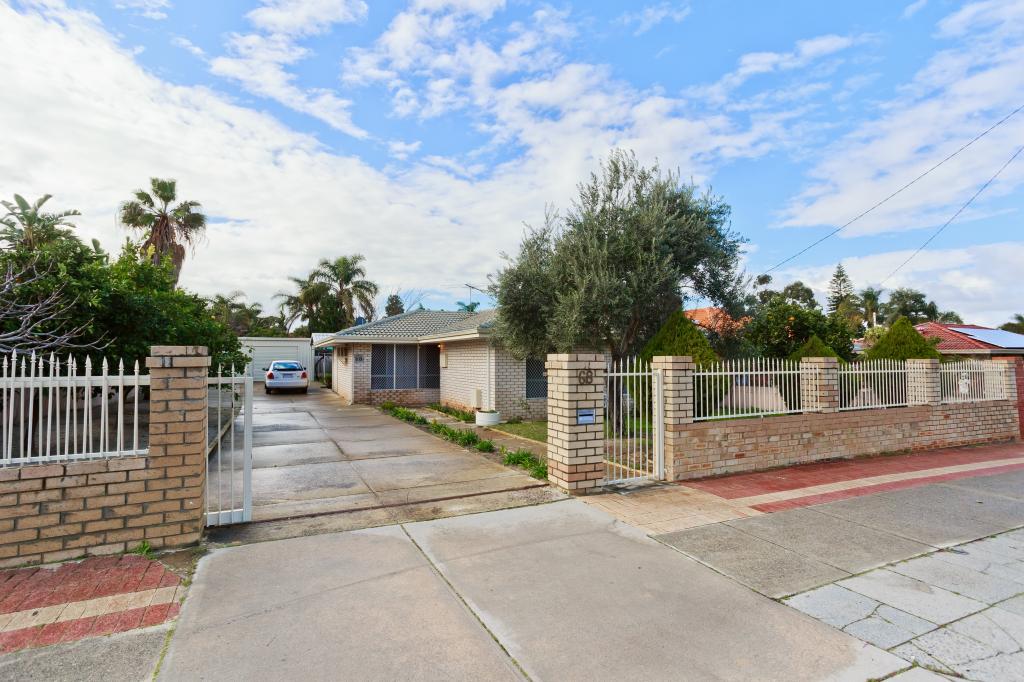 0
0
About Girrawheen 6064
The size of Girrawheen is approximately 4.1 square kilometres. There are 20 parks, covering nearly 14.1% of the total area. The population of Girrawheen in 2016 was 8759 people. By 2021 the population was 8897 showing a population growth of 1.6% in the area during that time. The predominant age group in Girrawheen is 30-39 years. Households in Girrawheen are primarily couples with children and are likely to be repaying $1000 - $1399 per month on mortgage repayments. In general, people in Girrawheen work in a trades occupation.In 2021, 62.40% of the homes in Girrawheen were owner-occupied compared with 63.50% in 2016.
Girrawheen has 4,225 properties. Over the last 5 years, Houses in Girrawheen have seen a 129.47% increase in median value, while Units have seen a 171.42% increase. As at 31 July 2026:
- The median value for Houses in Girrawheen is $803,909 while the median value for Units is $716,484.
- Houses have a median rent of $650 while Units have a median rent of $625.
Suburb Insights for Girrawheen 6064
Market Insights
Girrawheen Trends for Houses
N/A
N/A
View TrendN/A
N/A
Girrawheen Trends for Units
N/A
N/A
View TrendN/A
N/A
Neighbourhood Insights
© Copyright 2026. RP Data Pty Ltd trading as Cotality (Cotality). All rights reserved. No reproduction, distribution, or transmission of the copyrighted materials is permitted. The information is deemed reliable but not guaranteed.
While Cotality uses commercially reasonable efforts to ensure the Cotality Data is current, Cotality does not warrant the accuracy, currency or completeness of the Cotality Data and to the full extent permitted by law excludes all loss or damage howsoever arising (including through negligence) in connection with the Cotality Data.
This product uses cookies and other similar technologies to improve and customise your browsing experience, to tailor content and adverts, and for analytics and metrics regarding visitor usage on this product and other media. We may share cookie and analytics information with third parties for the purposes of advertising. By continuing to use our website, you consent to cookies being used. View our Privacy Policy here.
X
