
41G Morgan WayGirrawheen WA 6064


Property Details for 41g Morgan Way, Girrawheen
41g Morgan Way, Girrawheen is a 3 bedroom, 1 bathroom Townhouse with 1 parking spaces and was built in 1974. The property has a land size of 306m2 and floor size of 85m2. While the property is not currently for sale or for rent, it was last sold in June 2026. There are other 3 bedroom Townhouse sold in Girrawheen in the last 12 months.
Last Listing description (August 2026)
Positioned within a well-maintained and conveniently located complex, this inviting home offers a fantastic combination of comfort, functionality, and lifestyle appeal. Boasting three good-sized bedrooms, all thoughtfully laid out and serviced by a central bathroom, the home is well suited to first-home buyers, downsizers, or savvy investors seeking a low-maintenance opportunity.At the heart of the home, the open-plan living and dining area provides a welcoming space to relax or entertain, enhanced by a split-system air conditioner ensuring year-round comfort. The interior is finished with stylish wood-look vinyl flooring throughout, offering a modern aesthetic while remaining practical and easy to maintain. The kitchen is functional and well-positioned, featuring ample bench space and storage, making it ideal for everyday living.One of the standout features of this property is its unique position within the complex, backing directly onto the shared swimming pool, barbecue area, and park. This creates an extended lifestyle space right at your doorstep-perfect for entertaining guests, enjoying the outdoors, or simply unwinding in a peaceful setting without the upkeep. Adding to the appeal, bore-fed reticulation services the complex and private courtyards, keeping gardens and lawns lush and green all year round.Step outside to a private rear courtyard, designed for low-maintenance living while still offering enough space to enjoy outdoor dining or a quiet retreat. A rear shed provides additional storage, adding to the overall practicality of the home.Combining comfort, convenience, and access to excellent shared amenities, this property presents an outstanding opportunity to secure a home that delivers both lifestyle and value.Council rates: $1739.19 paStrata fees: $552.40 pq (including building insurance and gardening in front of the unit)Features: Three good-sized bedrooms Central bathroom with practical layout Open-plan living and dining area Split-system air conditioning to main living Stylish wood-look vinyl flooring throughout Functional kitchen with ample storage and bench space Private rear courtyard, low-maintenance design Rear shed for additional storage Reticulation connected to bore water (including private courtyards) Direct access to complex swimming pool, BBQ area and park Well-maintained complex with lifestyle amenitiesLocation: 350m to the nearest bus stop 600m to Curtis Park 800m to Ferrara Park 1.2km to Girrawheen Senior High School 1.3km to Summerfield Shopping Centre 1.8km to Girrawheen Primary School
Property History for 41g Morgan Way, Girrawheen, WA 6064
- 21 Jun 2026Sold for $635,000
- 29 Apr 2026Listed for Sale UNDER OFFER BY RONNIE
- 16 Apr 2022Sold for $280,000

Recent sales nearby
See more recent sales nearby/assets/perm/rkqpz3drs4i63lokbefiyg3qru?signature=306b663c3c14bc90fad547991d821c600e78eb603d561587f74227ef36a7e396) 0
0/assets/perm/vqs56yf6d4i63o5qme4yssriey?signature=264ea0d1d5d76e5dc087c975ef46f934115574002d6394f49c49336b020cb051) 0
0/assets/perm/7h7zp4wetui63iso2vluqh4c4i?signature=7892c7d585e8eec4b6abc23a1ef5df4900a5d3fccac86b6539d50c27f6498953) 0
0Similar properties For Sale nearby
See more properties for sale nearby 0
0
 0
0

Similar properties For Rent nearby
See more properties for rent nearby 0
0 0
0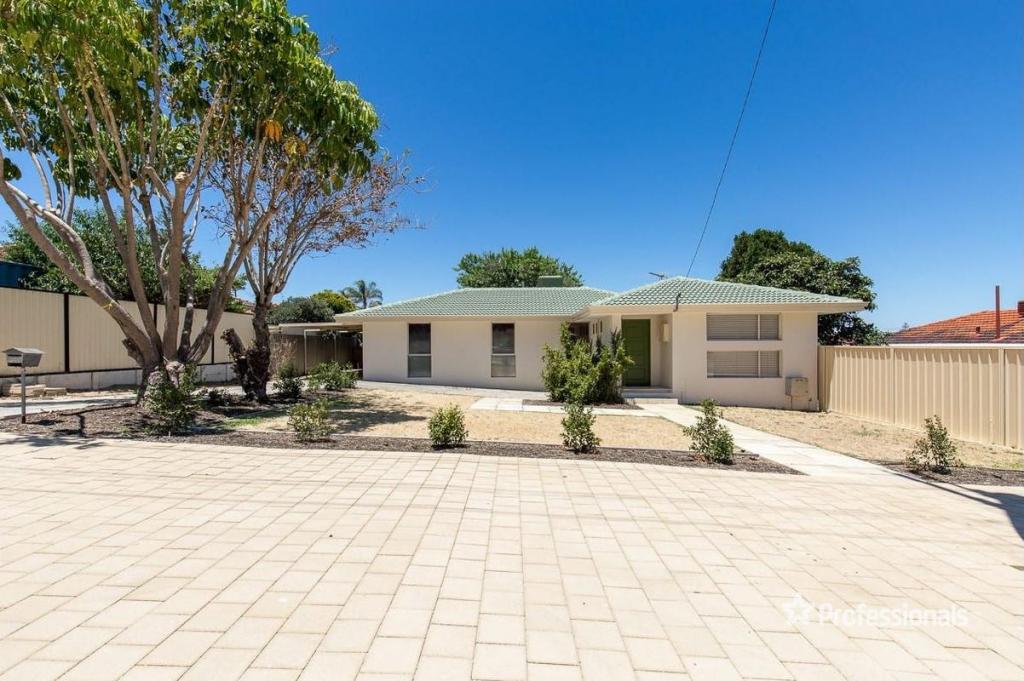 0
0
About Girrawheen 6064
The size of Girrawheen is approximately 4.1 square kilometres. There are 20 parks, covering nearly 14.1% of the total area. The population of Girrawheen in 2016 was 8759 people. By 2021 the population was 8897 showing a population growth of 1.6% in the area during that time. The predominant age group in Girrawheen is 30-39 years. Households in Girrawheen are primarily couples with children and are likely to be repaying $1000 - $1399 per month on mortgage repayments. In general, people in Girrawheen work in a trades occupation.In 2021, 62.40% of the homes in Girrawheen were owner-occupied compared with 63.50% in 2016.
Girrawheen has 4,227 properties. Over the last 5 years, Houses in Girrawheen have seen a 121.48% increase in median value, while Units have seen a 159.92% increase. As at 31 August 2026:
- The median value for Houses in Girrawheen is $781,663 while the median value for Units is $681,105.
- Houses have a median rent of $670 while Units have a median rent of $638.
Suburb Insights for Girrawheen 6064
Market Insights
Girrawheen Trends for Houses
N/A
N/A
View TrendN/A
N/A
Girrawheen Trends for Units
N/A
N/A
View TrendN/A
N/A
Neighbourhood Insights
© Copyright 2026. RP Data Pty Ltd trading as Cotality (Cotality). All rights reserved. No reproduction, distribution, or transmission of the copyrighted materials is permitted. The information is deemed reliable but not guaranteed.
While Cotality uses commercially reasonable efforts to ensure the Cotality Data is current, Cotality does not warrant the accuracy, currency or completeness of the Cotality Data and to the full extent permitted by law excludes all loss or damage howsoever arising (including through negligence) in connection with the Cotality Data.
This product uses cookies and other similar technologies to improve and customise your browsing experience, to tailor content and adverts, and for analytics and metrics regarding visitor usage on this product and other media. We may share cookie and analytics information with third parties for the purposes of advertising. By continuing to use our website, you consent to cookies being used. View our Privacy Policy here.
X
