
21 Walden CloseGidgegannup WA 6083
Property Details for 21 Walden Cl, Gidgegannup
21 Walden Cl, Gidgegannup is a 5 bedroom, 2 bathroom House with 8 parking spaces and was built in 2000. The property has a land size of 21120m2 and floor size of 371m2. While the property is not currently for sale or for rent, it was last sold in February 2024.
Last Listing description (August 2026)
Located in a quiet cul de sac location, this delightful property has everything you could wish for and a whole lot more!! Boasting a delightful home which could accommodate the largest of families with ease, a secondary one/two bedroom fully self contained ancillary dwelling, large shed, bore and a stunning decked pool, all of the hard work has been done here so that you can just move the family in and enjoy the peace and serenity of semi-rural living. With the added bonus of sweeping valley views, productive bore and a rainwater tank, this property truly has "all the fruit" and more!!!
5 bedrooms 2 bathrooms plus office
Ancillary s/cont. 1/2 bedroom dwelling
Lovely modern kitchen & butlers pantry
Spacious bedrooms all with large robes
Slow combustion wood fires/r/c air cons
Sparkling fully decked salt water pool
4 car carport & 9m x12m powered shed
2 bore tanks, rainwater tank & solar PV
5 acres in quiet and peaceful cul de sac
Located only minutes from the Gidgegannup township and an easy 50 minute drive to the Perth CBD, this unique property is sure to have broad appeal. Perfect for those looking for a rural retreat with accommodation galore and plenty of space for everyone to spread out, it would also be ideal for those wishing to accommodate extended family or even those looking to generate a secondary rental or Air BnB income.
The home is set well back from the road and the whisper quiet location guarantees peace and privacy. Just over 5 acres in size, the land is mainly parkland cleared and adjoins a bridle trail has established plantings and lush reticulated lawns. The gentle undulation in the land affords pretty vistas from the homestead which has been positioned to maximise the outlook.
The ranch-styled residence follows the topography of the land and the tri-level design provides great separation of the multiple living areas in the main residence. A wide verandah and al fresco area spans much of the rear of the home providing shelter from the elements and great spaces for entertaining. An elevated decked area sits beside the residence and is home to a sparkling salt water pool which is sure to be a hit in the hot weather.
Step inside the home to be immediately impressed by high ceilings and feature accents which lend a delightful rustic feel to the interior. The accommodation is located at opposing ends of the home to ensure parents privacy and each wing has its own living space which are complete with slow combustion wood fires. There is also a separate theatre room and a lounge room with a quaint built in bar, giving the family plenty of space in which to spend time together or to spread out if they so desire. The minor bedrooms are all generous in size and have ceiling fans, split system air conditioners and walk in robes. The master bedroom is luxuriously appointed with a large walk in robe, ensuite with spa bath and the prettiest of views over the rear of the property.
The kitchen is located on the lower level of the home and enjoys a lovely outlook over the property. It boasts a large island bench, double oven and dishwasher and a butlers pantry which is sure to be the envy of all of your friends. In fact, storage abounds in this home with multiple cupboards and plenty of storage options. Split system air conditioners feature in the majority of the rooms in the home and a 20 panel solar PV system helps to keep the energy costs low.
Wander outside to relax on the rear verandah or the al fresco area. The views here are serene and peaceful and the treetops stretch as far as the eye can see. Set well away from the home is a 12m x 9m shed which has concrete and power. Adjoining the shed is a 1/2 bedroom fully self contained granny flat which has a nice living area and kitchen and split system air conditioning.
The gardens surrounding the home have been kept deliberately low maintenance with a smattering of fruit trees and a lovely lush expanse of lawn which is reticulated to keep it green all year round. A productive bore feeds two bore tanks and there is also a rainwater tank ensuring there is always plenty of water available. All of the hard work has been done here and all of the expensive infrastructure is already in place so that you can just move in and start enjoying an idyllic rural lifestyle today.
For more information or to arrange to view "All the Fruit" please contact
KERRIE-LEE MARRAPODI - 0415 472 838.
Disclaimer:
This information is provided for general information purposes only and is based on information provided by the Seller and may be subject to change. No warranty or representation is made as to its accuracy and interested parties should place no reliance on it and should make their own independent enquiries.
Property History for 21 Walden Cl, Gidgegannup, WA 6083
- 22 Feb 2024Sold for $1,140,000
- 06 Jul 2023Listed for Sale From $1,150,000
- 24 Dec 2021Listed for Sale From $1,095,000

Recent sales nearby
See more recent sales nearby
/assets/perm/3ykqwfv5cyi6nphefxzlgv36iq?signature=a6bc3f9735768c9773067210f569afbb8b0d1729e5d774d1b265d5ae8c747d9c) 0
0
/assets/perm/pg5odme7smi6tj5csmin6yzo5y?signature=344d56aff740677f451dde3bb86341c1114af2f5106f624f75d96973bfd6751e) 0
0Similar properties For Sale nearby
See more properties for sale nearby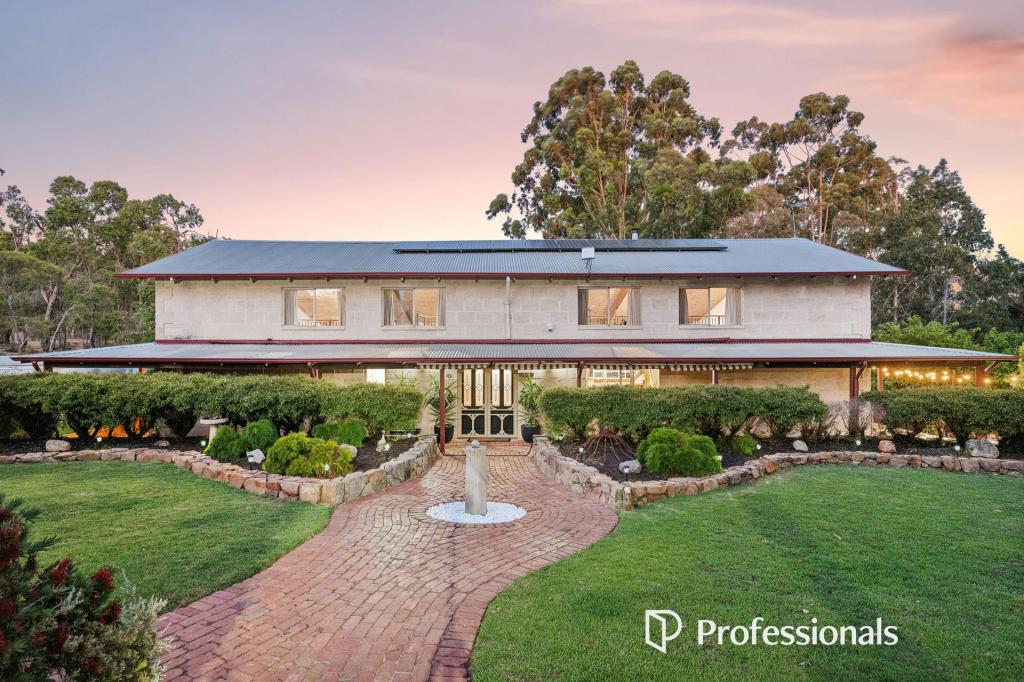 0
0
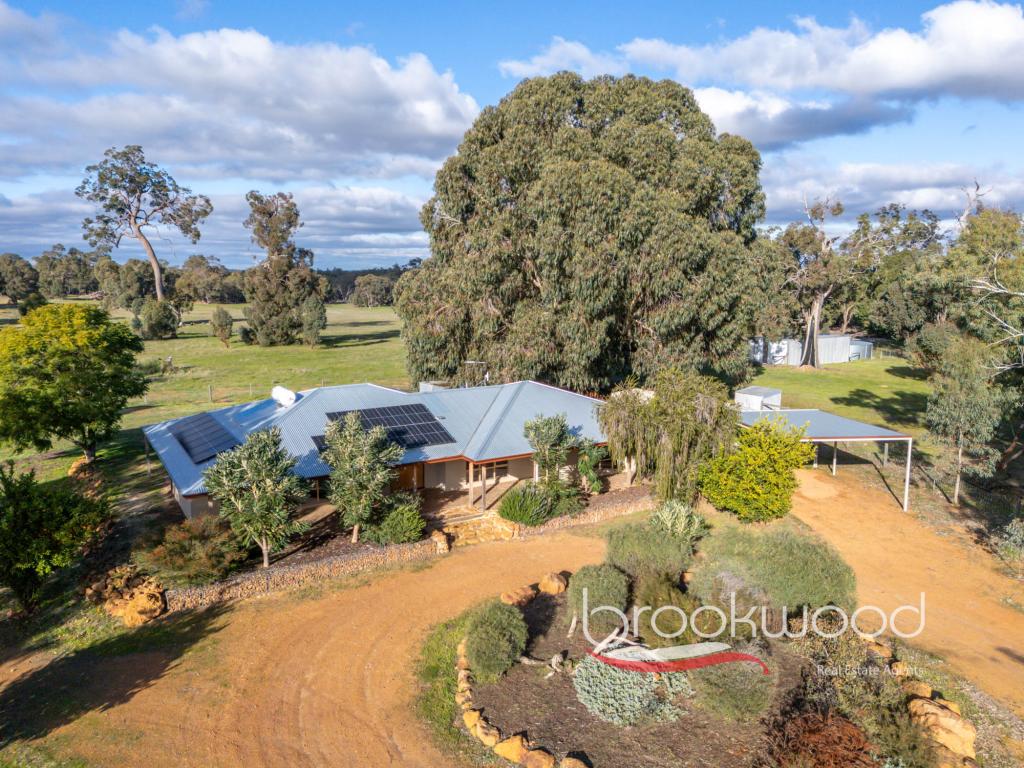 0
0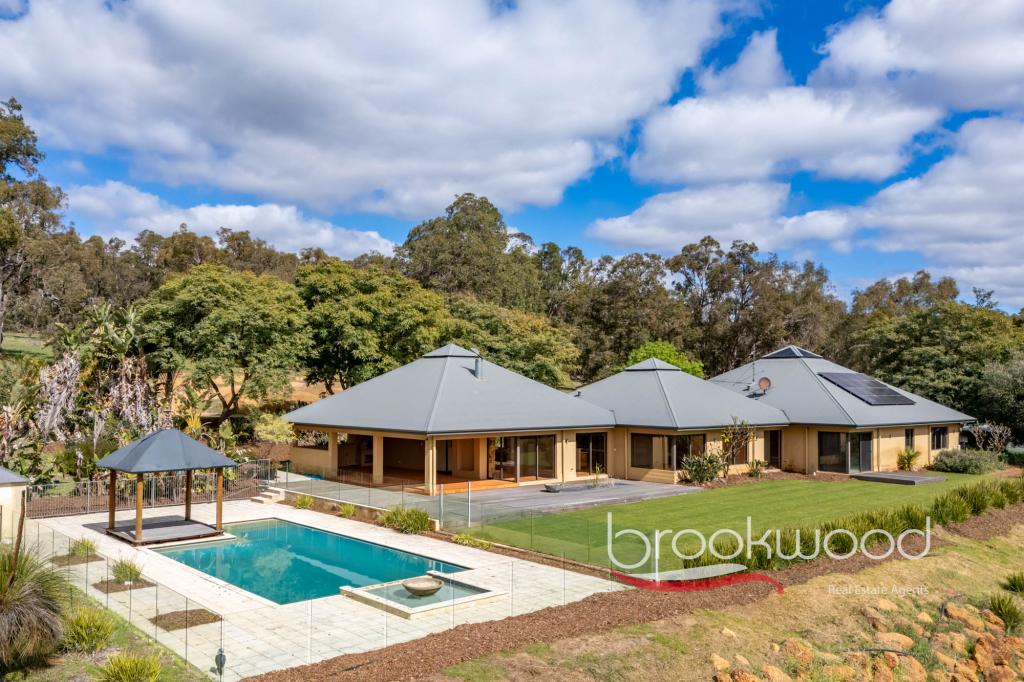 0
0About Gidgegannup 6083
The size of Gidgegannup is approximately 303.9 square kilometres. There are 7 parks, covering nearly 0.4% of the total area. The population of Gidgegannup in 2016 was 2743 people. By 2021 the population was 2818 showing a population growth of 2.7% in the area during that time. The predominant age group in Gidgegannup is 50-59 years. Households in Gidgegannup are primarily childless couples and are likely to be repaying $3000 - $3999 per month on mortgage repayments. In general, people in Gidgegannup work in a trades occupation.In 2021, 89.80% of the homes in Gidgegannup were owner-occupied compared with 89.60% in 2016.
Gidgegannup has 1,498 properties. Over the last 5 years, Houses in Gidgegannup have seen a 81.59% increase in median value, while Units have seen a -8.70% decrease. As at 31 August 2026:
- The median value for Houses in Gidgegannup is $1,604,246 while the median value for Units is $813,074.
- Houses have a median rent of $850.
Suburb Insights for Gidgegannup 6083
Market Insights
Gidgegannup Trends for Houses
N/A
N/A
View TrendN/A
N/A
Gidgegannup Trends for Units
N/A
N/A
View TrendN/A
N/A
Neighbourhood Insights
© Copyright 2026. RP Data Pty Ltd trading as Cotality (Cotality). All rights reserved. No reproduction, distribution, or transmission of the copyrighted materials is permitted. The information is deemed reliable but not guaranteed.
While Cotality uses commercially reasonable efforts to ensure the Cotality Data is current, Cotality does not warrant the accuracy, currency or completeness of the Cotality Data and to the full extent permitted by law excludes all loss or damage howsoever arising (including through negligence) in connection with the Cotality Data.
This product uses cookies and other similar technologies to improve and customise your browsing experience, to tailor content and adverts, and for analytics and metrics regarding visitor usage on this product and other media. We may share cookie and analytics information with third parties for the purposes of advertising. By continuing to use our website, you consent to cookies being used. View our Privacy Policy here.
X
