
21 Barbarich DriveGidgegannup WA 6083

Property Details for 21 Barbarich Dr, Gidgegannup
21 Barbarich Dr, Gidgegannup is a 5 bedroom, 2 bathroom House with 2 parking spaces. The property has a land size of 2.66ha. While the property is not currently for sale or for rent, it was last sold in November 2025. There are other 5 bedroom House sold in Gidgegannup in the last 12 months.
Last Listing description (November 2025)
Screened from the road by a magnificent 6.5-acre setting, this builder-designed family sanctuary delivers an unparalleled Hills lifestyle in an impeccable melding of sophistication and comfort. A sweeping paved driveway guides you to a grand staircase, creating a sense of anticipation and a glimpse of the elegant interiors that await...
5 bedrooms 2 bathrooms
2001-built brick and iron
1st-floor parents’ retreat
Family room formal dining
Open plan kitchen meals
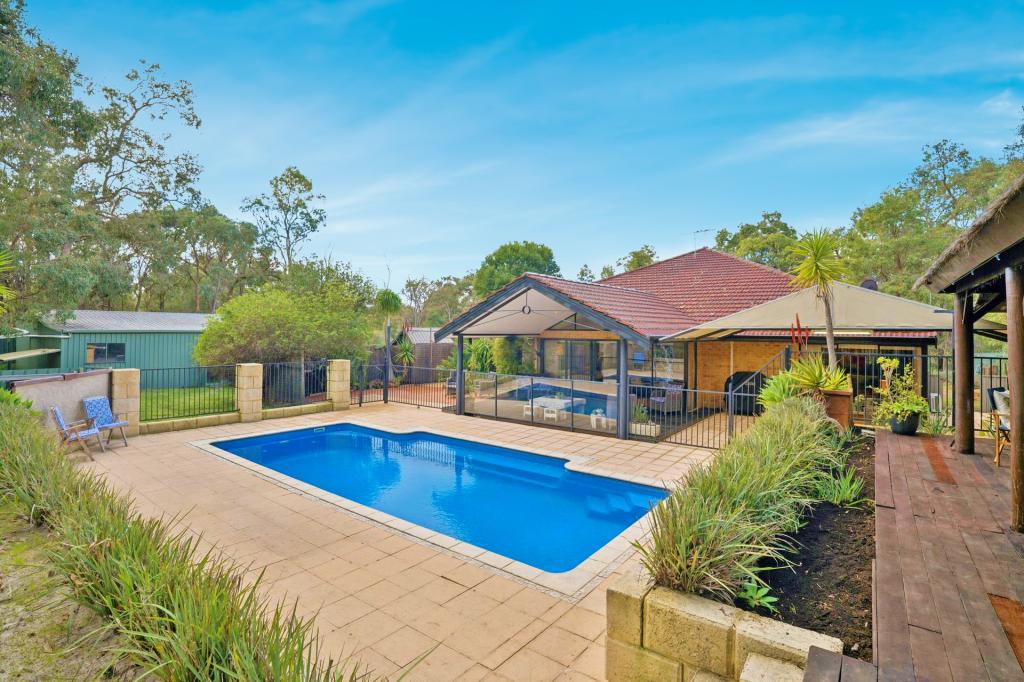
Pool house and BG pool
Paved driveway gdn shed
6.5-acre lifestyle property
Premium Perth Hills
The front doors reveal a breathtaking double-height foyer – a luminous space where porcelain floor tiles reflect natural light across exposed jarrah beams, establishing an immediate sense of grandeur. The striking staircase commands attention in this formal entry, which thoughtfully includes a sizeable cloakroom and generous understairs storage for everyday practicality.
A dedicated home office captures eastern light through its expansive bay window, providing a tranquil retreat for concentrated work away from the home's vibrant social spaces. This private sanctuary ensures professional needs are met without compromising family life.
The upper level reveals the principal suite via an elegant galley walk – a spacious air-conditioned haven where French doors frame pool and pool house views from a private decked balcony. The ensuite epitomises contemporary luxury with its corner spa, separate shower and WC, all finished with granite benchtops and fully tiled. A generous walk-in robe provides abundant storage, paired with an adjoining flexible space perfect as a nursery or intimate sitting room.
The heart of family life unfolds in a sunken family room where rich jarrah floors run to French doors opening to paved entertaining areas and the sparkling pool beyond. This irresistible hub connects seamlessly to an open-plan kitchen and meals area, where large windows flood the space with natural light. A slow-combustion fireplace creates a cosy focal point, balanced by split-system air conditioning for year-round comfort.
The kitchen commands attention with its timber-lined ceiling and granite benchtops flowing around a central island and breakfast bar – a natural gathering point for daily life. Thoughtful design includes a compact workstation for family administration, ensuring this space works as hard as it entertains. Indoor-outdoor flow defines this builder-owned home, where poolside living and wide verandahs celebrate the Hills' relaxed lifestyle.
Culinary triumphs are assured with an electric oven, gas cooktop and dishwasher handling everything from weeknight simplicity to grand celebrations. A walk-in pantry provides abundant storage for supplies and appliances, removing kitchen clutter from sight.
Formal occasions find their perfect setting in the dining room, where a trio of north-facing windows creates an intimate atmosphere for marking life's special moments. Natural light streams across this elegant space, connecting diners to the property's stunning landscape.
A central hall, ending in a shoppers’ entry, forms the backbone of the junior wing, providing access to a powder room, substantial laundry, walk-in linen press, multi-use storeroom and fully tiled family bathroom. Each of the generous junior bedrooms is carpeted, features built-in robes and has individual external access – a practical touch for active family life.
The home's entertaining credentials reach their peak in the pool house. A substantial pavilion that transforms outdoor living with space for alfresco dining, a bar and a fully tiled bathroom – creating a resort-style environment for endless relaxation and celebration.
Beyond the immediate entertaining zone, raised garden beds and a level lawn area extend the usable outdoor space, supported by rainwater tanks and a garden shed that provide essential infrastructure for effortless property maintenance. This is more than a luxury residence – it's a complete lifestyle destination where every detail has been considered for refined family living in one of the Hills' most coveted settings.
To arrange an inspection of this property, call Brad Williams on 0408 887 375.
Property History for 21 Barbarich Dr, Gidgegannup, WA 6083
- 02 Nov 2025Sold for $1,970,000
- 08 Sep 2025Listed for Sale From $1.95 million
- 04 Dec 2018Listed for Sale Offers From $299,000

Recent sales nearby
See more recent sales nearby/assets/perm/3ykqwfv5cyi6nphefxzlgv36iq?signature=a6bc3f9735768c9773067210f569afbb8b0d1729e5d774d1b265d5ae8c747d9c) 0
0
/assets/perm/ndpvtlf6ryi6nhybqoluvbztg4?signature=25f3e6294758c245471952c0cc147520c9559cb2675d7c2499961624282bc0ca) 0
0

 0
0About Gidgegannup 6083
The size of Gidgegannup is approximately 303.9 square kilometres. There are 7 parks, covering nearly 0.4% of the total area. The population of Gidgegannup in 2016 was 2743 people. By 2021 the population was 2818 showing a population growth of 2.7% in the area during that time. The predominant age group in Gidgegannup is 50-59 years. Households in Gidgegannup are primarily childless couples and are likely to be repaying $3000 - $3999 per month on mortgage repayments. In general, people in Gidgegannup work in a trades occupation.In 2021, 89.80% of the homes in Gidgegannup were owner-occupied compared with 89.60% in 2016.
Gidgegannup has 1,497 properties. Over the last 5 years, Houses in Gidgegannup have seen a 81.59% increase in median value, while Units have seen a -8.70% decrease. As at 31 August 2026:
- The median value for Houses in Gidgegannup is $1,604,246 while the median value for Units is $813,074.
- Houses have a median rent of $850.
Suburb Insights for Gidgegannup 6083
Market Insights
Gidgegannup Trends for Houses
N/A
N/A
View TrendN/A
N/A
Gidgegannup Trends for Units
N/A
N/A
View TrendN/A
N/A
Neighbourhood Insights
© Copyright 2026. RP Data Pty Ltd trading as Cotality (Cotality). All rights reserved. No reproduction, distribution, or transmission of the copyrighted materials is permitted. The information is deemed reliable but not guaranteed.
While Cotality uses commercially reasonable efforts to ensure the Cotality Data is current, Cotality does not warrant the accuracy, currency or completeness of the Cotality Data and to the full extent permitted by law excludes all loss or damage howsoever arising (including through negligence) in connection with the Cotality Data.
This product uses cookies and other similar technologies to improve and customise your browsing experience, to tailor content and adverts, and for analytics and metrics regarding visitor usage on this product and other media. We may share cookie and analytics information with third parties for the purposes of advertising. By continuing to use our website, you consent to cookies being used. View our Privacy Policy here.
X
