
162 Lakeview DriveGidgegannup WA 6083
Property Details for 162 Lakeview Dr, Gidgegannup
162 Lakeview Dr, Gidgegannup is a 5 bedroom, 2 bathroom House with 2 parking spaces and was built in 2002. The property has a land size of 20012m2 and floor size of 234m2. While the property is not currently for sale or for rent, it was last sold in July 2020.
Last Listing description (September 2020)
This quality property is brimming with opportunity and features all you could want in a huge 4 bedroom 2 bathroom home, good sized powered workshop, above ground pool for the summer time and more on nearly 5 acres of prime pasture fit for horses or other rural pursuits. - Well established rural property - Huge 4 bedroom 2 bathroom home with a study - 3 separate living areas - 4 x reverse cycle air conditioners & slow combustion fire - Country style kitchen with stainless steel appliances, plenty of storage & dishwasher - Master suite with ensuite, walk-in robe, powder room & it's own living area - Polished timber floors & new carpets - Solar hot water - All bedrooms include walk-in or built-in robes - Super sized powered workshop & even bigger entertaining area - Above ground pool - Nearly 5 acres of pasture - Great location with a unique viewPositioned to maximise the view across the land and tree tops in the distance the huge brick and iron home would be strong contender for a large family looking for large rooms.Composed of 2 wings and a central hub the home accommodates for all styles of living. The well thought out design offers flexibility and more than enough areas to satisfy even larger families.At the heart of the home is a spacious open plan family/dining with an adjoining kitchen; made for bringing the family together this area features both a slow combustion fire and reverse cycle air conditioning to keep a comfortable temperature and has a great sense of space with a soaring high ceiling.The spacious kitchen has a country style appeal with timber highlights and light cream bevelled cabinetry, there is plenty of storage in here with an array of floor and overhead cupboards, a roll-down compartment and walk-in pantry. Stainless steel cooking appliances give a pop of colour and there is a dishwasher included.The master suite occupies an entire wing and there is good reason why, for adults who like their own getaway this will be a real eye opener. The master bedroom features its own private living area, air conditioning, a large study, ensuite with a shower and extra vanity, separate power room and a walk-in robe with his and hers storage.The three remaining bedrooms are all located at the other end of home with their own games room, each bedroom is a good size and includes double door built-in robes and fans, two of these also feature reverse cycle air conditioning.Located in the same wing is a large walk-in closet, main bathroom with bath and shower, separate WC, and a laundry with outdoor access.All bedrooms have been fitted with brand new carpets, and polished timber floorboards can be found throughout all living areas.Outside are plenty more additions; here you'll find an approx. 10x7 metre powered workshop with a concrete floor, lean to and built in WC, an even bigger approx 20x6 metre pitched roof entertaining area, above ground pool just recently installed with a new liner and a double carport under the main roof.There are also other smaller additions including solar hot water and a bitumised drive.The surrounding land is mostly pasture, currently there are no horse facilities but these could be added; the easterly end of the property is near flat.Like what you see? Come and view this one of kind property for the full experience, contact Tim Christie to arrange your visit.
Property History for 162 Lakeview Dr, Gidgegannup, WA 6083
- 27 Jul 2020Sold for $700,000
- 08 Jul 2020Listed for Sale SOLD - $700,000
- 19 Feb 2016Listed for Rent - Price not available

Recent sales nearby
See more recent sales nearby
/assets/perm/3ykqwfv5cyi6nphefxzlgv36iq?signature=a6bc3f9735768c9773067210f569afbb8b0d1729e5d774d1b265d5ae8c747d9c) 0
0
/assets/perm/pg5odme7smi6tj5csmin6yzo5y?signature=344d56aff740677f451dde3bb86341c1114af2f5106f624f75d96973bfd6751e) 0
0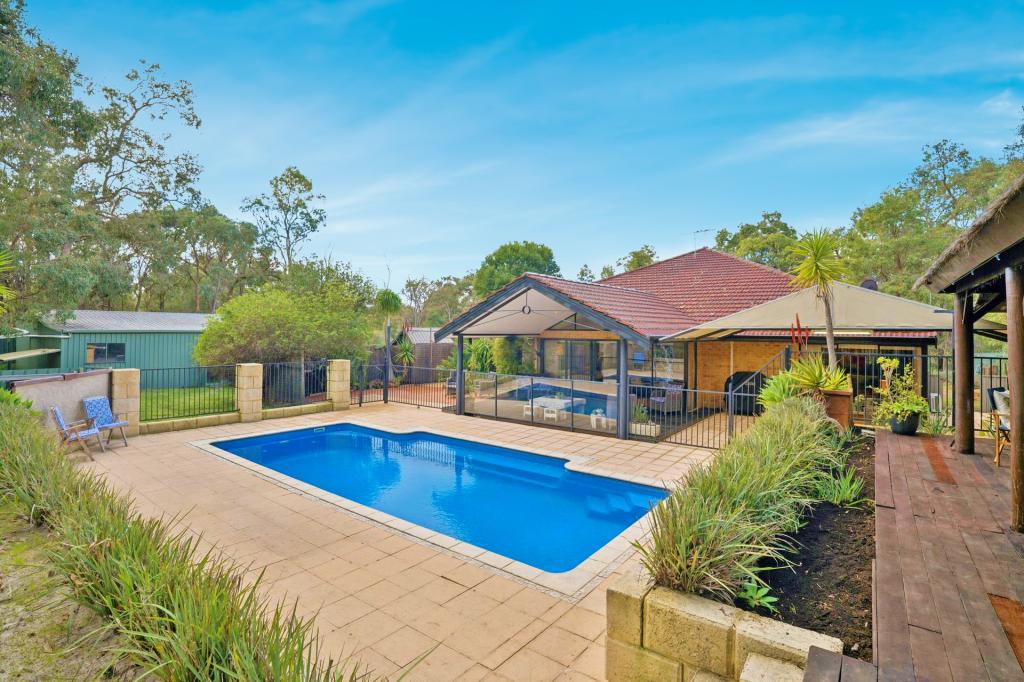 0
0About Gidgegannup 6083
The size of Gidgegannup is approximately 303.9 square kilometres. There are 7 parks, covering nearly 0.4% of the total area. The population of Gidgegannup in 2016 was 2743 people. By 2021 the population was 2818 showing a population growth of 2.7% in the area during that time. The predominant age group in Gidgegannup is 50-59 years. Households in Gidgegannup are primarily childless couples and are likely to be repaying $3000 - $3999 per month on mortgage repayments. In general, people in Gidgegannup work in a trades occupation.In 2021, 89.80% of the homes in Gidgegannup were owner-occupied compared with 89.60% in 2016.
Gidgegannup has 1,498 properties. Over the last 5 years, Houses in Gidgegannup have seen a 81.59% increase in median value, while Units have seen a -8.70% decrease. As at 31 August 2026:
- The median value for Houses in Gidgegannup is $1,604,246 while the median value for Units is $813,074.
- Houses have a median rent of $850.
Suburb Insights for Gidgegannup 6083
Market Insights
Gidgegannup Trends for Houses
N/A
N/A
View TrendN/A
N/A
Gidgegannup Trends for Units
N/A
N/A
View TrendN/A
N/A
Neighbourhood Insights
© Copyright 2026. RP Data Pty Ltd trading as Cotality (Cotality). All rights reserved. No reproduction, distribution, or transmission of the copyrighted materials is permitted. The information is deemed reliable but not guaranteed.
While Cotality uses commercially reasonable efforts to ensure the Cotality Data is current, Cotality does not warrant the accuracy, currency or completeness of the Cotality Data and to the full extent permitted by law excludes all loss or damage howsoever arising (including through negligence) in connection with the Cotality Data.
This product uses cookies and other similar technologies to improve and customise your browsing experience, to tailor content and adverts, and for analytics and metrics regarding visitor usage on this product and other media. We may share cookie and analytics information with third parties for the purposes of advertising. By continuing to use our website, you consent to cookies being used. View our Privacy Policy here.
X
