
4 Rochfort WayFremantle WA 6160

Property Details for 4 Rochfort Way, Fremantle
4 Rochfort Way, Fremantle is a 3 bedroom, 2 bathroom House with 2 parking spaces and was built in 2019. The property has a land size of 260m2 and floor size of 195m2. While the property is not currently for sale or for rent, it was last sold in February 2026. There are other 3 bedroom House sold in Fremantle in the last 12 months.
Last Listing description (April 2026)
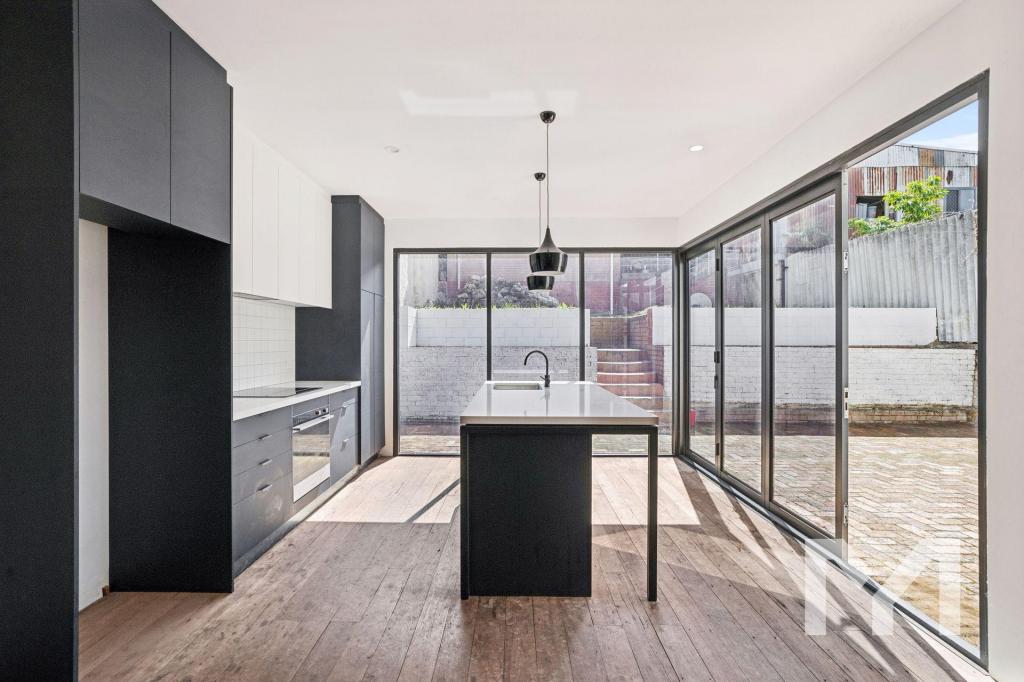
3 bedrooms | 2 bathrooms | 2 carsExposed concrete ceilings, vast commercial-scale windows and statement black accents contrast beautifully against crisp white interiors in this edgy, industrial-chic home - part of the award-winning Knutsford development by Spaceagency Architects, just moments from Monument Hill Memorial Reserve. Light-filled spaces and seamless outdoor integration deliver big on lifestyle appeal in a compact, sustainable design with a minimal footprint. Championed by renowned Fremantle architect Michael Patroni, Knutsford was designed to create a unique, energy-efficient village atmosphere, with access paths and community open spaces connecting the Fremantle Golf Course, Stevens Reserve, Monument Hill and Fremantle Industrial Arts Quarter, with the convenience of an easy stroll into Fremantle's city centre.Positioned to embrace natural light and refreshing sea breezes, this easy-care sanctuary delivers generous proportions and flexible living. A spacious living room and optional ground-floor study are flanked by robust sliding doors that create effortless flow to inviting outdoor courtyards on both sides. Adjacent, two secondary bedrooms, each appointed with ceiling fans and mirror-set built-in robes, are thoughtfully separated by a functional laundry and a sleek and moody bathroom vibe featuring floor-to-ceiling deep charcoal tiles, a generous walk-in rain shower, a wall-mounted vanity and a tub.The upper level is dedicated to effortless, free-flowing entertaining, where vaulted ceilings and open-plan living, kitchen and dining spaces unfold onto a generous concrete-paved terrace designed for relaxed indoor-outdoor living.Dressed entirely in a palette of rich black onyx, the kitchen is anchored by a generous stone waterfall-edge island bench, complemented by a modern strip pendant overhead and abundant soft-close cabinetry, finished with expansive stone benchtops and moody under-cabinet lighting. Quality AEG appliances, including a 4-burner gas stove, oven and dishwasher, complement a black Franke sink and integrated water filter.Tucked privately from view, a luxe master suite evokes boutique designerhotel vibes, complete with a walk-in robe and a striking deep-onyx encased ensuite featuring extra-high ceilings and a double walk-in rain shower illuminated by a skylight.The rear garden maximises the property's footprint, featuring a patch of emerald turf framed by concrete paving that doubles as a patio and parking area, while a cleverly designed wall conceals wheelie bins alongside a collapsible clothesline. Secure and generous on-site parking is via an industrial steel automatic gate from the rear street with access to an independent (steel-framed) glass-encased door to the ground-floor entrance.Other features include plush carpet throughout, split-system air-conditioning units in the upper living and master bedroom, fully reticulated water-efficient coastal-style landscaping (mostly succulents & hardy shrubs) and a combination of downlighting and warehouse-style pendant lights.Primely located less than a 10-minute walk to East Fremantle Primary School, open parkland reserves and the charming allure of George Street's caf and lifestyle strip, while equally close to Fremantle Central, Fishing Boat Harbour, the Swan River foreshore and a regular bus service via High Street, this unique property offers more than considered modern design, but an unmatched lifestyle that many would aspire to.- Green-titled and part of the innovative, award-winning Knutsford development by Fremantle-based Spaceagency Architects- Reinforced concrete low-rise front wall- Ground floor double-aspect lounge room/study option (sliding doors to front & rear courtyards)- High ceilings with exposed concrete soffits on ground level- Commercial-grade windows & sliding doors- Upper floor open-plan living, kitchen & dining to huge, concrete paved terrace with wire trellis pergola, split-system aircon unit- Luxe onyx-toned designer kitchen, huge waterfall edge black stone island bench & complimentary bench spaces, abundant black onyx, soft-closing cabinetry, under cabinet lighting, black Franke sink, integrated water filter, AEG 4-burner gas stove, oven & dishwasher, contemporary strip pendant light above island- Upper-floor master with split-system aircon, ceiling fan, walk-in robe & sleek deep-grey ensuite bathroom with double walk-in rain shower & skylight- Ground-floor secondary bedrooms with mirror-inlaid built-ins & ceiling fans- Secondary bathroom with tub, double walk-in rain shower, chic deep-grey ceiling-to-floor tiles- Functional separate laundry room (ground) with external courtyard access- Turf in rear courtyard with collapsible clothesline- Plush dark-toned carpet throughout- Textured sunscreen roller blinds- Concealed rear bin storage- Reticulated water-efficient, coastal-style landscaping (succulents & hardy shrubs)- Rear (street access) electric steel gate to undercover carport/courtyard- Regular bus service via Hight StreetLocation:- 160m to 5Turners Caf- 190m to Hinata Caf - 600m to East Fremantle Primary School- 650m to Fremantle War Memorial/Monument Hill Memorial Reserve- 750m to Booyeembara Park & Playground- 1km to CBC Fremantle (school)- 1km to George Street caf & lifestyle strip- 1km to Stevens Reserve- 1.3km to John Curtin College for the Arts- 1.3km to Swan River foreshore- 1.5km to Fremantle Markets- 1.5km to Super IGA East Fremantle- 1.6km to Wray Avenue caf & grocery strip (Galati & Sons, TLC caf, Frank's Butcher, Who's Your Mumma)- 1.6km to Beach Street Jetty & Jetty Bar & Eats- 1.7km to Fremantle Train Station- 2.1km to Notre Dame University- 2.1km to Bather's Beach- 3km to Fresh Provisions, Princi Bros Butcher, Stammer's Market (Woolworths) & more- 4.2km to South Beach- 4.3km to Coles MelvilleCouncil Rates: Approx $3,103 per annumWater Rates: Approx $1,571 per annumDisclaimer: The particulars of this listing have been prepared for advertising and marketing purposes only. We have made every effort to ensure the information is reliable and accurate, however, clients must carry out their own independent due diligence to ensure the information provided is correct and meets their expectations.
Property History for 4 Rochfort Way, Fremantle, WA 6160
- 11 Mar 2026Listed for Rent $1,100 / week
- 24 Feb 2026Sold for $1,705,000
- 12 Feb 2026Listed for Sale Sold by Nikki Gogan

Recent sales nearby
See more recent sales nearby/assets/perm/xlarppzirei6zfdydmargw6nt4?signature=68811f97ff85df3123644657a7046846c8746356f12ca2f48dd096bcb709878e) 0
0/assets/perm/ck5ztvx6sqi6tdxoyhk5twu4um?signature=9db1aaf2b720605635eda78847b80523f337a1077a6e4a3957cbd53d0ce45195) 0
0
Similar properties For Sale nearby
See more properties for sale nearby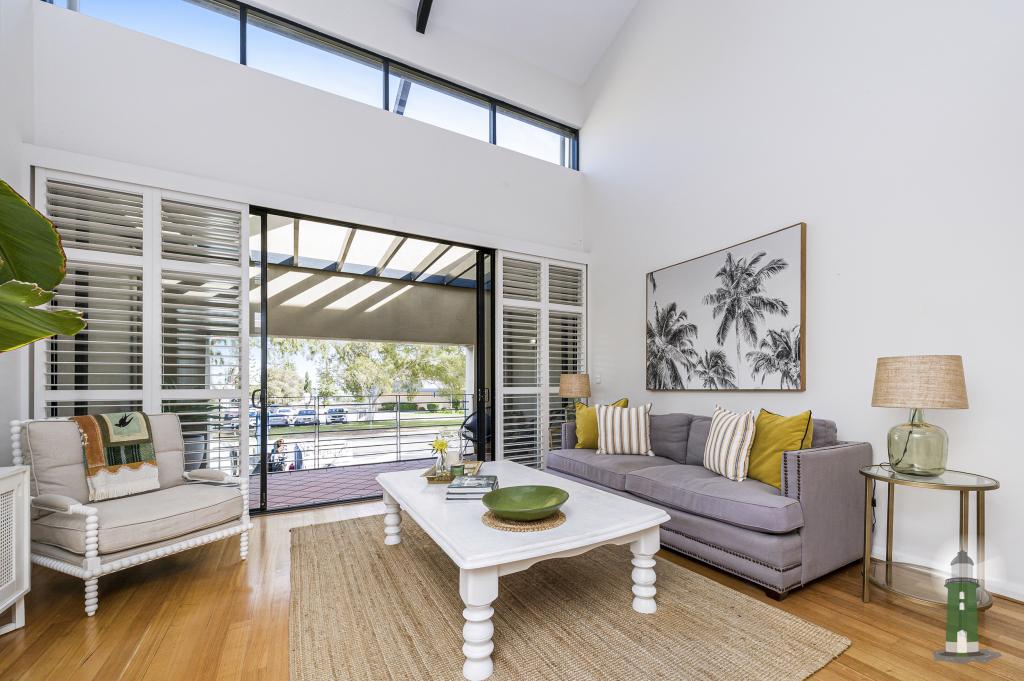 0
0

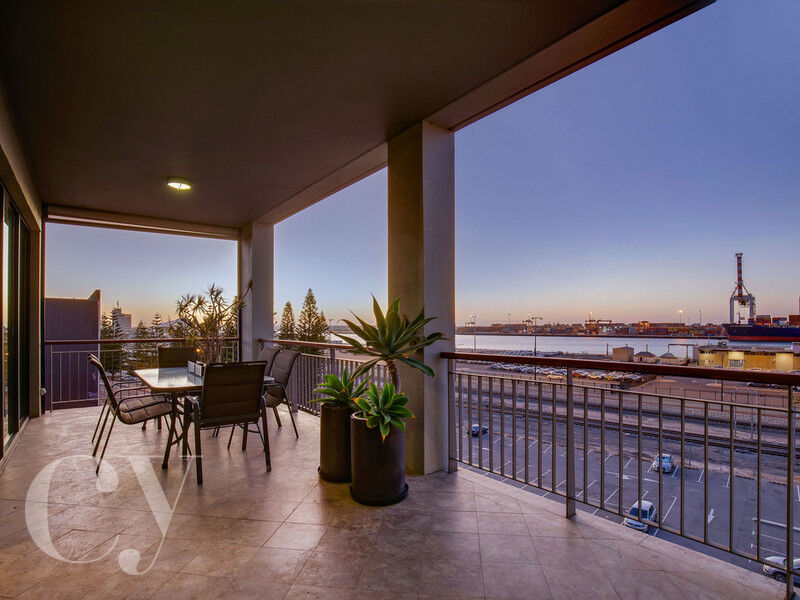 0
0
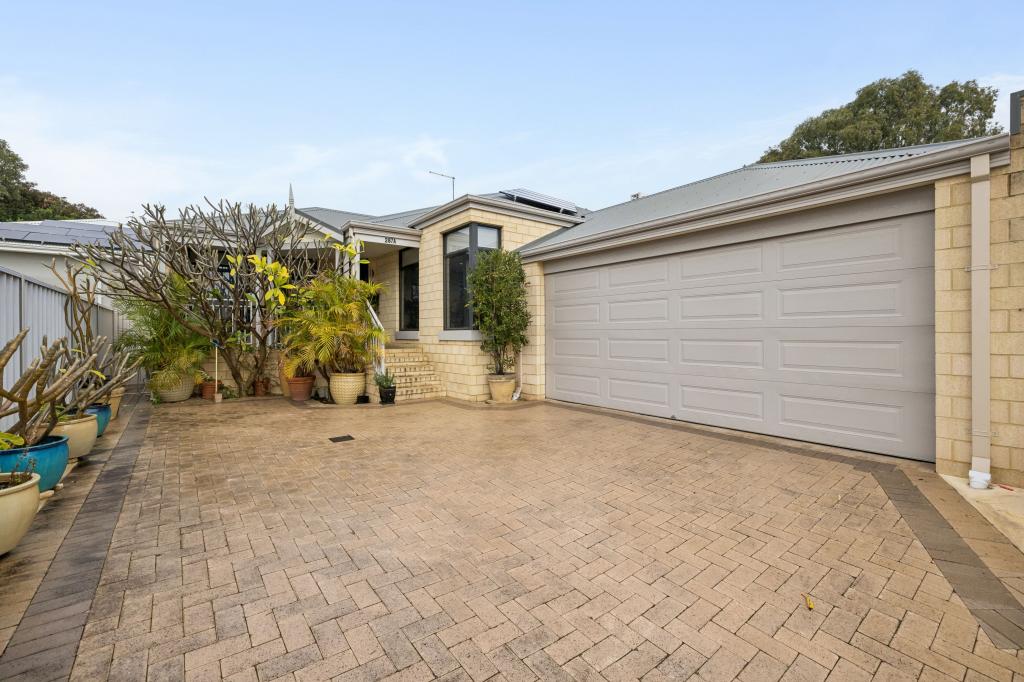 0
0Similar properties For Rent nearby
See more properties for rent nearby 0
0

 0
0
 0
0About Fremantle 6160
The size of Fremantle is approximately 5.5 square kilometres. There are 24 parks, covering nearly 26.0% of the total area. The population of Fremantle in 2016 was 8211 people. By 2021 the population was 9251 showing a population growth of 12.7% in the area during that time. The predominant age group in Fremantle is 30-39 years. Households in Fremantle are primarily childless couples and are likely to be repaying $1800 - $2399 per month on mortgage repayments. In general, people in Fremantle work in a professional occupation.In 2021, 55.60% of the homes in Fremantle were owner-occupied compared with 54.20% in 2016.
Fremantle has 6,286 properties. Over the last 5 years, Houses in Fremantle have seen a 63.14% increase in median value, while Units have seen a 80.79% increase. As at 31 August 2026:
- The median value for Houses in Fremantle is $1,590,772 while the median value for Units is $877,014.
- Houses have a median rent of $970 while Units have a median rent of $750.
Suburb Insights for Fremantle 6160
Market Insights
Fremantle Trends for Houses
N/A
N/A
View TrendN/A
N/A
Fremantle Trends for Units
N/A
N/A
View TrendN/A
N/A
Neighbourhood Insights
© Copyright 2026. RP Data Pty Ltd trading as Cotality (Cotality). All rights reserved. No reproduction, distribution, or transmission of the copyrighted materials is permitted. The information is deemed reliable but not guaranteed.
While Cotality uses commercially reasonable efforts to ensure the Cotality Data is current, Cotality does not warrant the accuracy, currency or completeness of the Cotality Data and to the full extent permitted by law excludes all loss or damage howsoever arising (including through negligence) in connection with the Cotality Data.
This product uses cookies and other similar technologies to improve and customise your browsing experience, to tailor content and adverts, and for analytics and metrics regarding visitor usage on this product and other media. We may share cookie and analytics information with third parties for the purposes of advertising. By continuing to use our website, you consent to cookies being used. View our Privacy Policy here.
X
