
38 Burt StreetFremantle WA 6160


Property Details for 38 Burt St, Fremantle
38 Burt St, Fremantle is a 6 bedroom, 3 bathroom Unit with 2 parking spaces and was built in 1983. The property has a land size of 590m2 and floor size of 265m2.This Property is currently listed for sale with JW Residential
Last Listing description (July 2026)
What: A newly renovated and perfectly placed dual level home, with 4 bedrooms including a deluxe master retreat, plus 3 bathrooms and a multitude of living options to the inside and out, with spectacular views to savour When: Location meets design in this premium example of luxurious living Where: Placed in an elevated setting to enjoy a sweeping vista across the suburb, harbour and ocean, with easy access to schooling, shopping and parkland, and a range of recreation and dining options within strolling distance Offering an iconic Fremantle address, this sensational property showcases sweeping views across both the ocean and harbour, with the exceptional residence undergoing a simply stunning renovation for move-in ready living. Situated upon an elevated 444sqm block, this dual level home overflows with quality design, while every finish was chosen for both style and durability, creating an immediate appeal that continues across every aspect. Your lower level sees a spacious open plan lounge and dining area, with a central and fully equipped kitchen to appreciate, while a secondary living space sits further along to enjoy direct exterior access. A third lounge awaits to the upper floor, to fully savour that incredible vista, with your 4 bedrooms spread across the levels for peace and privacy throughout, and the option to include a 5th if desired. Your master suite benefits from epic proportions and is a true retreat within, while also providing balcony access for the ultimate indulgence, with all three bathrooms executed to the highest of standards throughout. Your garden offers alfresco dining beneath its secluded patio, with the backyard an inviting hideaway, including a secondary gazebo to enjoy and lush green lawn for play. Located centrally within walking distance of it all, this superb setting sits perched high above to oversee the landscape, while all the daily delights are just moments away. The bustling and vibrant restaurants and cafes ensure a lifestyle appeal, with the harbour, arts centre and an endless array of recreational facilities easily within reach. While a range of schooling, including the local primary school and John Curtin are equally close by, with extensive parkland, greenspace and sporting opportunity on hand. The striking faade blends warm and neutral tones with a crisp white exterior for an immediate draw within, while a sheltered carport awaits to the side, with paving beforehand for additional vehicles as required. An elevated and decked platform provides access within and a potential seating option, with your open plan living and dining area on entry inside, including soaring ceilings for a true sense of space. Large format tiling extends throughout, with numerous windows to appreciate the view and an effective reverse cycle air conditioning unit for year round well-being. The kitchen is placed centrally as the heart of the room, with extensive built-in cabinetry, stylish and timeless tiling, and a central island for grabbing a casual bite, while your appliances include dual ovens, a large cooktop and integrated rangehood. A passage to the rear leads to a secondary lounge, office space or activity area, with the same tiling underfoot and sliding doors directly to your alfresco and gardens. While two of your four bedrooms are also contained to the lower level, with plush carpet, cooling ceiling fans and built-in robes within. A sheltered patio extends along the side of the home, with sliding door access from both lower bedrooms and the dining area, while your family bathroom incorporates floor to ceiling tiling for a luxe effect, a walk-in shower with glass screening and a vanity with storage. Your feature staircase winds its way to the upper level, with another lounge waiting at the top, including a warming fire with tiled hearth, a pitched roof ceiling and uninterrupted views across the harbour and beyond, while another reverse cycle air conditioning unit ensures relaxation. The master suite is a grand retreat of epic proportions, with those same sweeping views, and comfort across its soft carpet, reverse cycle air conditioning and ceiling fan. While a dedicated seating area ensures a retreat like feel, with balcony access for an idyllic spot to unwind. The ensuite is a testament to the luxurious design throughout, with a freestanding bath, a glass framed shower and double vanity with storage, with full height tiling for appeal, while your fully fitted and spacious walk-in closet provides a dressing space to the side. And completing the interior is your 4th bedroom and 3rd bathroom, with the same quality fixtures and fittings to appreciate, while the potential to add a 5th bedroom is also available, with your laundry equipped with both cabinetry and counterspace within. A sheltered alfresco offers a secluded and tranquil space to gather friends and entertain, with a skillion roof design, brick paved flooring and an outlook across the gardens. While your backyard offers lush green lawn to enjoy, with a variety of trees and greenery to the fenceline for a haven like appeal, and a freestanding gazebo for yet another space to rest and relax to the far end.And the reason why this property is your perfect fit? Because the pristine presentation and exclusive location are reason enough.Disclaimer: This information is provided for general information purposes only and is based on information provided by the Seller and may be subject to change. No warranty or representation is made as to its accuracy and interested parties should place no reliance on it and should make their own independent enquiries.
Property History for 38 Burt St, Fremantle, WA 6160
- 07 Jul 2026Listed for Sale Expressions of Interest
- 07 Jan 2026Listed for Sale Sold!
- 11 Dec 2025Sold for $1,770,000

Recent sales nearby
See more recent sales nearby/assets/perm/gietluc6nmi65jxsa4dh3oe6ym?signature=a9b8ecb5eb84462d78827f50e87aa200d401402e5c0c8c8ebc3538c724e312e3) 0
0

Similar properties For Sale nearby
See more properties for sale nearby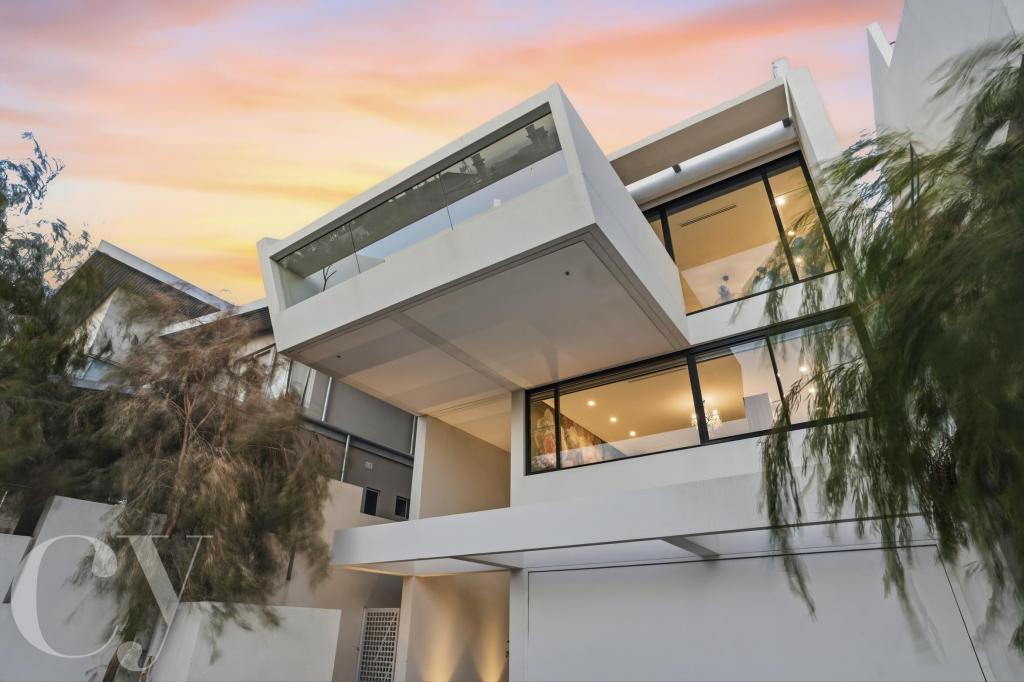 0
0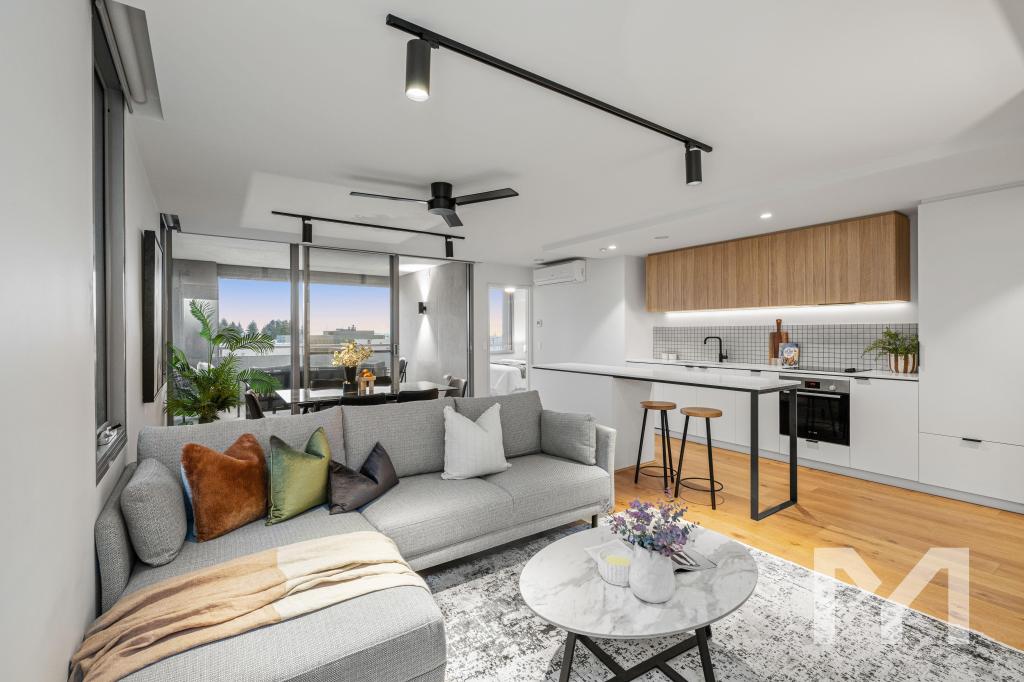 0
0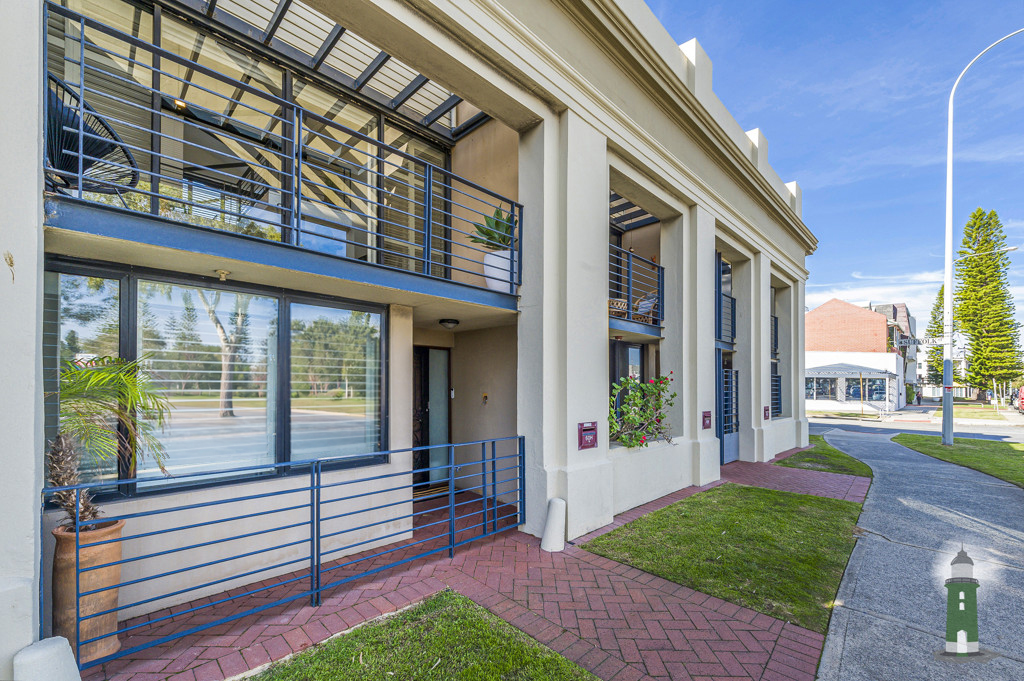 0
0

Similar properties For Rent nearby
See more properties for rent nearby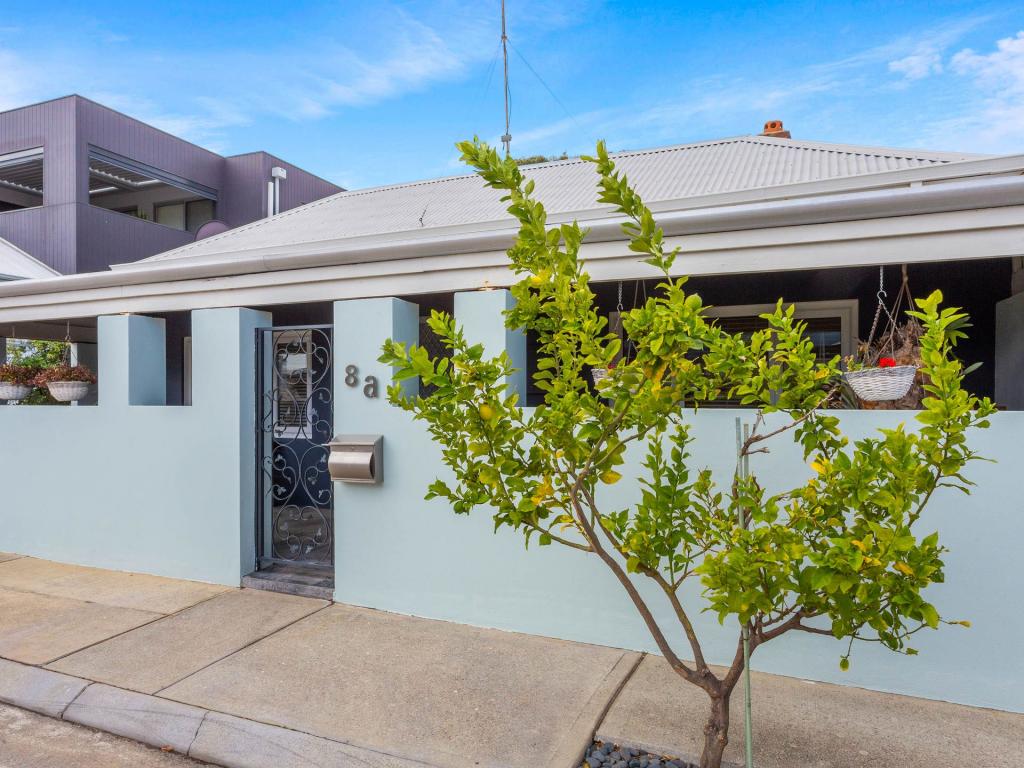 0
0

 0
0
 0
0About Fremantle 6160
The size of Fremantle is approximately 5.5 square kilometres. There are 24 parks, covering nearly 26.0% of the total area. The population of Fremantle in 2016 was 8211 people. By 2021 the population was 9251 showing a population growth of 12.7% in the area during that time. The predominant age group in Fremantle is 30-39 years. Households in Fremantle are primarily childless couples and are likely to be repaying $1800 - $2399 per month on mortgage repayments. In general, people in Fremantle work in a professional occupation.In 2021, 55.60% of the homes in Fremantle were owner-occupied compared with 54.20% in 2016.
Fremantle has 6,287 properties. Over the last 5 years, Houses in Fremantle have seen a 71.39% increase in median value, while Units have seen a 80.15% increase. As at 30 June 2026:
- The median value for Houses in Fremantle is $1,661,230 while the median value for Units is $883,865.
- Houses have a median rent of $950 while Units have a median rent of $750.
Suburb Insights for Fremantle 6160
Market Insights
Fremantle Trends for Houses
N/A
N/A
View TrendN/A
N/A
Fremantle Trends for Units
N/A
N/A
View TrendN/A
N/A
Neighbourhood Insights
© Copyright 2026. RP Data Pty Ltd trading as Cotality (Cotality). All rights reserved. No reproduction, distribution, or transmission of the copyrighted materials is permitted. The information is deemed reliable but not guaranteed.
While Cotality uses commercially reasonable efforts to ensure the Cotality Data is current, Cotality does not warrant the accuracy, currency or completeness of the Cotality Data and to the full extent permitted by law excludes all loss or damage howsoever arising (including through negligence) in connection with the Cotality Data.
This product uses cookies and other similar technologies to improve and customise your browsing experience, to tailor content and adverts, and for analytics and metrics regarding visitor usage on this product and other media. We may share cookie and analytics information with third parties for the purposes of advertising. By continuing to use our website, you consent to cookies being used. View our Privacy Policy here.
X
