
10 Amherst StreetFremantle WA 6160
Property Details for 10 Amherst St, Fremantle
10 Amherst St, Fremantle is a 4 bedroom, 2 bathroom House with 1 parking spaces and was built in 1925. The property has a land size of 470m2 and floor size of 181m2. While the property is not currently for sale or for rent, it was last sold in August 2020.
Last Listing description (October 2020)
Situated on a 470sqm landholding in a tightly held precinct of Fremantle, this charming 1920's weatherboard home has been renovated and extended to create an expansive residence that retains its beautiful character cottage features while incorporating a more contemporary feel for modern family living.This spacious four bedroom, two bathroom, single-level property offers fantastic accommodation and entertaining areas. Two generously sized bedrooms are positioned at the front of the home and feature ceiling roses, sash windows and plantation shutters. Positioned down the hallway a third bedroom/study has beautiful leadlight windows and a built in robe. These bedrooms are serviced by a sizable family bathroom with a freestanding bath, shower, two separate toilets and a combined laundry area with linen storage.A dining area is also positioned in the front part of the home and has a charming ambience with an open fireplace and glass doors opening onto a paved side courtyard which is a beautiful alfresco sitting and dining area complimented by a fishpond and low maintenance gardens. A long entry hall runs from the verandah through the front of the home to the enormous open plan kitchen/living area. The stylish kitchen features a long island bench and plenty of cabinetry for storage. An Electrolux induction cooktop is located at one end of the island bench with a stunning Elica feature exhaust positioned above it. An Electrolux oven and Asko dishwasher are also included in the kitchen and large bifold windows open above the benchtop for easy service to the undercover alfresco dining and pool area. The living room enjoys plenty of natural light with north facing windows overlooking lush greenery complemented by plantation shutters. This roomy space is the heart of the home and boasts cathedral style ceilings with timber lining and exposed beams.Providing wonderful separation, the parents wing is accessed via the living area and encompasses a study nook, spacious bedroom with double doors opening onto a decked sitting area, walk-in robe and substantial ensuite containing a large vanity, double sinks, mosaic feature tiles and enormous shower with double rain showerheads. The ensuite conveniently opens to the back yard to give easy pool access.The kitchen/living area opens onto a decked alfresco kitchen and dining zone with built in barbeque and under bench bar fridge facing the glass framed pool. Accessible from the alfresco dining space the breathtaking pool area features a sparkling solar heated pool and decked pavilion with a built in bar, making it the perfect space to lounge and entertain on one of our many gloriously sunny Perth days.Features Include:- Panasonic split system air conditioning units in all four bedrooms and the open plan living area- Perimeter alarm system- Jarrah and Baltic Pine timber flooring- High ceilings- Solar strip heated pool- Multiple alfresco entertaining and dining areas- Low maintenance gardens- Shed- Large storage room at the rear of the home offering an additional space which can be utilised in a number of ways- Gated car bay plus parking for up to four additional cars in the drivewayThe home is conveniently positioned only meters to Horrie Long Reserve with so many additional amenities in walking distance including East Fremantle's George Street, Monument Hill, Fremantle Golf Course, Booyeembara Park, Fremantle Arts Centre, East Fremantle Football Club and Oval, Raceway Park, East Fremantle Primary School and John Curtin College of the Arts. Being just over 1km to the heart of Fremantle and close to the Swan River and the beach, this stunning home is a rare opportunity to secure a substantial residence in a lovely neighbourhood, which is ready to move into and enjoy.For further information or to arrange a viewing please do not hesitate to call Andy on 0409 699 567.Rates & Local Information:Council Rates: $2100.36 (2019/20)Water Rates: $1289.31 (2019/20)Local Council: City of FremantleZoning: R25School Catchment Primary School: East Fremantle Primary SchoolSchool Catchment Senior School: John Curtin College of the Arts, Melville Senior High School or Fremantle CollegePLEASE NOTE: While every effort has been made to ensure the given information is correct at the time of listing, this information is provided for reference only and is subject to change.
Property History for 10 Amherst St, Fremantle, WA 6160
- 22 Aug 2020Sold for $1,150,000
- 30 Jul 2020Listed for Sale UNDER OFFER
- 11 Mar 2020Listed for Sale PRICE ON APPLICATION

Recent sales nearby
See more recent sales nearby
/assets/perm/nbezqun6gai6ncelc5augrkfuy?signature=ff2a50dcc4c5654c1e5a5f3b4b9ae47d8bfe9ac29580c4ecddbf1f7e7283f3f5) 0
0/assets/perm/5dobxwv6k4i6nmmox65belpve4?signature=c88ab02b4a8a9bb647bea4e80bb40fa786ba3eecb35868eb4bb7b8d5fe8d0f21) 0
0Similar properties For Sale nearby
See more properties for sale nearby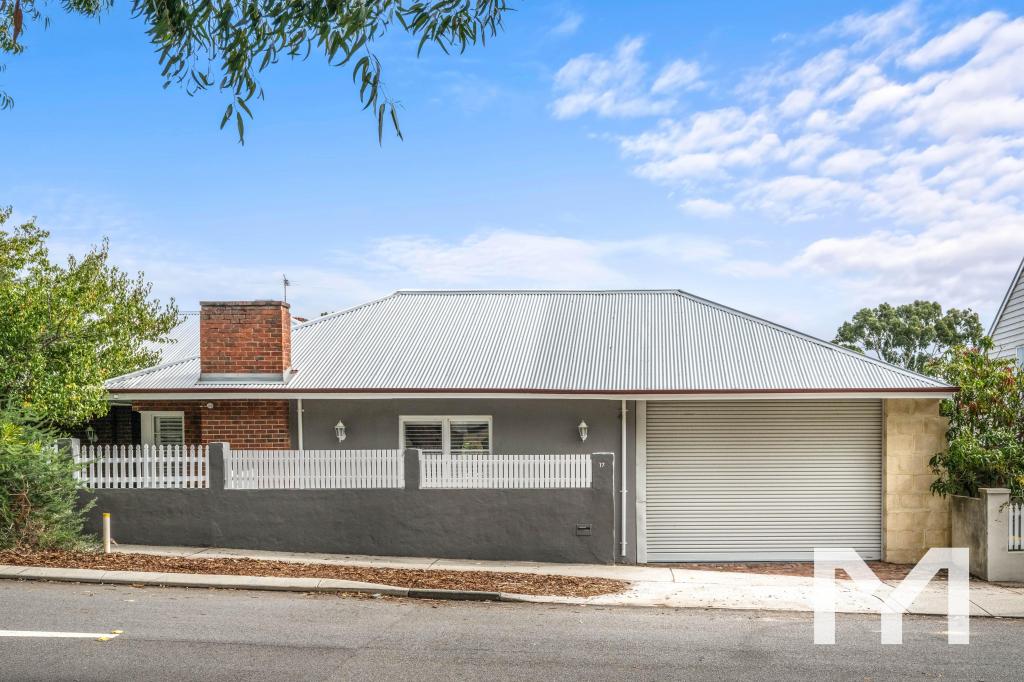 0
0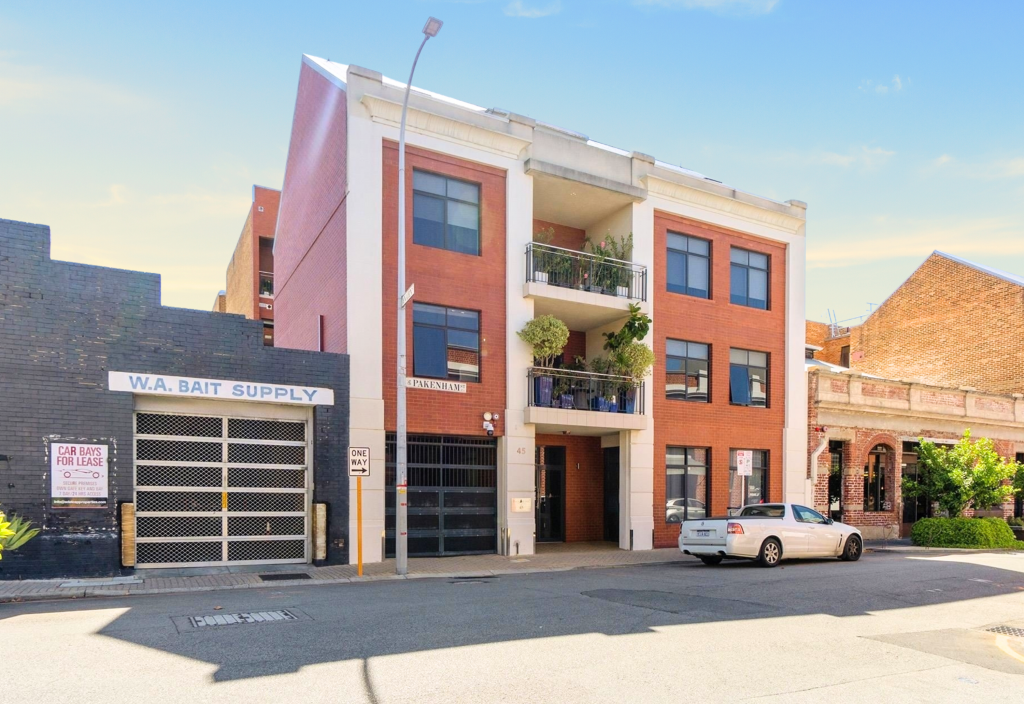 0
0
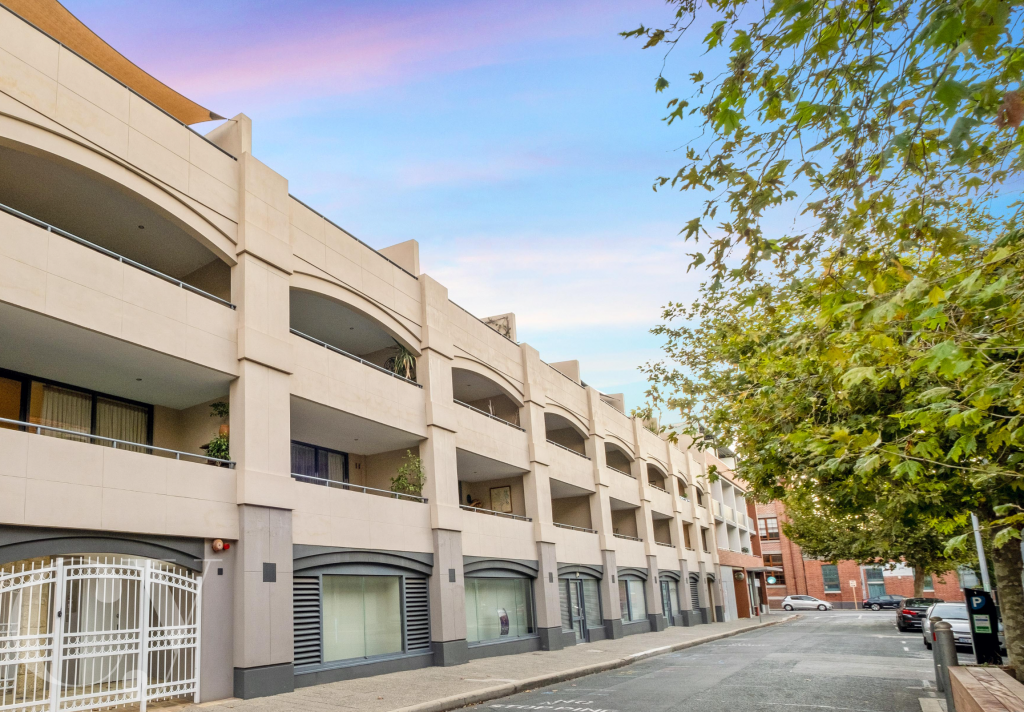 0
0Similar properties For Rent nearby
See more properties for rent nearby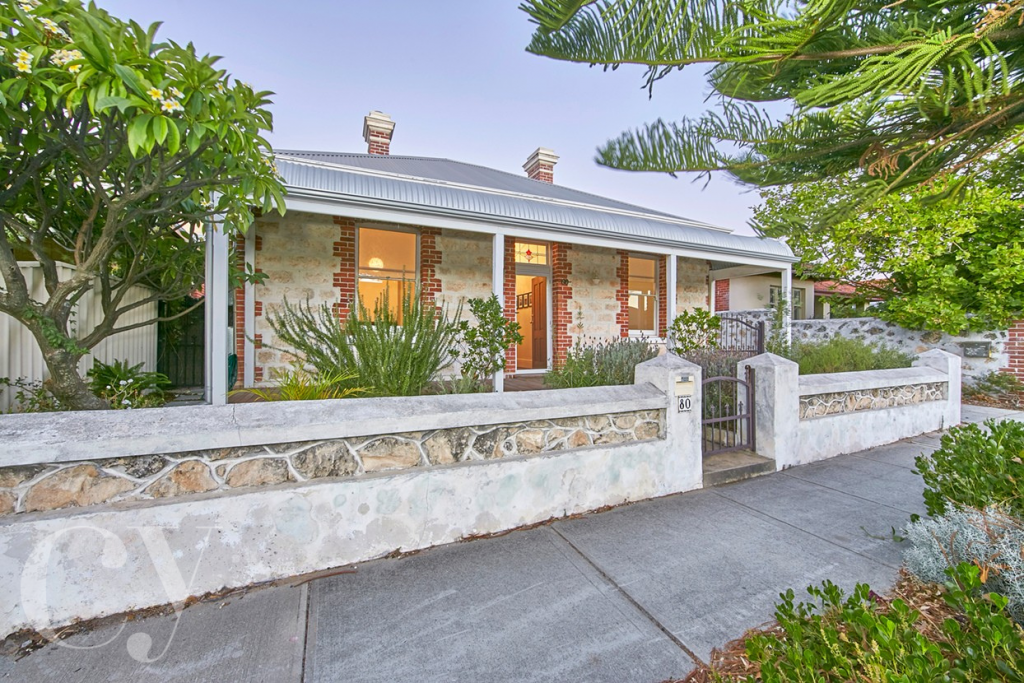 0
0 0
0
 0
0

About Fremantle 6160
The size of Fremantle is approximately 5.5 square kilometres. There are 24 parks, covering nearly 26.0% of the total area. The population of Fremantle in 2016 was 8211 people. By 2021 the population was 9251 showing a population growth of 12.7% in the area during that time. The predominant age group in Fremantle is 30-39 years. Households in Fremantle are primarily childless couples and are likely to be repaying $1800 - $2399 per month on mortgage repayments. In general, people in Fremantle work in a professional occupation.In 2021, 55.60% of the homes in Fremantle were owner-occupied compared with 54.20% in 2016.
Fremantle has 6,284 properties. Over the last 5 years, Houses in Fremantle have seen a 71.08% increase in median value, while Units have seen a 76.38% increase. As at 31 July 2026:
- The median value for Houses in Fremantle is $1,677,765 while the median value for Units is $880,628.
- Houses have a median rent of $950 while Units have a median rent of $750.
Suburb Insights for Fremantle 6160
Market Insights
Fremantle Trends for Houses
N/A
N/A
View TrendN/A
N/A
Fremantle Trends for Units
N/A
N/A
View TrendN/A
N/A
Neighbourhood Insights
© Copyright 2026. RP Data Pty Ltd trading as Cotality (Cotality). All rights reserved. No reproduction, distribution, or transmission of the copyrighted materials is permitted. The information is deemed reliable but not guaranteed.
While Cotality uses commercially reasonable efforts to ensure the Cotality Data is current, Cotality does not warrant the accuracy, currency or completeness of the Cotality Data and to the full extent permitted by law excludes all loss or damage howsoever arising (including through negligence) in connection with the Cotality Data.
This product uses cookies and other similar technologies to improve and customise your browsing experience, to tailor content and adverts, and for analytics and metrics regarding visitor usage on this product and other media. We may share cookie and analytics information with third parties for the purposes of advertising. By continuing to use our website, you consent to cookies being used. View our Privacy Policy here.
X
