
23 Bellevue TerraceFremantle WA 6160

Property Details for 23 Bellevue Tce, Fremantle
23 Bellevue Tce, Fremantle is a 4 bedroom, 2 bathroom House with 2 parking spaces and was built in 1928. The property has a land size of 615m2 and floor size of 257m2. While the property is not currently for sale or for rent, it was last sold in May 2026. There are other 4 bedroom House sold in Fremantle in the last 12 months.
Last Listing description (June 2026)
SOLD BY STEFANIE DOBRO, WHITE HOUSE PROPERTY PARTNERS! Named for the beautiful views this elevated pocket faces, Bellevue Terrace has quietly evolved from its storied past into a place of character and connection - with an endearing community spirit few can replicate. Stroll to Stevens Reserve with the dog, cycle into town for vibrant nightlife, markets and cultural attractions, with the beach minutes away. Sunset picnics are magical at Monument Hill, where the Anzac Day dawn service remains a treasured tradition - locals coming together in quiet reflection, tributes lining their gates ahead of the annual gathering up the hill. This is such a special place to live - and that's all before setting foot inside.A modest facade of 1890s architecture, framed by a garden of rose, frangipani, lemon, and more, conceals the unexpected - a magnificent extension crafted by Peter Broad at InHouse Building Design, to take in sweeping vistas of ocean, sky, sunsets, port and islands, above a big backyard filled with birdsong and greenery.Originally built for renowned Fremantle councillor John Higham, inside, thick stone walls, jarrah floors, terracotta and 15-foot rosetted ceilings reveal its history: master suite with marble-topped ensuite, parents' retreat with pretty French doors, and three additional bedrooms serviced by a skylit bathroom.To the rear, the open-plan living with soaring cathedral ceiling provides treetop glimpses, while the dining and jarrah kitchen spectacularly bring the outdoors in, with a laundry and separate WC nearby. Best of all is what lies above - a private sitting retreat extending onto a large balcony, with breathtaking vistas of ocean horizons, Carnac and Garden Islands, the sailing club masts, Norfolk Pine treetops, and twinkling port cranes.Outside, a towering tipuana shelters the decked alfresco, with stone curving towards the back garden: olive, mulberry, lime, rose, climbing vines, and lawn. A firepit nook, traditional outhouse, and tandem parking for two cars completes the exterior, with solar power and air-conditioning for the interiors.Those lucky enough to live here know it - rarely do lifestyle, location and community come together so well, and rarely do such properties appear on the market - complete with an elegantly elevated home on one of the largest blocks this side of Freo.Property Features:- Historic home originally built c.1897, lovingly renewed & extended- Spacious block, big backyard- Wonderful family flow & flexibility, dream lifestyle location & community spirit- Century-old charm: east-facing bullnose veranda, thick stone walls rendered, 15-foot rosetted ceilings, jarrah floors- Terracotta tiles & carpet- Beautiful gardens front & rear: Myer lemon, rose, plumbago, olive, mulberry, lime- Master suite with A/C, BIRs, Persian marble-topped ensuite, parents' retreat with French doors to front garden- Three additional bedrooms (one currently a study), skylit bathroom servicing them- Lofty extension with A/C, concertinas opening to sea breezes; designed by Peter Broad (InHouse Building Design)- Jarrah kitchen with Caesarstone benchtops, dual Fisher & Paykel dishwasher drawers, ILVE oven with gas stovetop, filtered water, option for plumbed in water to fridge- Separate laundry with abundant storage & powder room- Upstairs retreat with kitchenette & dumb waiter- West-facing balcony with plumbed-in gas for BBQs- Spectacular vistas of ocean, sunsets, Carnac and Garden Islands, sailing club masts, Norfolk Pines & port cranes - occasional fireworks lighting up the night sky- Decked alfresco, fire pit nook, lawn & beautiful trees- Traditional outhouse toilet, two garden sheds- Secure gated carport for two car parking (tandem-style)- Solar power- Walking distance to Freo town centre, Stevens Reserve, Monument Hill, river, and coast- Close to shops, cafes, markets, sporting facilities, parklands, schools & public transport- School catchment: Fremantle Primary School, Fremantle CollegeFor more information please call Exclusive Selling Agent Stefanie Dobro from White House Property Partners on 0409 229 115.Council Rates: $3,584 per annum (approx)Water Rates: $1,955.80 per annum (approx)
Property History for 23 Bellevue Tce, Fremantle, WA 6160
- 13 May 2026Sold for $2,835,000
- 12 Feb 2026Listed for Sale SOLD
- 10 Mar 1999Sold for $385,000

Recent sales nearby
See more recent sales nearby/assets/perm/w2exah72vui63bvtcf4gnkris4?signature=03b1236f77b151692314c43f7d32ca5517a000c28c4a451998806e322ae68aae) 0
0/assets/perm/5dobxwv6k4i6nmmox65belpve4?signature=c88ab02b4a8a9bb647bea4e80bb40fa786ba3eecb35868eb4bb7b8d5fe8d0f21) 0
0Similar properties For Sale nearby
See more properties for sale nearby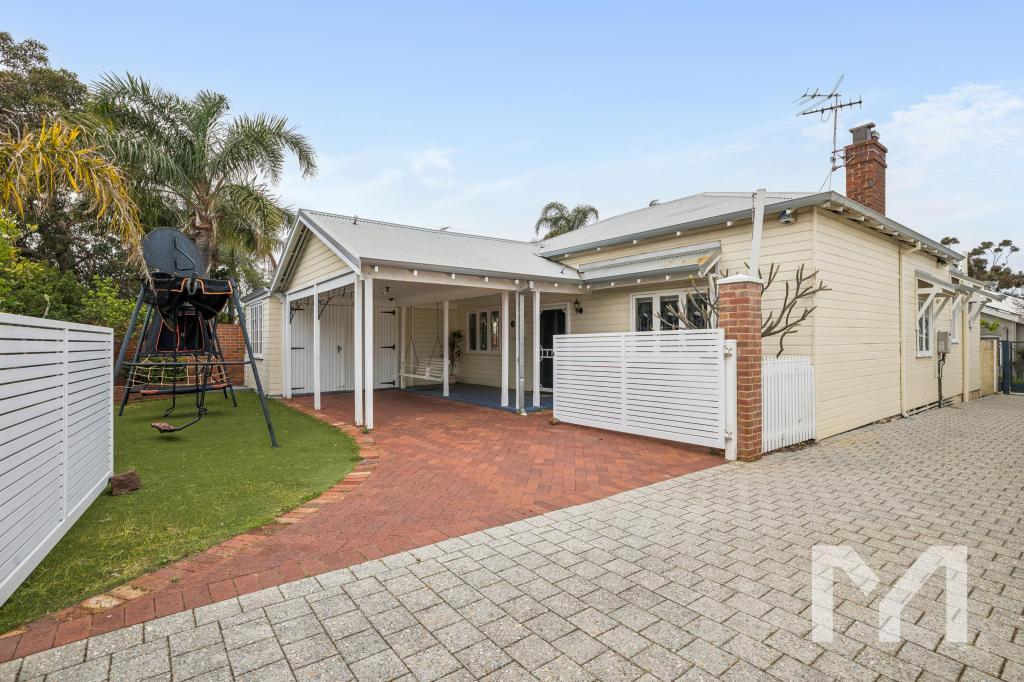 0
0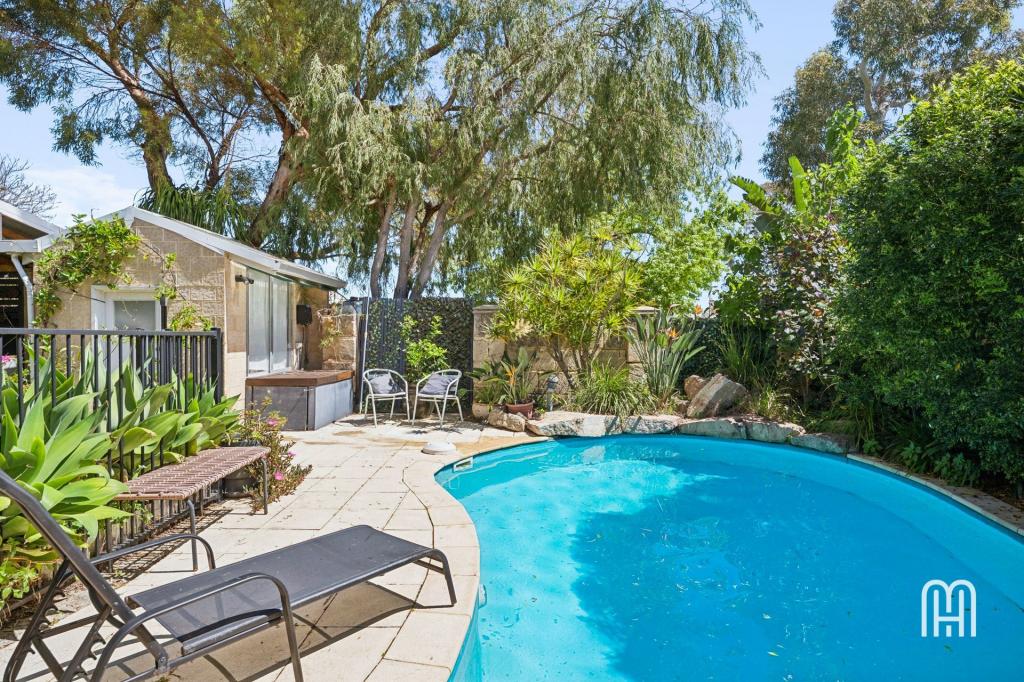 0
0
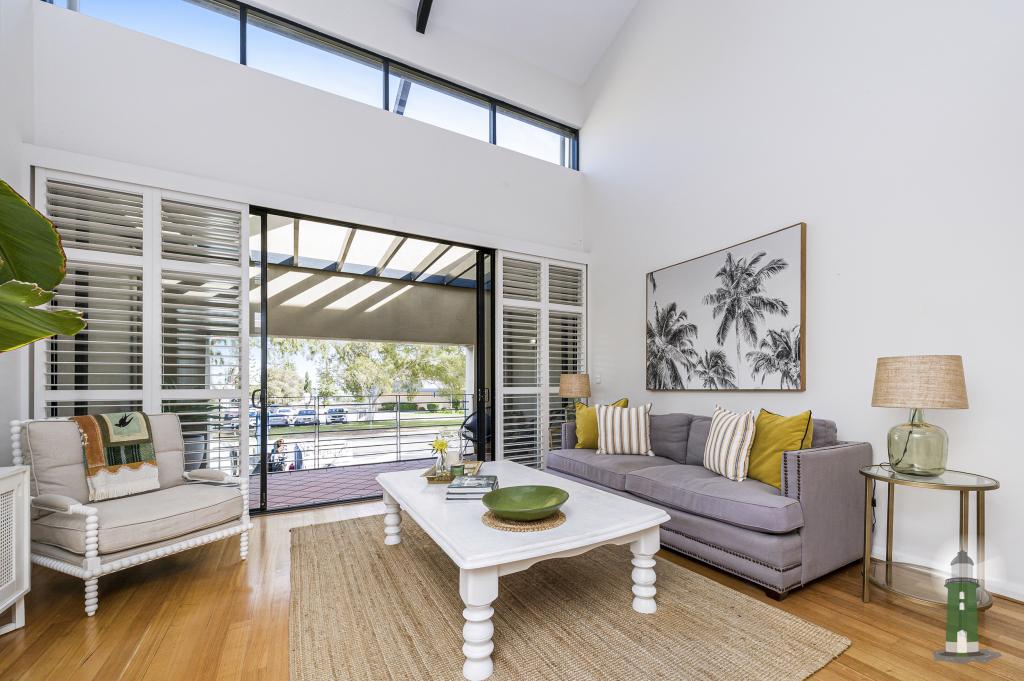 0
0

Similar properties For Rent nearby
See more properties for rent nearby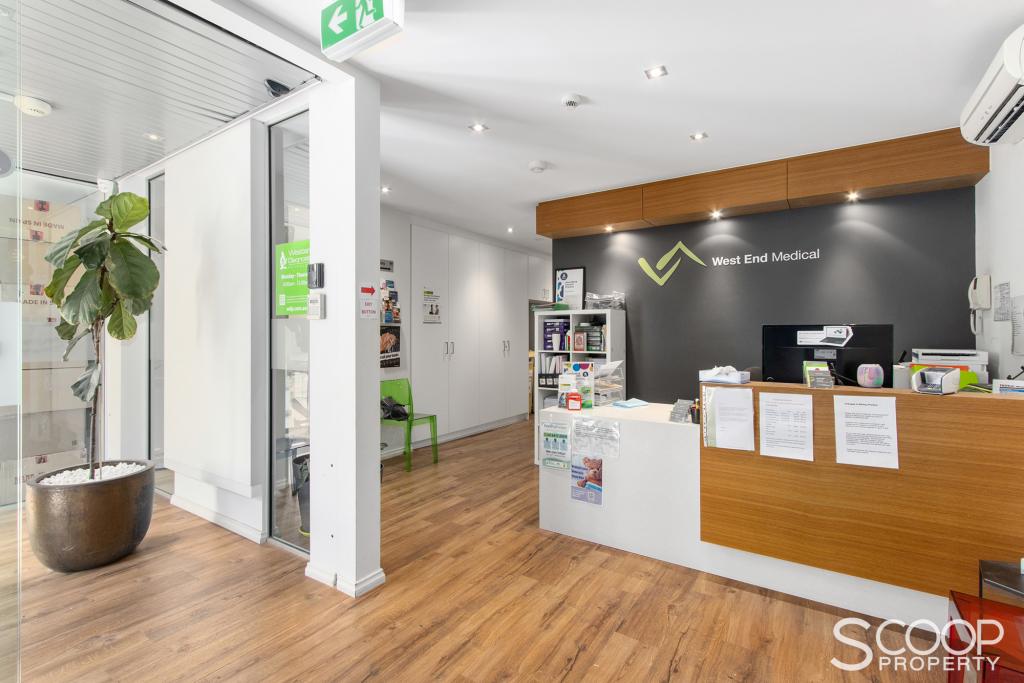 0
0
 0
0
 0
0

About Fremantle 6160
The size of Fremantle is approximately 5.5 square kilometres. There are 24 parks, covering nearly 26.0% of the total area. The population of Fremantle in 2016 was 8211 people. By 2021 the population was 9251 showing a population growth of 12.7% in the area during that time. The predominant age group in Fremantle is 30-39 years. Households in Fremantle are primarily childless couples and are likely to be repaying $1800 - $2399 per month on mortgage repayments. In general, people in Fremantle work in a professional occupation.In 2021, 55.60% of the homes in Fremantle were owner-occupied compared with 54.20% in 2016.
Fremantle has 6,287 properties. Over the last 5 years, Houses in Fremantle have seen a 63.14% increase in median value, while Units have seen a 80.79% increase. As at 31 August 2026:
- The median value for Houses in Fremantle is $1,590,772 while the median value for Units is $877,014.
- Houses have a median rent of $970 while Units have a median rent of $750.
Suburb Insights for Fremantle 6160
Market Insights
Fremantle Trends for Houses
N/A
N/A
View TrendN/A
N/A
Fremantle Trends for Units
N/A
N/A
View TrendN/A
N/A
Neighbourhood Insights
© Copyright 2026. RP Data Pty Ltd trading as Cotality (Cotality). All rights reserved. No reproduction, distribution, or transmission of the copyrighted materials is permitted. The information is deemed reliable but not guaranteed.
While Cotality uses commercially reasonable efforts to ensure the Cotality Data is current, Cotality does not warrant the accuracy, currency or completeness of the Cotality Data and to the full extent permitted by law excludes all loss or damage howsoever arising (including through negligence) in connection with the Cotality Data.
This product uses cookies and other similar technologies to improve and customise your browsing experience, to tailor content and adverts, and for analytics and metrics regarding visitor usage on this product and other media. We may share cookie and analytics information with third parties for the purposes of advertising. By continuing to use our website, you consent to cookies being used. View our Privacy Policy here.
X
