
22 Arbordale StreetFloreat WA 6014
Property Details for 22 Arbordale St, Floreat
22 Arbordale St, Floreat is a 6 bedroom, 3 bathroom House with 2 parking spaces and was built in 1950. The property has a land size of 1151m2 and floor size of 475m2. While the property is not currently for sale or for rent, it was last sold in May 2021.
Last Listing description (August 2021)
Modern Family Grandeur
Stunning quality, a supreme sense of spaciousness and an overwhelming feeling of comfort pervade this spectacular 6 bedroom, 3 bathroom, two-storey executive family home that boasts a commanding presence on the corner and offers luxurious living on one of the area's biggest blocks. The home is just footsteps from the sprawling Alderbury and Perry Lakes Reserves, beautiful Bold Park and magnificent community sporting facilities.
Off the spacious entrance hall, a large study enjoys a splendid outlook onto the front garden. Carrying on, double doors reveal a large, carpeted formal lounge/ sitting room with a feature open gas fireplace and is the perfect place to relax and unwind all year round. A guest powder room and a useful under-stairs store room are also accessed from the hall.
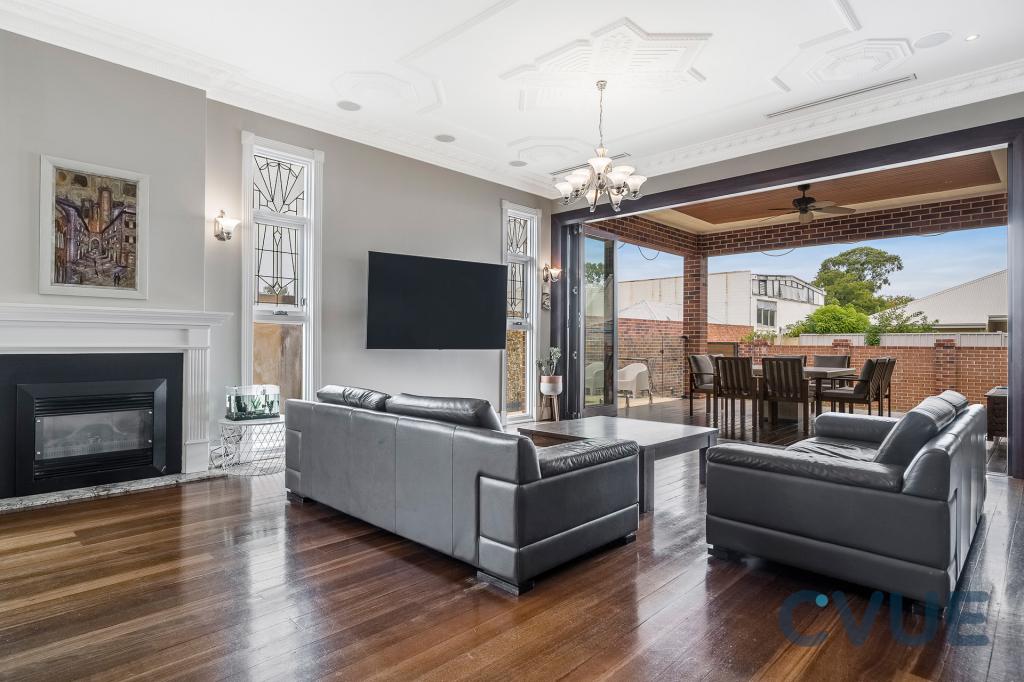
The entrance hall leads to an expansive open-plan family, dining and kitchen area, where most of your casual time will be spent. A north facing wall with floor to ceiling windows looks out onto the generous secure garden. The kitchen features a breakfast bar for quick bites, sparkling stone bench tops, a five-burner Miele gas cooktop/oven, an integrated Miele microwave, a semi-integrated dishwasher of the same brand and walk-in pantry. Off the kitchen is a large laundry with ample storage space, stone bench top, indoor hanging space with Miele appliances.
Indoor-outdoor integration is seamless, with sliding-stacker doors extending the main living space and bi-fold doors linking to a spacious alfresco entertaining deck, boasting caf blinds for protection from the elements with a superb view of the shimmering below-ground swimming pool and its striking water-blade feature.
Accessed from either the hall or family room, and complete with two cavity sliding doors for separation, is a cosy television/games room, complete with handy walk-in store cupboard, with access out to the garden. The 2 downstairs bedrooms have built-in wardobes and share a spacious third bathroom with under-floor heating, stone vanity, walk-in shower, a heated towel rail and separate toilet.
Upstairs, a large landing doubles as either an office or activity area for the kids and leads to three spacious bedrooms (all with built-in robes and pleasant outlooks), a light-filled main family bathroom with shower, separate bath and stone vanity, a separate toilet, and a four-door hallway linen press. A further large storeroom is conveniently accessed from the landing.
The large master retreat features double doors for peace and quiet, a large fitted walk-in robe and an immaculate fully-tiled ensuite bathroom with under-floor heating, heated towel rail, cavity slider, generous double shower, twin "his and hers" stone vanities and separate toilet.
There really is no substitute for class - and this property is no exception. This tranquil and leafy locale also allows you and your loved ones to stroll to bus stops, Floreat Forum Shopping Centre and as well as being in the Floreat Park Primary School and Shenton College catchment areas is very close to other top schools including Hale, Newman College and John XXIII. Wembley Golf Course, picturesque lakes, restaurants and glorious City Beach are all within easy reach.
It's where dreams - and many happy family memories are bound to be made!
FEATURES:
Multiple living zones
Enormous secure yard with a swimming pool and heaps of lawn space for the young ones, as well as the family pet
Cavity slider to the main downstairs living area
Large carpeted bedrooms
Built in robes
Ceiling fans throughout
Study
Ground floor laundry with stone tops, ample storage options, internal hanging space, tiled splashbacks and quality Miele washer/dryer appliances
Internal shopper's entry via a huge remote-controlled double lock-up garage with ample power points and a large powered storeroom/workshop (with outdoor access)
Timber-lined eaves and alfresco
Generous under-stair storeroom
Downstairs powder room with a stone vanity
Solid wooden Jarrah floorboards
Solar-power panels
Ducted reverse-cycle air-conditioning
Security-alarm system
Wide feature entry door
Wide feature staircase
Large panelled windows with internal UV tint
Profile doors throughout
Feature down lights
Feature ceiling cornices and skirting boards
Solar hot-water system with an instantaneous gas booster
Full bore reticulation
Underground 30000 litre rainwater tanks
Provisions for future pool solar heating
Ample driveway parking space
Massive 1,152sqm corner block
Short walk to local playgrounds and pet exercise areas
Floreat Park Primary School and Shenton College catchment areas
Property History for 22 Arbordale St, Floreat, WA 6014
- 23 May 2021Sold for $3,325,000
- 03 May 2021Listed for Sale UNDER OFFER
- 27 Apr 2012Listed for Sale EARLY $3,000,000S

Recent sales nearby
See more recent sales nearby/assets/perm/6hboy6ydjui6vno655kou7upcu?signature=cd099aa7722d1b313ab55429ccc5dc91c3e345db2160042ccc43ff09fd9a6f9c) 0
0
/assets/perm/xyer3v3lnei63olddvywv4uef4?signature=60f02158ae6addaff7cc907d3fcdebf89898c88c7b5c5b0879802ee7083659a0) 0
0/assets/perm/5eyo67n53ei6newehwmxlpxwjm?signature=da6e638a4c8c73772fb046e8d27e8ac2ec9a4e477393d484787a3b83ae56be7d) 0
0Similar properties For Sale nearby
See more properties for sale nearby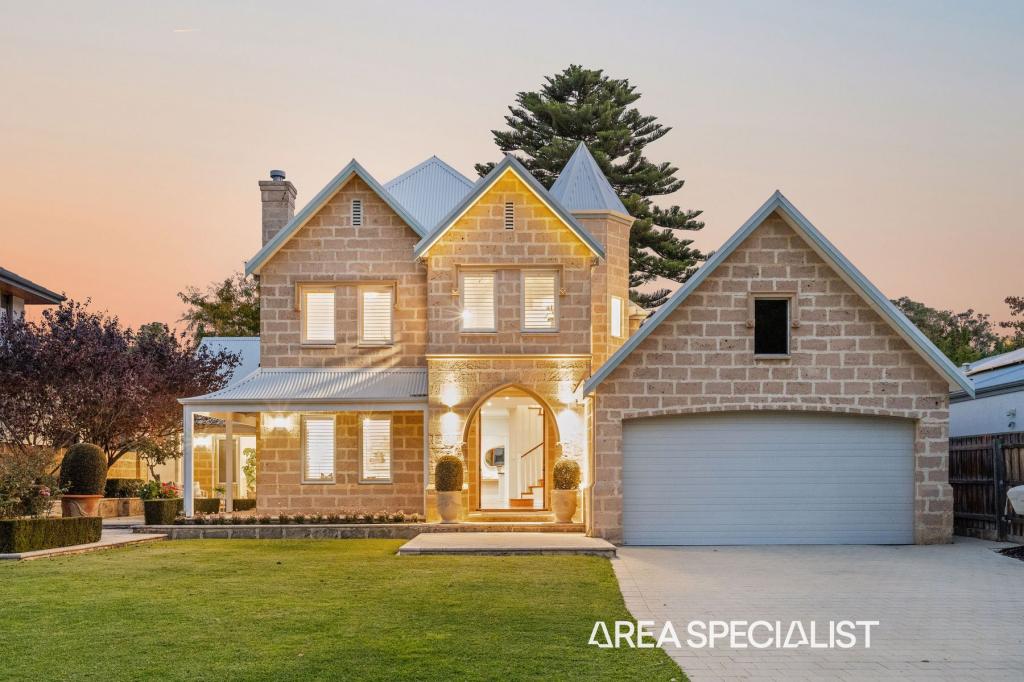 0
0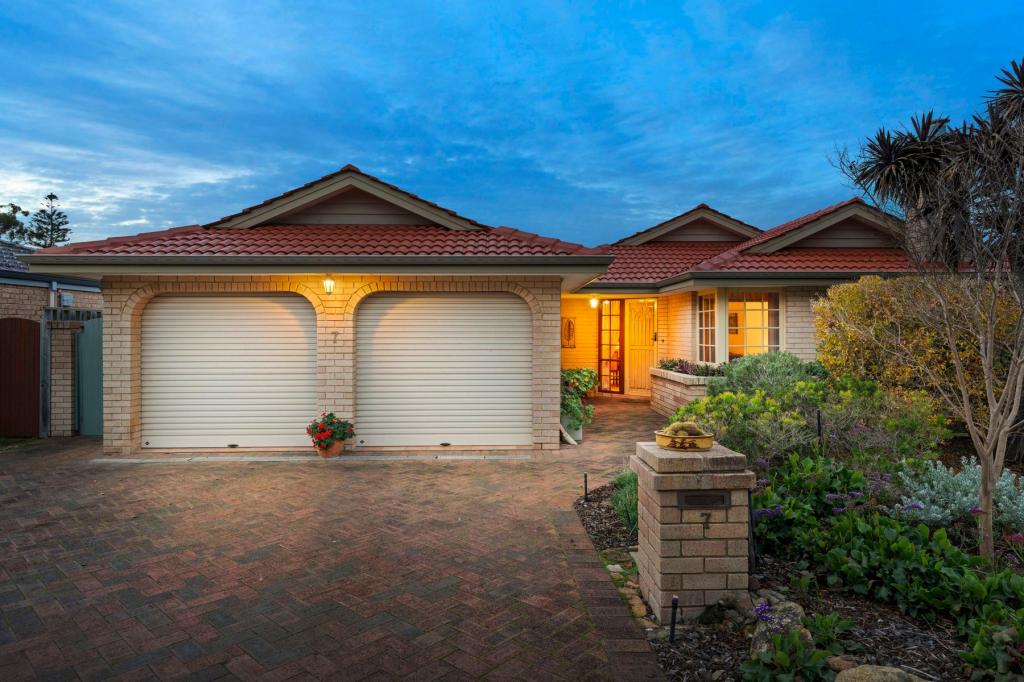 0
0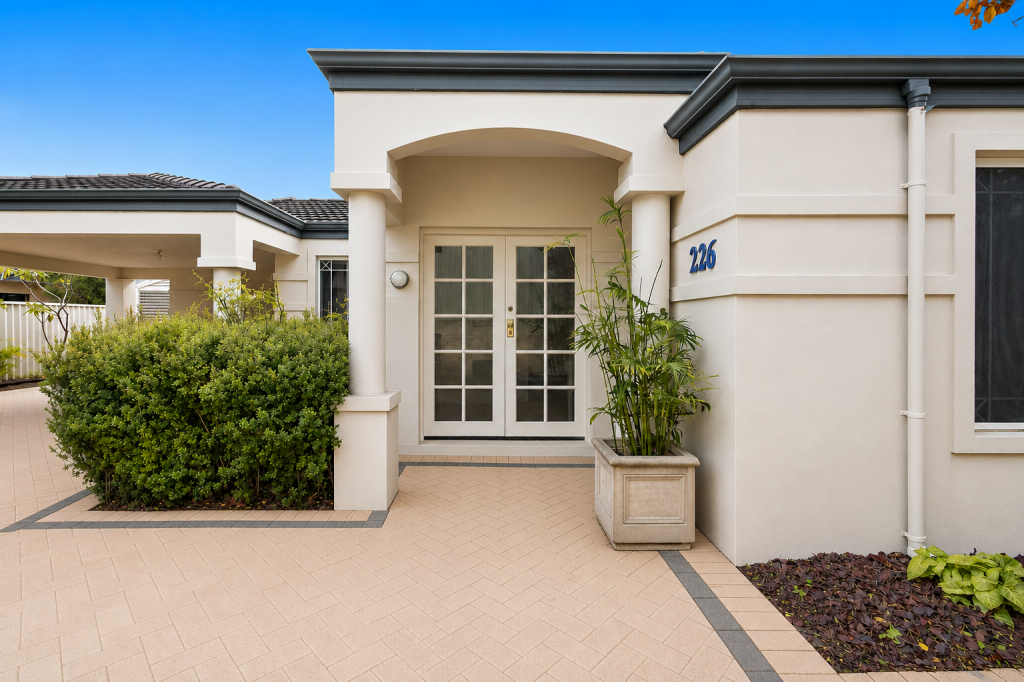 0
0
Similar properties For Rent nearby
See more properties for rent nearby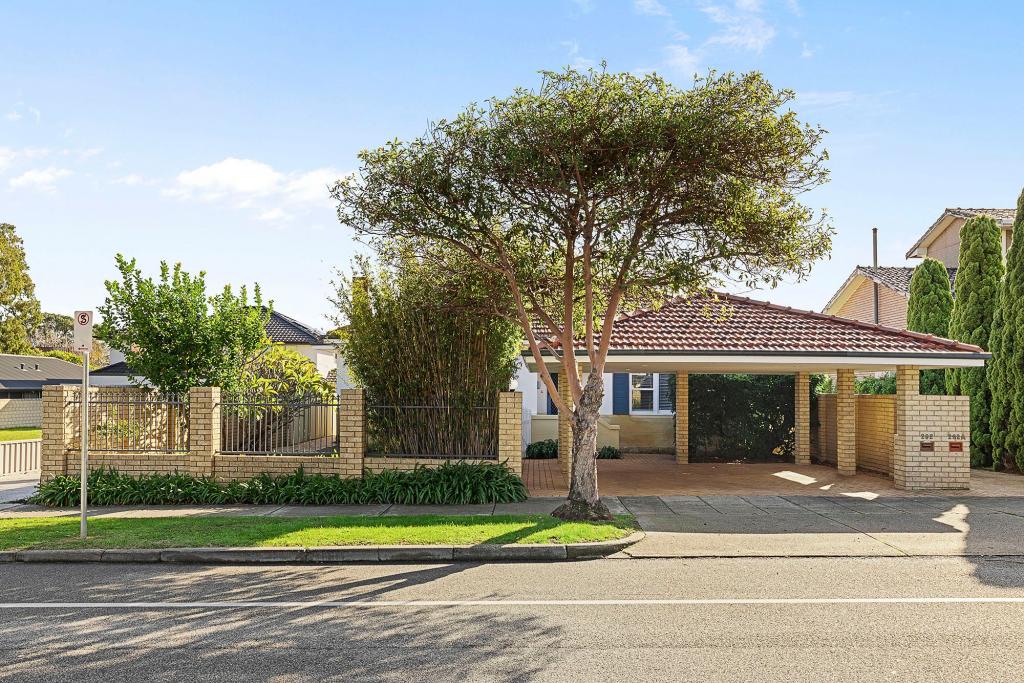 0
0
 0
0 0
0
About Floreat 6014
The size of Floreat is approximately 4.8 square kilometres. There are 30 parks, covering nearly 24.4% of the total area. The population of Floreat in 2016 was 7899 people. By 2021 the population was 8621 showing a population growth of 9.1% in the area during that time. The predominant age group in Floreat is 10-19 years. Households in Floreat are primarily couples with children and are likely to be repaying over $4000 per month on mortgage repayments. In general, people in Floreat work in a professional occupation.In 2021, 86.20% of the homes in Floreat were owner-occupied compared with 86.10% in 2016.
Floreat has 3,371 properties. Over the last 5 years, Houses in Floreat have seen a 54.44% increase in median value, while Units have seen a -3.42% decrease. As at 30 June 2026:
- The median value for Houses in Floreat is $2,469,187 while the median value for Units is $1,213,160.
- Houses have a median rent of $1,275 while Units have a median rent of $815.
Suburb Insights for Floreat 6014
Market Insights
Floreat Trends for Houses
N/A
N/A
View TrendN/A
N/A
Floreat Trends for Units
N/A
N/A
View TrendN/A
N/A
Neighbourhood Insights
© Copyright 2026. RP Data Pty Ltd trading as Cotality (Cotality). All rights reserved. No reproduction, distribution, or transmission of the copyrighted materials is permitted. The information is deemed reliable but not guaranteed.
While Cotality uses commercially reasonable efforts to ensure the Cotality Data is current, Cotality does not warrant the accuracy, currency or completeness of the Cotality Data and to the full extent permitted by law excludes all loss or damage howsoever arising (including through negligence) in connection with the Cotality Data.
This product uses cookies and other similar technologies to improve and customise your browsing experience, to tailor content and adverts, and for analytics and metrics regarding visitor usage on this product and other media. We may share cookie and analytics information with third parties for the purposes of advertising. By continuing to use our website, you consent to cookies being used. View our Privacy Policy here.
X
