
18 Kirkdale AvenueFloreat WA 6014
Property Details for 18 Kirkdale Ave, Floreat
18 Kirkdale Ave, Floreat is a 4 bedroom, 3 bathroom House with 2 parking spaces and was built in 1950. The property has a land size of 878m2 and floor size of 243m2. While the property is not currently for sale or for rent, it was last sold in February 2025.
Last Listing description (May 2025)
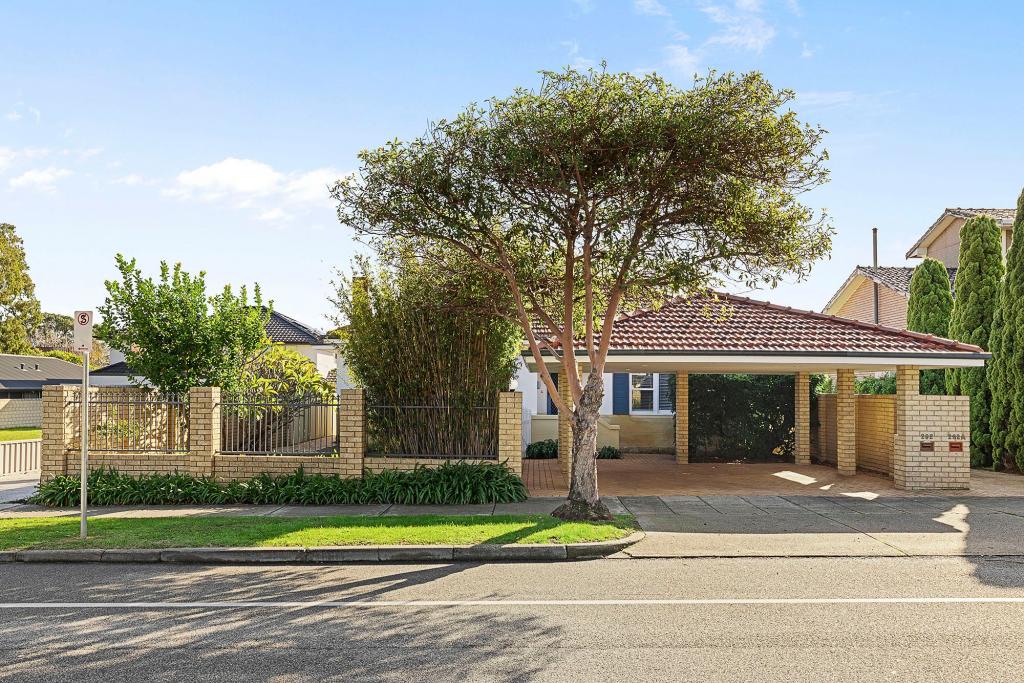
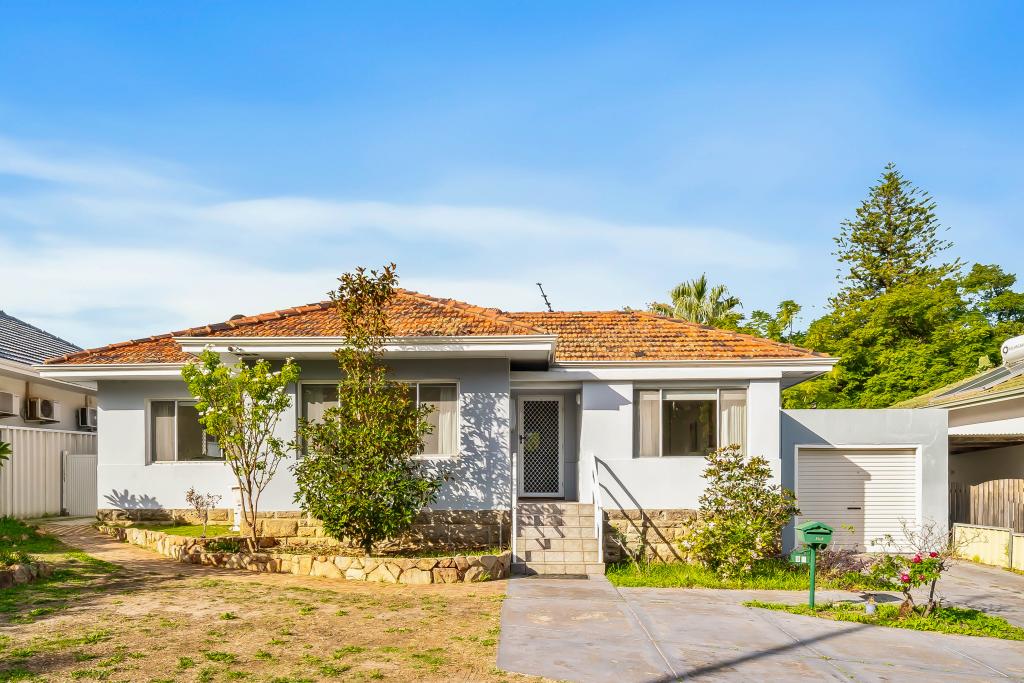
A residence that masterfully blends character elegance with modern sophistication, this beautifully presented mid-century home provides a gorgeous sanctuary for families seeking the ultimate in space, style and convenience. Just footsteps from parks, local shopping, schools, sporting facilities, restaurants and cafes, this fully renovated home offers a lifestyle of effortless comfort and connectedness.Boasting quality heritage features and a perfect play of elegantly balanced proportions, this single level residence was tastefully renovated in 2007 to extend its footprint, preserving the architectural integrity of the home by expertly maintaining and extending the original jarrah timber flooring, decorative lead-light windows, lofty ceilings and ornate cornices. Carefully considered additions have resulted in a contemporary and extremely liveable family home, offering distinct zones for children and parents, with 4 bedrooms, a study (music room or playroom), 3 bathrooms, 2 large living areas and a stunning outdoor entertaining area.Entering through secure automated gates, the beautifully landscaped front gardens offer a relaxed and peaceful sanctuary shaded by a majestic old oak tree. With plenty of lawn for children and pets to play, a high fence and secure sliding gate provide peace of mind, security and privacy from the street. Beyond the light-filled entrance lies a large lounge and dining area overlooking the front garden, a generous space to enjoy family meals, entertain guests or perhaps just curl up by the gas fireplace in winter. From the dining area, guests can step out into a private terrace overlooking the garden, an inviting space that beautifully captures the winter sun during the cooler months. At the heart of the home, a contemporary kitchen is well-appointed with stone benchtops, stainless appliances and ample storage. The adjacent family zone is bathed in natural light from floor-to-ceiling windows and doors, providing a seamless transition from indoors to out and a clear line of sight to children playing in the pool.A place for year-round enjoyment, the sheltered alfresco area has played host to many gatherings of friends and family over the years. Overlooking the easy care and very private rear gardens and saltwater swimming pool, this protected area provides a welcoming place to relax in the summer months, entertain friends and enjoy alfresco meals overlooking mature greenery. Generous in size, a guest bedroom at the front of the home has its own ensuite bathroom, while two minor bedrooms off the beautifully light-filled hallway are serviced by the family bathroom. Privately positioned at the rear of the home, the master bedroom offers a calm and sumptuous space overlooking the garden, replete with walk-in-robes and a modern ensuite. For parents, the central study offers a private space to work from home, while also featuring a large window overlooking the living area. Capturing the light and lovely garden views, this area would perfectly suit parents who wish to keep an eye on young children while they work. Alternatively, with the convenience of floor-to-ceiling storage, this space could also easily serve as a fifth bedroom, children's playroom, or hobby/music space. Positioned in the midst of a fantastic neighbourhood, the entire family will enjoy the convenience of walking to the shops and restaurants of Floreat Forum, Cambridge Library, Floreat Park Primary School and the friendly off-leash area at McLean Oval. Bold Park, Perry Lakes and the many parks, sporting facilities and green spaces of this beautiful, leafy suburb are all within easy reach, while Floreat and City Beaches are just down the road for a swim or to enjoy the many restaurants and cafes.Offering an ideal blend of privacy and inclusivity, this home is tailor-made for families, perfectly accommodating children from their toddler years through to their teens. Homes such as this do not last long. Please call Helen to register your interest. Features include:- Renovated and extended Floreat character home- Large, level 878sqm block in convenient location close to shops and parkland- Secure parking behind automated gate, including driveway parking and single garage (with rear access for trailer etc)- 4 generous bedrooms plus separate study/activity room- Large living areas, including lounge/dining area and large open plan family/meals/kitchen- High ceilings throughout- Perfectly matched Jarah floorboards throughout - Ducted evaporative air conditioning- Gas log heater in lounge area and gas bayonet in family room- Security alarm system - Solar panels- Original roof completely re-timbered- 3 instantaneous gas hot water systems- Bi fold doors to large outdoor entertaining area- Salt-water swimming pool with glass fencing and new pool cover- Manicured gardens and lawn area - Automated reticulation from bore- Backyard shed with power- Additional rear deck area with power for entertainment or pool deck- Floreat Park Primary School and Shenton College catchments
Property History for 18 Kirkdale Ave, Floreat, WA 6014
- 04 Feb 2025Sold for $2,700,000
- 21 Jan 2025Listed for Sale UNDER OFFER BY HELEN HEMERY
- 01 Apr 1997Sold for $253,000

Recent sales nearby
See more recent sales nearby/assets/perm/tuqxbwpezai63f6gf5rrrkngaa?signature=6ca9a8b3df4f78f025527d29377f3a3cb7872e7f03665eaa7b7e72ead9adf0cb) 0
0
/assets/perm/isn5go4f6qi6ze5dh7neng5tpu?signature=a8ff074a5fb1e20394d3f6d45f2957e6052ccab5810fca59f263d792a8949b2e) 0
0/assets/perm/xxr3l3n6gui6nbyzfn3umeme6a?signature=fb0acf9027c3b7671cafd389710b285f198e6a5b82a0161b3495b457fecd3e35) 0
0Similar properties For Sale nearby
See more properties for sale nearby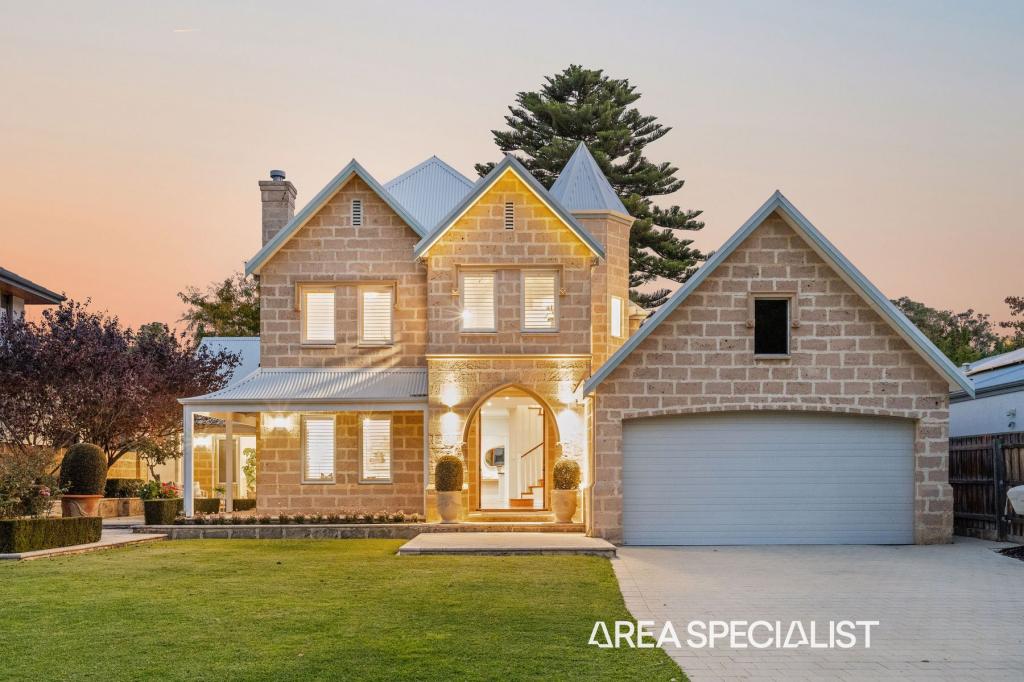 0
0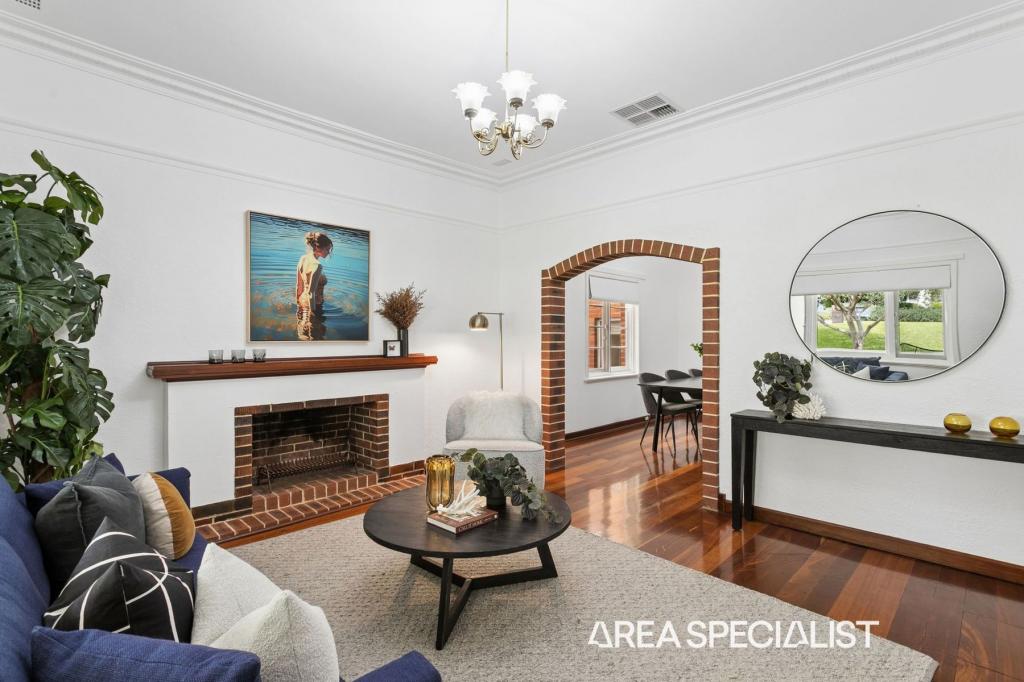 0
0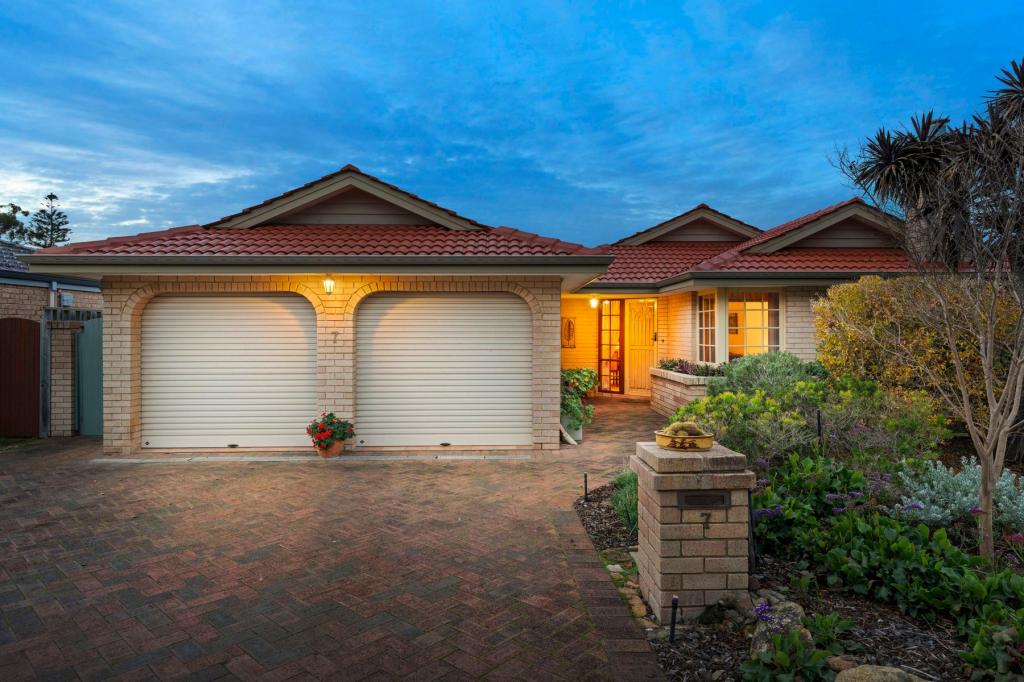 0
0Similar properties For Rent nearby
See more properties for rent nearby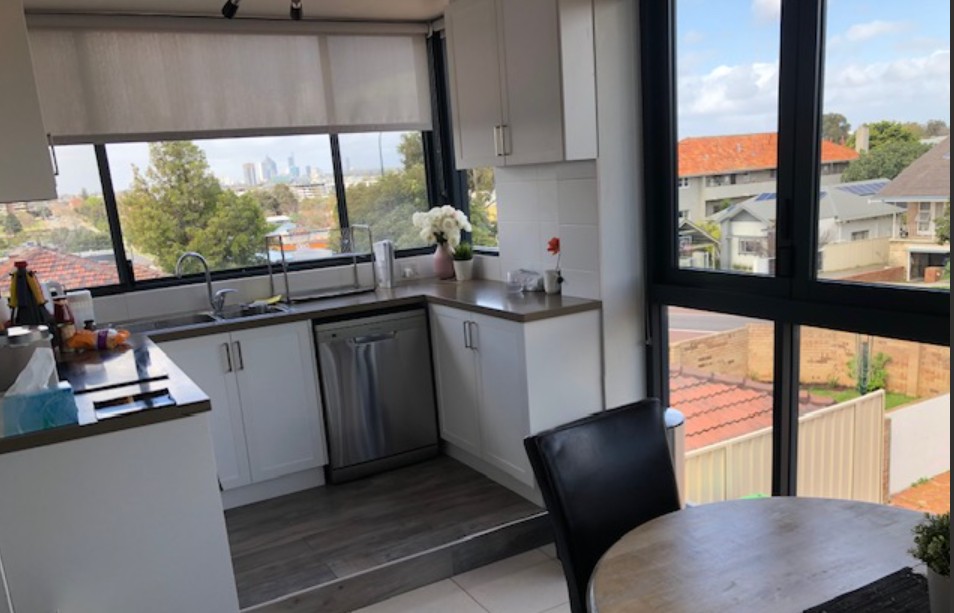 0
0
 0
0
 0
0About Floreat 6014
The size of Floreat is approximately 4.8 square kilometres. There are 30 parks, covering nearly 24.4% of the total area. The population of Floreat in 2016 was 7899 people. By 2021 the population was 8621 showing a population growth of 9.1% in the area during that time. The predominant age group in Floreat is 10-19 years. Households in Floreat are primarily couples with children and are likely to be repaying over $4000 per month on mortgage repayments. In general, people in Floreat work in a professional occupation.In 2021, 86.20% of the homes in Floreat were owner-occupied compared with 86.10% in 2016.
Floreat has 3,372 properties. Over the last 5 years, Houses in Floreat have seen a 54.43% increase in median value, while Units have seen a 12.22% increase. As at 31 July 2026:
- The median value for Houses in Floreat is $2,495,263 while the median value for Units is $1,204,622.
- Houses have a median rent of $1,300 while Units have a median rent of $800.
Suburb Insights for Floreat 6014
Market Insights
Floreat Trends for Houses
N/A
N/A
View TrendN/A
N/A
Floreat Trends for Units
N/A
N/A
View TrendN/A
N/A
Neighbourhood Insights
© Copyright 2026. RP Data Pty Ltd trading as Cotality (Cotality). All rights reserved. No reproduction, distribution, or transmission of the copyrighted materials is permitted. The information is deemed reliable but not guaranteed.
While Cotality uses commercially reasonable efforts to ensure the Cotality Data is current, Cotality does not warrant the accuracy, currency or completeness of the Cotality Data and to the full extent permitted by law excludes all loss or damage howsoever arising (including through negligence) in connection with the Cotality Data.
This product uses cookies and other similar technologies to improve and customise your browsing experience, to tailor content and adverts, and for analytics and metrics regarding visitor usage on this product and other media. We may share cookie and analytics information with third parties for the purposes of advertising. By continuing to use our website, you consent to cookies being used. View our Privacy Policy here.
X
