
5 Steeplechase GreenFloreat WA 6014

Property Details for 5 Steeplechase Grn, Floreat
5 Steeplechase Grn, Floreat is a 4 bedroom, 3 bathroom House with 2 parking spaces and was built in 2015. The property has a land size of 375m2 and floor size of 348m2. While the property is not currently for sale or for rent, it was last sold in May 2026. There are other 4 bedroom House sold in Floreat in the last 12 months.
Last Listing description (July 2026)
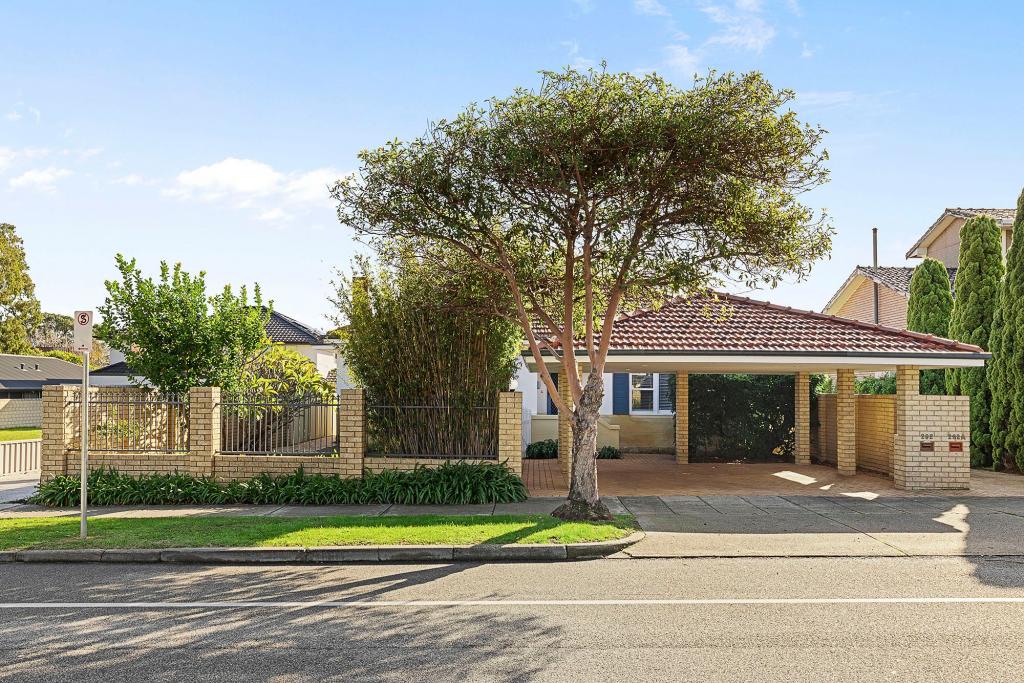
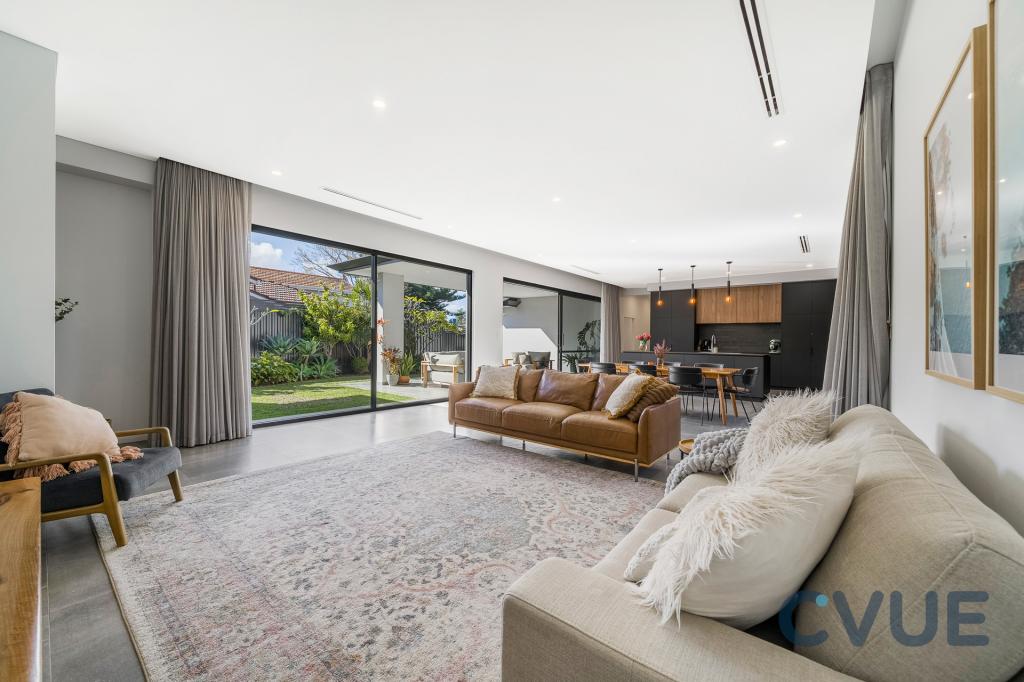
Crafted for contemporary family living 5 Steeplechase Green is a statement of uncompromising quality and design excellence. Delivered by boutique builder Austurban Homes, this exceptional home seamlessly blends cutting-edge innovation with a warm, inviting atmosphere. The striking facade combines timber cladding with reconstituted concrete in a rammed earth style.Inside is a refined palette of natural materials that create a sense of understated luxury, while expansive open-plan spaces and meticulous finishes evoke a sophisticated urban aesthetic. Every detail has been carefully considered to deliver both beauty and functionality.The thoughtfully designed floorplan offers an abundance of living and entertaining zones, including a spectacular open-plan living and dining domain with the designer Gaggenau kitchen center stage. This area provides a seamless transition to the alfresco entertaining area/ outdoor kitchen and resort-style pool. Find yourself enjoying: The private library / front sitting room overlooking the Koi pond with a double-sided gas fireplace, or the dedicated downstairs home theatre with a large display wine cellar, and the mezzanine study which further elevates the living experience.Accommodation is equally impressive, featuring a luxurious main suite with bespoke dressing room and opulent ensuite, and 3 other over-sized rooms all with built-in robes, an ensuite and a beautifully appointed family bathroom. Practical elements such as a drop zone next to the laundry and garage, a laundry shute, over supply of storage and a double garage with ROW access ensure everyday ease.Premium inclusions are evident throughout:- Brushed and flamed granite surfaces. The kitchen bench is a stunning Kabuki black flamed granite- Architecturally designed gardens with Koi pond- Ducted reverse-cycle air conditioning- C-Bus home automation- Underfloor heating in master bathroom and open plan living area - Commercial-grade glazing- Soaring 6-metre central void enhancing light, scale and connection to alfresco spaces- Premium integrated Gaggenau appliances, including scullery with additional refrigeration and dish drawers- Aqua Dream swimming pool with frameless glass fencing, natural stone detailing and custom brickwork - Fully equipped outdoor kitchen with Electrolux barbecue, Schweigen rangehood and integrated appliances such as fridge drawers to keep all drinks cold- Spotted gum flooring upstairs- Striking facade combining timber cladding with reconstituted concrete in a rammed earth style A residence of this caliber is rarely offered - Inspect to truly appreciate the scale, craftsmanship and lifestyle on offer.Positioned within the prestigious Perry Lakes precinct just 7km from the CBD, the home enjoys a superb lifestyle setting within walking distance to cafes, shops, parklands and wetlands and in close proximity to leading schools, sporting facilities and the coastline.Features of the home for buyers:- Fisher & Paykel Refrigerator- Fisher & Paykel Freezer- Fisher & Paykel Dishwasher- Fisher & Paykel Built in draw Refrigerator- Gaggenau Oven- Gaggenau Microwave/Oven- Schweigen Rangehood- Home Theatre with Samsung 65" TV plus surround sound & sub woofer- Heat & Glow Double Sided Gas heater in lounge and living- Miele Washing Machine & Bosch dryer- Twin Split Mitsubishi AC - 10 Zones in house- Sono's speakers in 4 rooms- Hot Water - 2 x on demand systems for front and back of house- Beefeater built in gas BBQ and rangehood- Fisher & Paykel Large Draw Washing machine outside- Fisher & Paykel Single drawer fridge outside- 8.1M Long Concrete Salt heated Pool - solar on roof- Garden Retic through rainbird system RATES:Water Rates: $3,110.99paCouncil Rates: $4,542.91paFor more information call Tonia McNeilly on 0416 161 556
Property History for 5 Steeplechase Grn, Floreat, WA 6014
- 22 May 2026Sold for $3,900,000
- 08 May 2026Listed for Sale UNDER OFFER BY TONIA MCNEILLY
- 13 Nov 2015Sold for $2,300,000

Recent sales nearby
See more recent sales nearby/assets/perm/tuqxbwpezai63f6gf5rrrkngaa?signature=6ca9a8b3df4f78f025527d29377f3a3cb7872e7f03665eaa7b7e72ead9adf0cb) 0
0/assets/perm/isn5go4f6qi6ze5dh7neng5tpu?signature=a8ff074a5fb1e20394d3f6d45f2957e6052ccab5810fca59f263d792a8949b2e) 0
0/assets/perm/iiyl2mojpqi6xotqhgn3x3qmtu?signature=2afdee0732d9237e430799febe0e7603f96f41e758c7da4e56ce8254b8da4ad6) 0
0Similar properties For Sale nearby
See more properties for sale nearby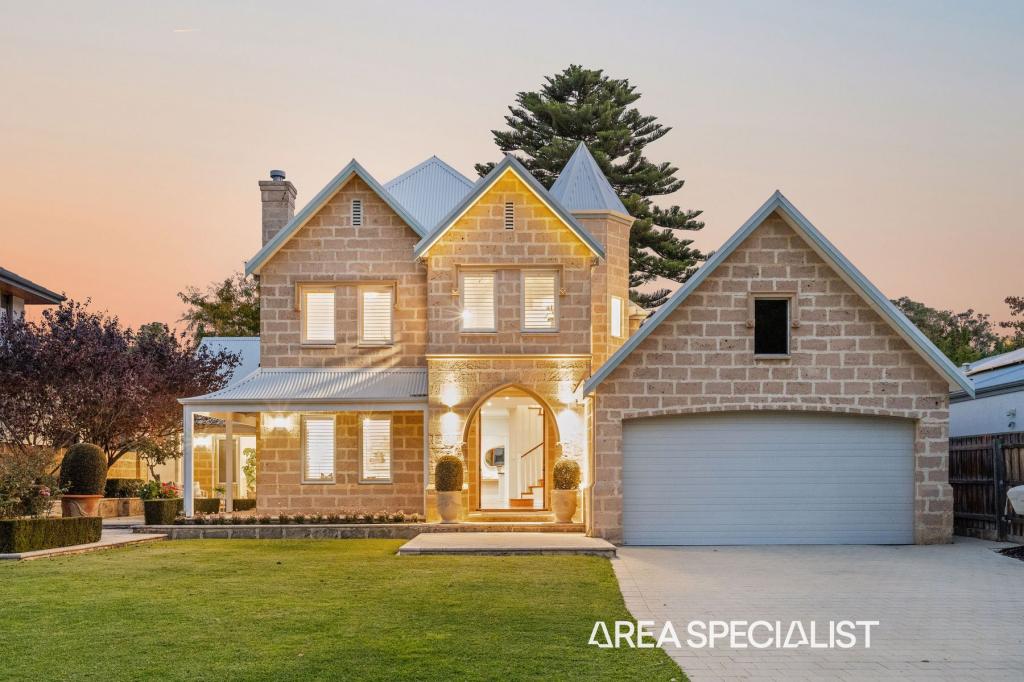 0
0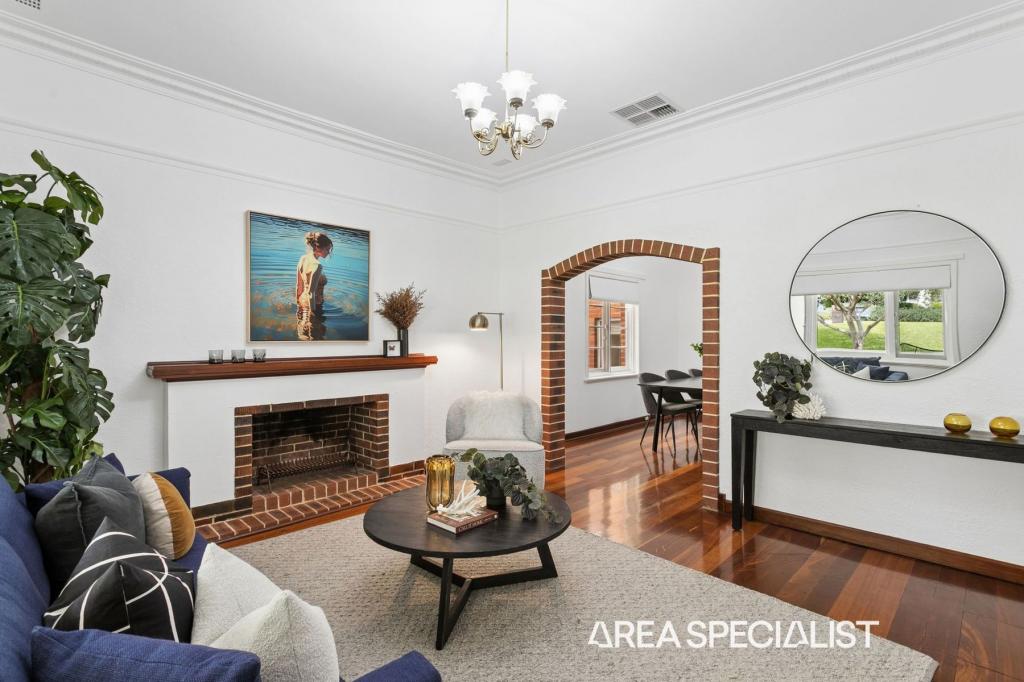 0
0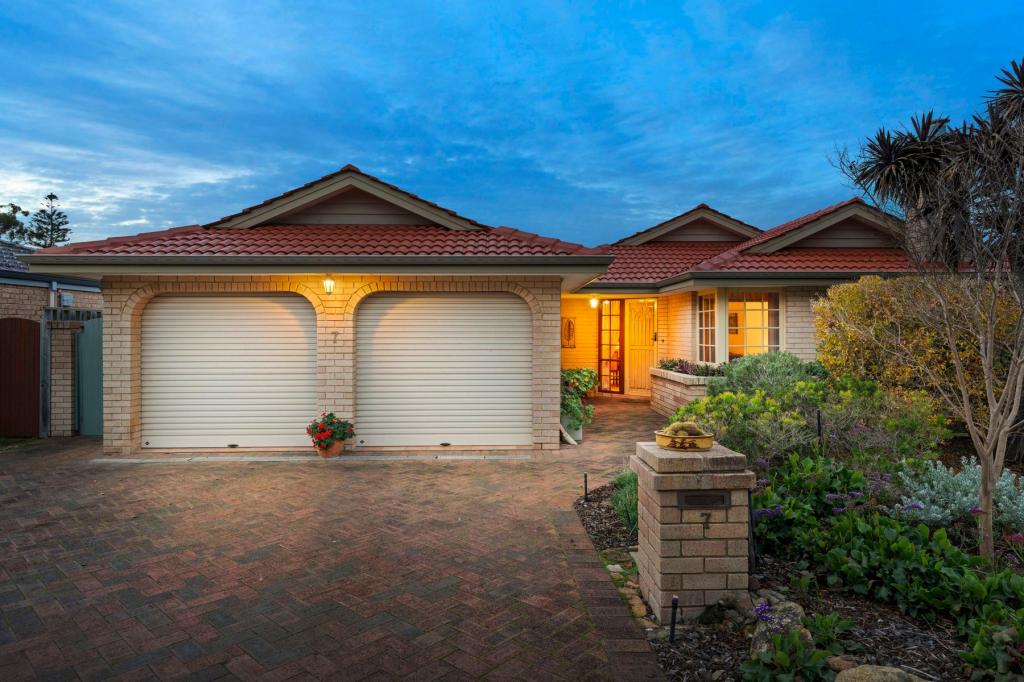 0
0Similar properties For Rent nearby
See more properties for rent nearby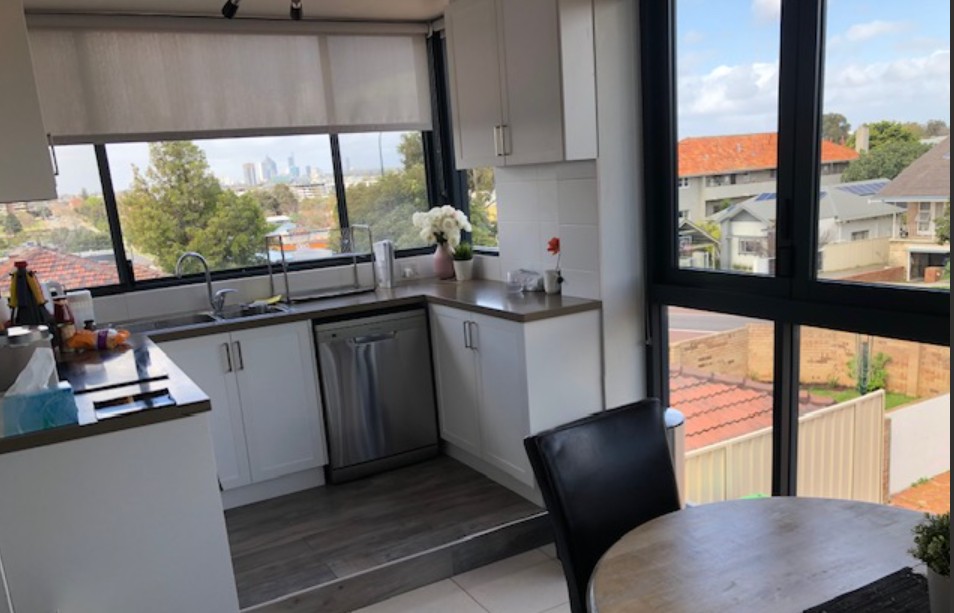 0
0
 0
0
 0
0About Floreat 6014
The size of Floreat is approximately 4.8 square kilometres. There are 30 parks, covering nearly 24.4% of the total area. The population of Floreat in 2016 was 7899 people. By 2021 the population was 8621 showing a population growth of 9.1% in the area during that time. The predominant age group in Floreat is 10-19 years. Households in Floreat are primarily couples with children and are likely to be repaying over $4000 per month on mortgage repayments. In general, people in Floreat work in a professional occupation.In 2021, 86.20% of the homes in Floreat were owner-occupied compared with 86.10% in 2016.
Floreat has 3,370 properties. Over the last 5 years, Houses in Floreat have seen a 54.43% increase in median value, while Units have seen a 12.22% increase. As at 31 July 2026:
- The median value for Houses in Floreat is $2,495,263 while the median value for Units is $1,204,622.
- Houses have a median rent of $1,300 while Units have a median rent of $800.
Suburb Insights for Floreat 6014
Market Insights
Floreat Trends for Houses
N/A
N/A
View TrendN/A
N/A
Floreat Trends for Units
N/A
N/A
View TrendN/A
N/A
Neighbourhood Insights
© Copyright 2026. RP Data Pty Ltd trading as Cotality (Cotality). All rights reserved. No reproduction, distribution, or transmission of the copyrighted materials is permitted. The information is deemed reliable but not guaranteed.
While Cotality uses commercially reasonable efforts to ensure the Cotality Data is current, Cotality does not warrant the accuracy, currency or completeness of the Cotality Data and to the full extent permitted by law excludes all loss or damage howsoever arising (including through negligence) in connection with the Cotality Data.
This product uses cookies and other similar technologies to improve and customise your browsing experience, to tailor content and adverts, and for analytics and metrics regarding visitor usage on this product and other media. We may share cookie and analytics information with third parties for the purposes of advertising. By continuing to use our website, you consent to cookies being used. View our Privacy Policy here.
X
