
14 Glinis CourtFerndale WA 6148

Property Details for 14 Glinis Ct, Ferndale
14 Glinis Ct, Ferndale is a 4 bedroom, 2 bathroom House with 2 parking spaces and was built in 1993. The property has a land size of 782m2 and floor size of 132m2. While the property is not currently for sale or for rent, it was last sold in April 2026. There are other 4 bedroom House sold in Ferndale in the last 12 months.
Last Listing description (August 2026)
Living with space to spare is the best way to enjoy your home and here you have plenty of it both inside and out...Resting near the high end of a sleepy cul de sac, this superbly designed 4 bedroom 2 bathroom family home has been well loved and regularly maintained and best of all enjoys an elevated position, making the most of gentle afternoon breezes.Designed with comfortable and stylish living in mind the home boasts multiple living areas making it ideal for families with differing interests to have their own space to enjoy - and for parents to have some sanity space - while the very generous kitchen is open plan to two of the living zones as well as enjoying an outlook over garden and pool.Accommodations include 4 good sized bedrooms all with built ins, as well as a full ensuite and walk in robe to the master suite - which also has direct access to a charming little terrace - perfect for that morning cuppa.A short walk to delightful parklands and Canning River Reserve the 781m Green Title block has extra parking and gated side access which is ideal for your RV, Van or boat when not in use as well as a covered carport for you daily drivers.In very well maintained original condition and perfectly functional as is there is still the option to add value with upgrades or minor renovations to capitalise on such a tightly held location.Whatever you choose you'll be glad you trusted your instincts with this superior blend of lifestyle and location.In Brief: 781sqm Green Title Block Exclusive Cul de sac Position close to college and parklands 4 Good sized bedrooms and Two well appointed bathrooms Full En-suite to Main Bedroom + Large Walk in Robe 3 living zones - wide spaces and open format including... Main Living Room and Dining Area Family Room Games Room Spacious Kitchen with - Wide and long Counter Tops - Gas Cooktop - Stainless Steel Wall Oven - Double Door Pantry - Plenty of Storage including overheads Double Door Entry Foyer Ducted Evaporative Cooling Central Gas Heater Extended Covered Patio with double door access to Games Room Paved alfresco overlooking pool Double Carport + Gated access and hardstand at rear Sparkling fully fenced in ground pool Grassed play area and neat border gardens Secure and discrete ShedAll this with a welcoming street presence in a tightly held no through road. Opportunities with so much to offer are scarce - be sure to act today.PRICE GUIDE AVAILABLE: YES - Just click the CONTACT agent form for rapid replyApproximate RatesCouncil 2244Water 1430Rental Estimate $ 800pwCall David Milkovits - 0412 999 775 - Now Over 3000 Local Homes SoldIMPORTANT: While care is taken to gather data from usually reliable sources the information provided is for use as a guide only and does not form part of any contract and should not be taken as an accurate representation. Drawings and diagrams are not to scale and distances are approximate. Intending buyers should rely solely on their own enquiries.
Property History for 14 Glinis Ct, Ferndale, WA 6148
- 16 Apr 2026Sold for $1,187,000
- 10 Apr 2026Listed for Sale Under Offer
- 09 Jul 1992Sold for $58,000

Recent sales nearby
See more recent sales nearby/assets/perm/wk5hmekocqi63kzr5fqesopjdq?signature=7e06968f629095183fa3eb4ec856cd69132561d124f9513a77de183174003d37) 0
0
Similar properties For Sale nearby
See more properties for sale nearby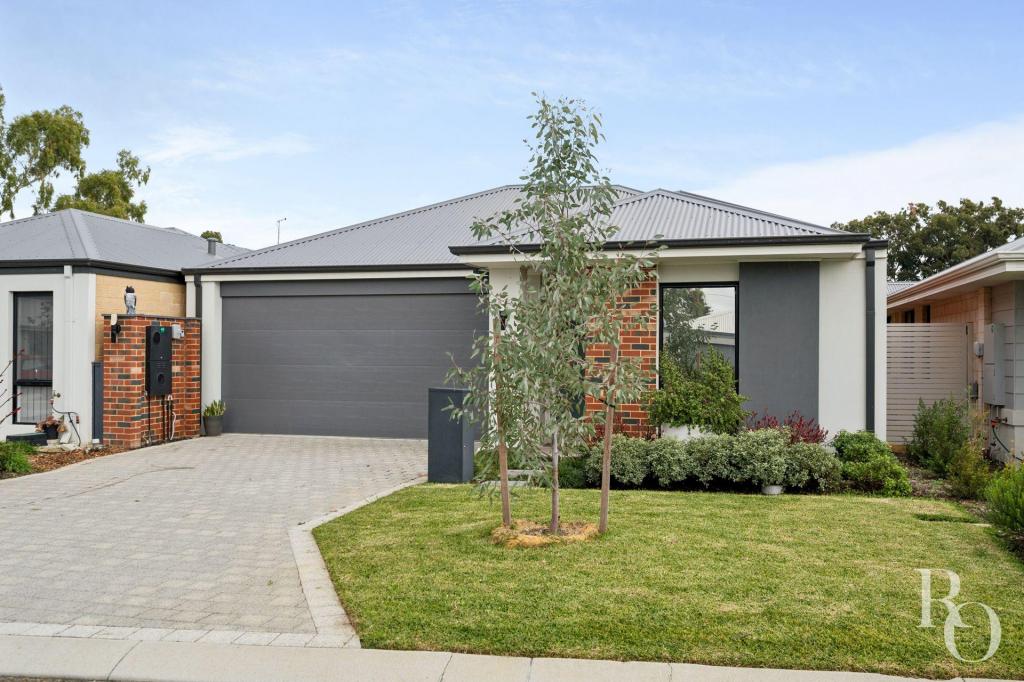 0
0

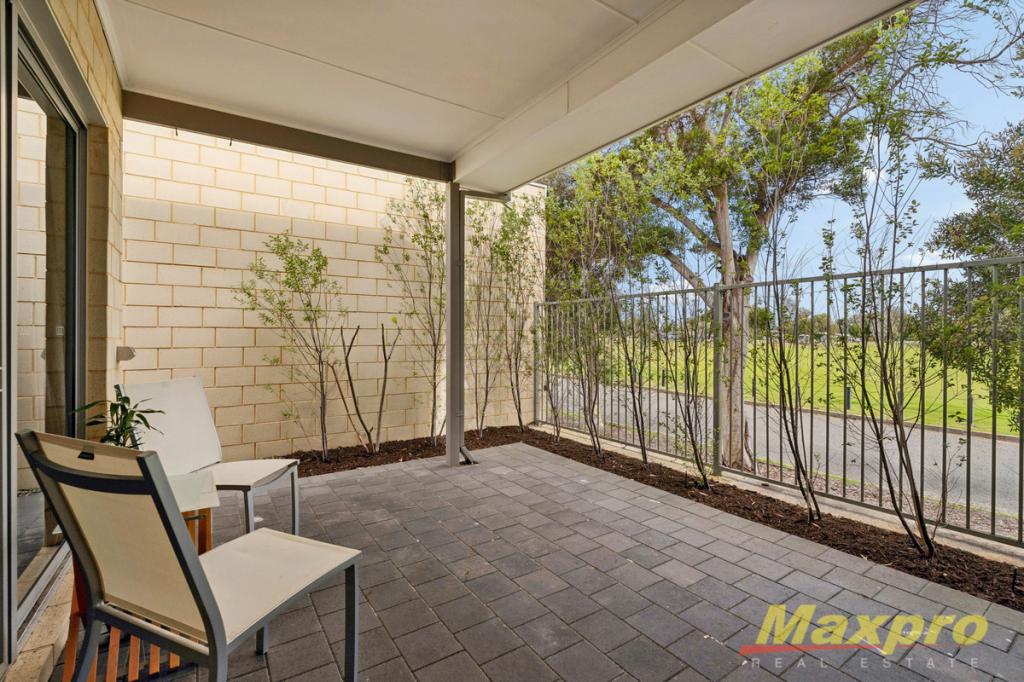 0
0
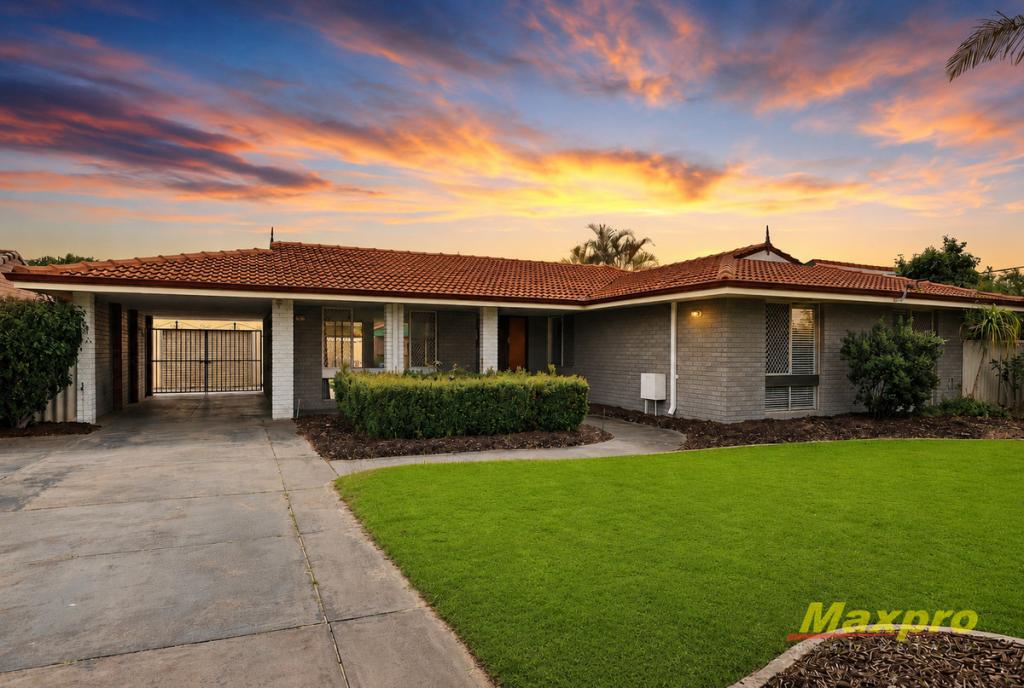 0
0Similar properties For Rent nearby
See more properties for rent nearby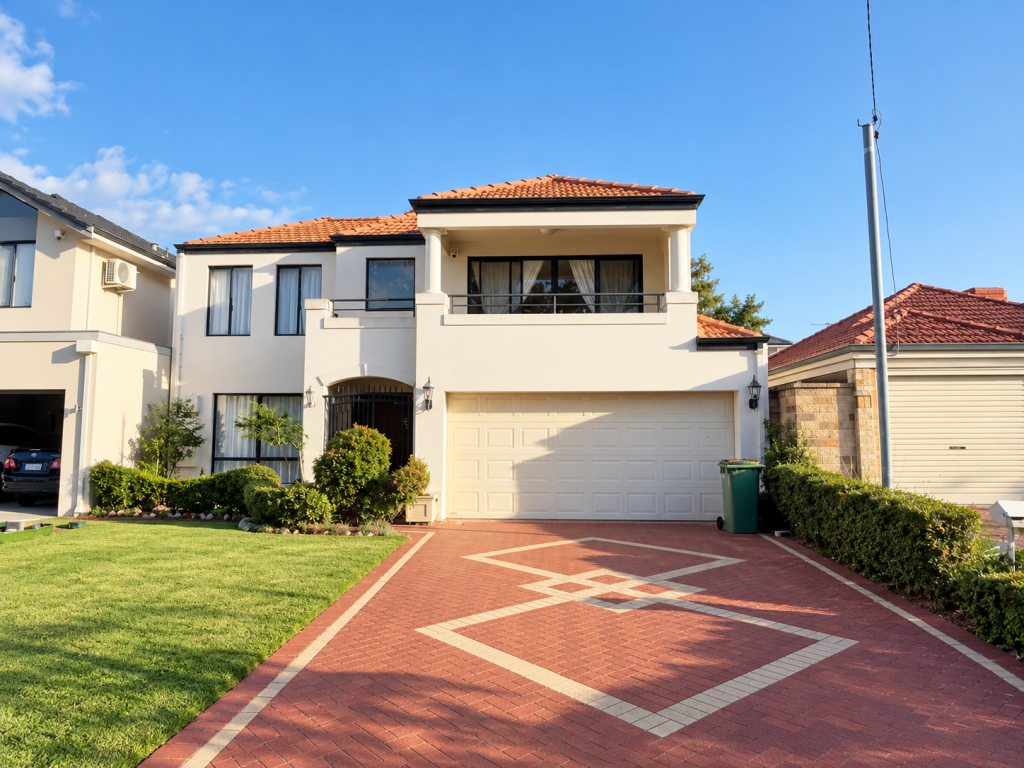 0
0
 0
0
 0
0

About Ferndale 6148
The size of Ferndale is approximately 3.3 square kilometres. There are 10 parks, covering nearly 50.4% of the total area. The population of Ferndale in 2016 was 4330 people. By 2021 the population was 4457 showing a population growth of 2.9% in the area during that time. The predominant age group in Ferndale is 30-39 years. Households in Ferndale are primarily couples with children and are likely to be repaying $1800 - $2399 per month on mortgage repayments. In general, people in Ferndale work in a professional occupation.In 2021, 75.70% of the homes in Ferndale were owner-occupied compared with 75.30% in 2016.
Ferndale has 2,209 properties. Over the last 5 years, Houses in Ferndale have seen a 100.05% increase in median value, while Units have seen a 113.16% increase. As at 31 August 2026:
- The median value for Houses in Ferndale is $973,218 while the median value for Units is $655,193.
- Houses have a median rent of $750 while Units have a median rent of $650.
Suburb Insights for Ferndale 6148
Market Insights
Ferndale Trends for Houses
N/A
N/A
View TrendN/A
N/A
Ferndale Trends for Units
N/A
N/A
View TrendN/A
N/A
Neighbourhood Insights
© Copyright 2026. RP Data Pty Ltd trading as Cotality (Cotality). All rights reserved. No reproduction, distribution, or transmission of the copyrighted materials is permitted. The information is deemed reliable but not guaranteed.
While Cotality uses commercially reasonable efforts to ensure the Cotality Data is current, Cotality does not warrant the accuracy, currency or completeness of the Cotality Data and to the full extent permitted by law excludes all loss or damage howsoever arising (including through negligence) in connection with the Cotality Data.
This product uses cookies and other similar technologies to improve and customise your browsing experience, to tailor content and adverts, and for analytics and metrics regarding visitor usage on this product and other media. We may share cookie and analytics information with third parties for the purposes of advertising. By continuing to use our website, you consent to cookies being used. View our Privacy Policy here.
X
