
20/235 Ferndale CrescentFerndale WA 6148
Property Details for 20/235 Ferndale Cres, Ferndale
20/235 Ferndale Cres, Ferndale is a 4 bedroom, 2 bathroom House with 2 parking spaces and was built in 2011. The property has a land size of 270m2 and floor size of 128m2. While the property is not currently for sale or for rent, it was last sold in September 2022.
Last Listing description (September 2026)
Jason Hapeta proudly presents 20/235 Ferndale Cresent, ferndale.Positioned within a tightly held enclave and surrounded by everyday convenience offers the perfect balance of space, privacy and low-maintenance living. This beautifully presented residence is vacant and ready for its new owners, whether you're a first home buyer, downsizer, growing family or savvy investor, this is an outstanding opportunity to secure a quality home in the heart of Ferndale, that's move in ready.Set back from the main roads for added peace and privacy, the home has been thoughtfully designed for comfortable modern living. Light-filled interiors, contemporary neutral tones and a highly functional floorplan create an inviting sense of space, with open-plan family living complemented by separate areas to relax or entertain.Freshly updated with crisp white paint throughout and stylish black fixtures that add a modern edge, the home presents beautifully and is ready for its new owners to simply move in and enjoy.The spacious open-plan kitchen forms the heart of the home, featuring generous bench space, gas cooking, quality appliances, ample storage and a practical layout designed for both everyday living and effortless entertaining. Flowing seamlessly into the expansive living and dining areas, the home creates a relaxed indoor-outdoor connection to both the front and rear, providing plenty of space for families to gather, entertain and enjoy a modern lifestyle.Imagine starting each morning with your favourite coffee while soaking up the sunshine in your own private, secure courtyard. Then, when it's time to entertain, the spacious rear outdoor area provides the perfect setting for weekend BBQs, relaxed gatherings with family and friends, or simply unwinding in peace and privacy.Accommodation is generous throughout, offering four well-sized bedrooms, or the flexibility to utilise the fourth as a dedicated home office or study. All bedrooms feature built-in robes, while the master suite provides a private ensuite for added comfort and convenience. The spacious main bathroom is both practical and well-appointed, with additional upgrades adding a modern touch.FeaturesSpacious open-plan living and dining areas designed for comfortable everyday living and entertaining.Contemporary kitchen with gas cooking, extractor fan, dishwasher and filtered water.Ample kitchen and general storage throughout.Two reverse-cycle air-conditioning systems.Four generous bedrooms, all with built-in robes.Spacious master bedroom with reverse-cycle split-system air conditioning, large built-in robe and private ensuite.Fresh, modern presentation throughout with crisp neutral tones.Double remote-control garage with additional height, shopper's entry and dedicated storeroom with access to the rear courtyard.Additional storage options throughout the home.NBN connected.Instantaneous gas hot water system.Automatic reticulation.Private, secure and low-maintenance rear courtyard, ideal for entertaining.Private front courtyard, perfect for enjoying your morning coffee.Quiet and secure complex.Freestanding home with no common walls.Ideal lock-and-leave lifestyle.Location HighlightsWalking distance to local parks, schools and public transport.Moments from the picturesque Canning River Reserve and its walking trails.Close to Aldi, Officeworks, Harvey Norman and a range of local shops and services.Approximately 3.4km to Westfield Carousel.Approximately 14.7km to Perth CBD.Within the catchment zones for Lynwood Senior High School and Bannister Creek Primary School.Property InformationBuilt: 2012Council Rates: $1,998 p/a approx.Water Rates: $1,326 p/a approx.Strata Levies: $860 p/a approx.Estimated Rental: $830 p/w approx.Perfectly positioned just moments from the picturesque Canning River Reserve, local parks, public transport, shopping precincts and Westfield Carousel, this beautifully presented home offers an enviable combination of lifestyle, convenience and low-maintenance living.With its freestanding design, generous accommodation, private outdoor spaces and proximity to quality amenities and schools, this is an exceptional opportunity for first home buyers, families, downsizers, professionals and astute investors alike.Whether you're searching for a home to enjoy for years to come, a quality investment or a lock-and-leave lifestyle without compromising on space and comfort, this outstanding Ferndale residence deserves your attention.*The seller reserves the right to accept an offer prior to the closing date.Contact Jason today on 0488 097 097 to arrange your inspection.Disclaimer: This information is provided for general information purposes only and is based on information provided by the Seller and may be subject to change. No warranty or representation is made as to its accuracy and interested parties should place no reliance on it and should make their own independent enquiries.
Property History for 20/235 Ferndale Cres, Ferndale, WA 6148
- 19 Aug 2026Listed for Sale All offers presented from $799,000
- 25 May 2026Listed for Sale All offers considered from $849,000
- 20 Sep 2022Sold for $470,000

Recent sales nearby
See more recent sales nearby/assets/perm/wk5hmekocqi63kzr5fqesopjdq?signature=7e06968f629095183fa3eb4ec856cd69132561d124f9513a77de183174003d37) 0
0

/assets/perm/bfhnitx3qai63dxhb4munvzs54?signature=a026b8ae18cfde99cde306de024d3a0234335ee88fcf1f874050ad6dbce98d83) 0
0
Similar properties For Sale nearby
See more properties for sale nearby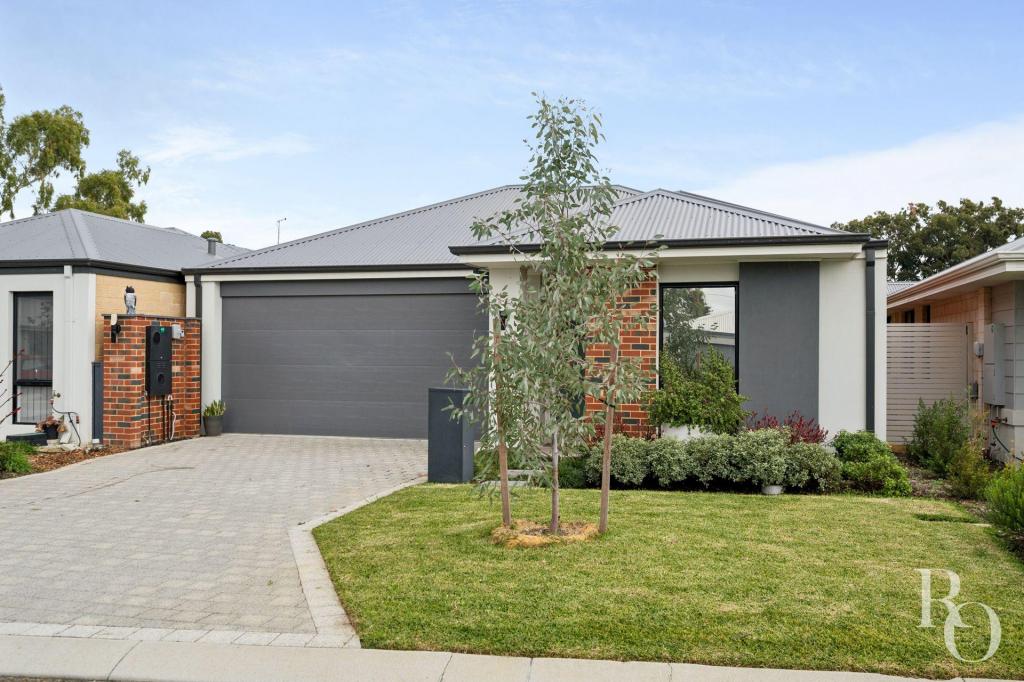 0
0

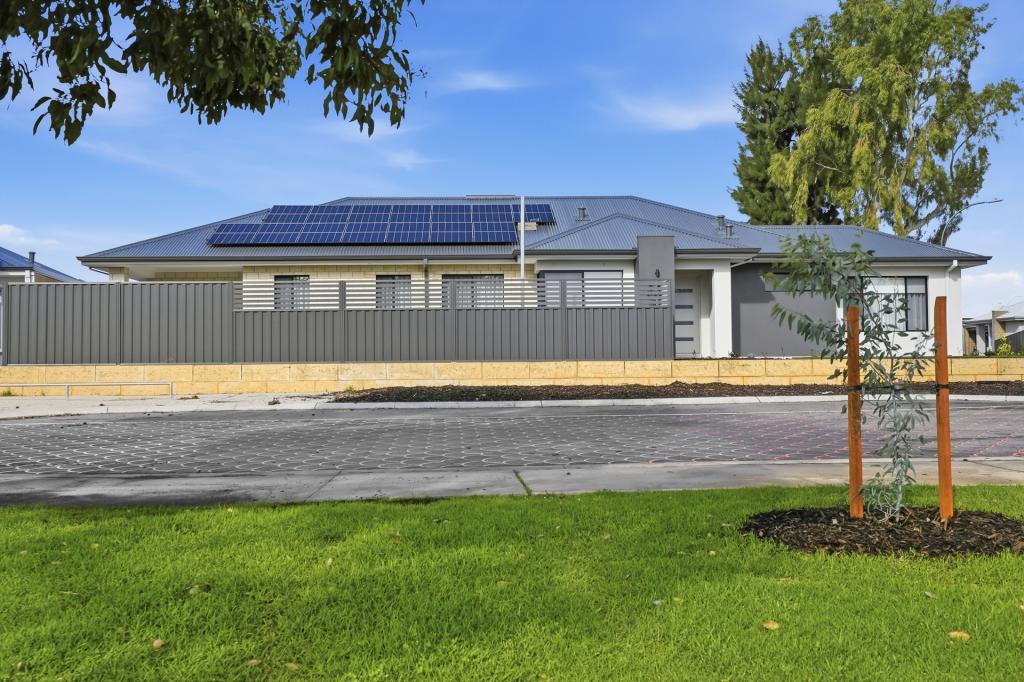 0
0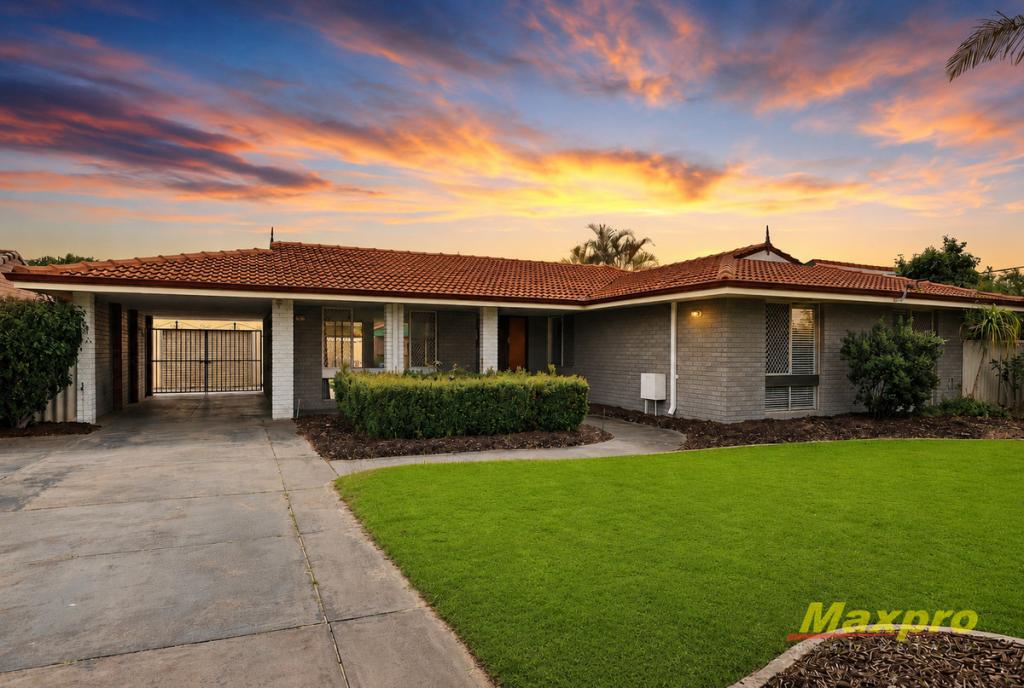 0
0Similar properties For Rent nearby
See more properties for rent nearby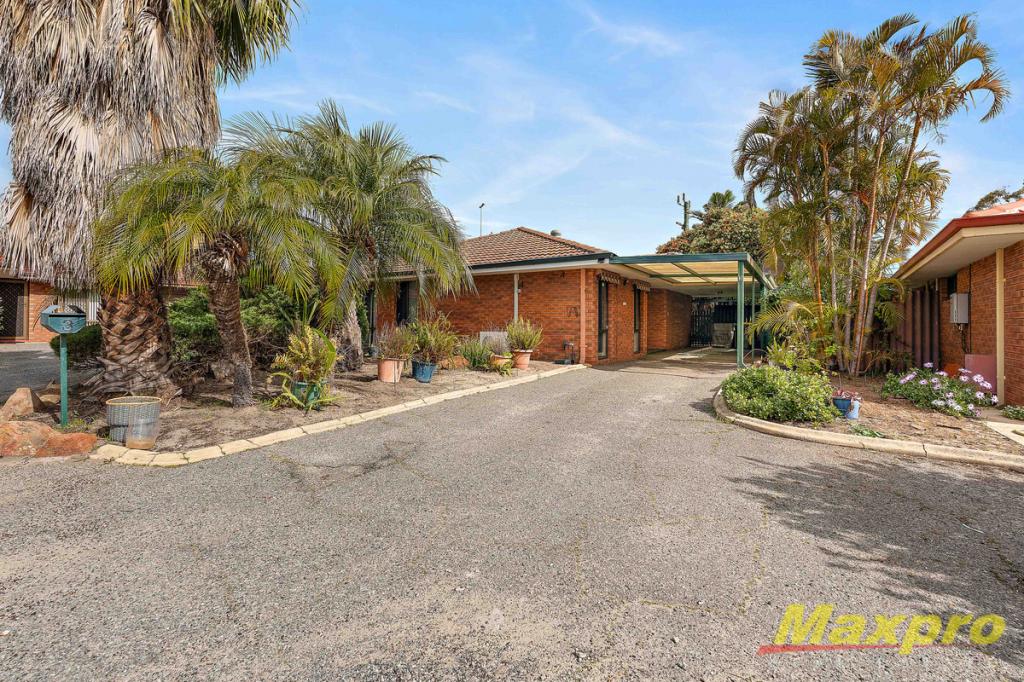 0
0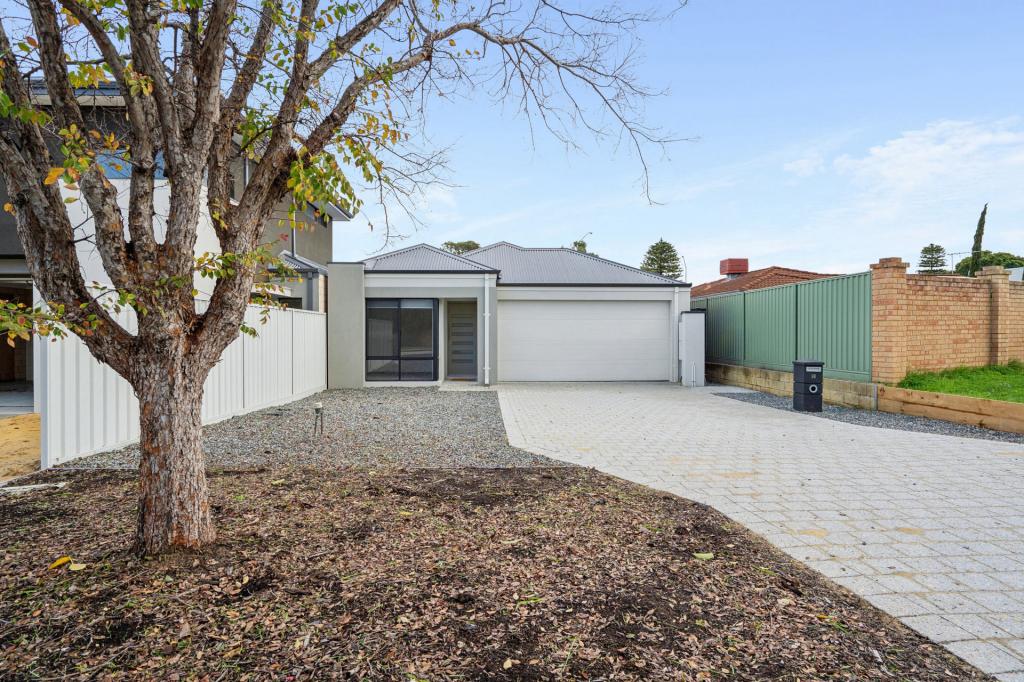 0
0
 0
0
About Ferndale 6148
The size of Ferndale is approximately 3.3 square kilometres. There are 10 parks, covering nearly 50.4% of the total area. The population of Ferndale in 2016 was 4330 people. By 2021 the population was 4457 showing a population growth of 2.9% in the area during that time. The predominant age group in Ferndale is 30-39 years. Households in Ferndale are primarily couples with children and are likely to be repaying $1800 - $2399 per month on mortgage repayments. In general, people in Ferndale work in a professional occupation.In 2021, 75.70% of the homes in Ferndale were owner-occupied compared with 75.30% in 2016.
Ferndale has 2,210 properties. Over the last 5 years, Houses in Ferndale have seen a 105.47% increase in median value, while Units have seen a 124.04% increase. As at 31 July 2026:
- The median value for Houses in Ferndale is $1,002,738 while the median value for Units is $669,145.
- Houses have a median rent of $750 while Units have a median rent of $635.
Suburb Insights for Ferndale 6148
Market Insights
Ferndale Trends for Houses
N/A
N/A
View TrendN/A
N/A
Ferndale Trends for Units
N/A
N/A
View TrendN/A
N/A
Neighbourhood Insights
© Copyright 2026. RP Data Pty Ltd trading as Cotality (Cotality). All rights reserved. No reproduction, distribution, or transmission of the copyrighted materials is permitted. The information is deemed reliable but not guaranteed.
While Cotality uses commercially reasonable efforts to ensure the Cotality Data is current, Cotality does not warrant the accuracy, currency or completeness of the Cotality Data and to the full extent permitted by law excludes all loss or damage howsoever arising (including through negligence) in connection with the Cotality Data.
This product uses cookies and other similar technologies to improve and customise your browsing experience, to tailor content and adverts, and for analytics and metrics regarding visitor usage on this product and other media. We may share cookie and analytics information with third parties for the purposes of advertising. By continuing to use our website, you consent to cookies being used. View our Privacy Policy here.
X
