
69 Bridgewater BoulevardErskine WA 6210
Property Details for 69 Bridgewater Bvd, Erskine
69 Bridgewater Bvd, Erskine is a 3 bedroom, 2 bathroom House with 2 parking spaces and was built in 2017. The property has a land size of 277m2 and floor size of 129m2. While the property is not currently for sale or for rent, it was last sold in December 2021.
Last Listing description (February 2022)
Kathryn Fiorenza is pleased to present to the market a 2017 MOMU built home in the sought after area of Osprey Waters in Erskine. This three bedroom two bathroom home located on a 277sqm corner cottage block is perfect for those looking to downsize or lock up + leave. Sit back and relax in the rear paved alfresco with pull down cafe blinds or enjoy the surroundings from your secure front yard complete with artificial lawn. Timber laminate floors and LED downlights guide you through this tidy home, with all bedrooms located to the front. Both double sized minor bedrooms are carpeted, with block out blinds and mirror slider robes, and attractive plantation shutters to the second bedroom. The master suite, also carpeted, is a great size with a substantial walk through robe, plantation shutters, ensuite with single shower, vanity and a separate toilet. Continuing down the hallway will take you to the family bathroom complete with bath, and lands at the open plan living area and impressive kitchen. The well thought out galley style kitchen with Caesarstone benches, 900ml appliances and dishwasher, has all the boxes ticked with overhead cabinets, microwave recess, 2 door pantry, double fridge recess, island/breakfast bar and even handy power points on the bench. Additional features:- Rear double garage with high ceilings and storeroom- Smart wired- 6Kw Solar Panel system- Split system R/C Air-conditioning unit in Living room- Instant Gas- Window splash-back in kitchen- Shopper's door from garage to living area- Laundry with walk in linen- Additional parking bays down side road- Tinted windows to Front bedrooms- Secure Rear gate off paved alfresco area- Access door from garage to side yardErskine is a sought after area for many reasons; its proximity to the serene Estuary front aswell as having a selection of nearby shopping centres closeby are just a couple worth mentioning. A quick 5-10 min drive will get you to the Mandurah Foreshore or Centro Shopping Centre, and there are many schools nearby including South Halls Head Primary, Glencoe Primary and Halls Head College. There is a newly developed park just around the corner, a perfect spot for walking, children to play in or BBQ with friends. There is also a second playground is within walking distance of this property, and short stroll to the waters edge. There is a great expected rental return for this property of potentially $420.00 per week should you be wanting to invest, Contact Kathryn Fiorenza to view this lovely home for yourself or for further information on 0427 475 661 COUNCIL: $1784 approx pa / WATER: $1319 approx pa / LAND: 277sqm / BUILT: 2017*The description provided is for general information purposes only. Professionals Mandurah believes that this information is correct but it does not warrant or guarantee the accuracy of the information. Buyers are advised to undertake independent due diligence and make their own enquiries regarding the property, as no responsibility can be accepted by Professionals Mandurah for any information that may be deemed incorrect.
Property History for 69 Bridgewater Bvd, Erskine, WA 6210
- 31 Dec 2021Sold for $405,000
- 17 Dec 2021Listed for Sale Best Offer Over $409,000
- 30 Aug 2017Listed for Sale $310,490

Recent sales nearby
See more recent sales nearby

/assets/perm/sr44cgh634i6tnhvze7zqfshfq?signature=51e59ed1ed8aa4b64fa91ae62eb2b7134fcabe8c2129d141cd1d683fbc2a0874) 0
0
/assets/perm/f3ie2aqdrai6vkjvwgqjglhyky?signature=cbe93e5baa14f60e659a2d58f4ab2d76432d0f43f45f8df657b361a7d6b6432f) 0
0Similar properties For Sale nearby
See more properties for sale nearby
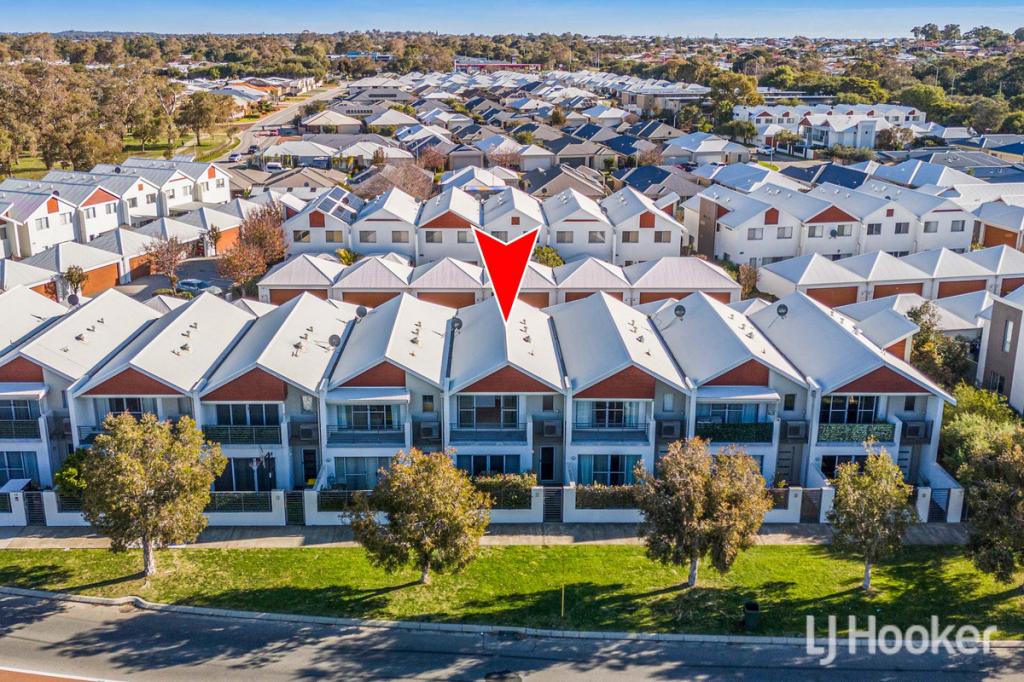 0
0

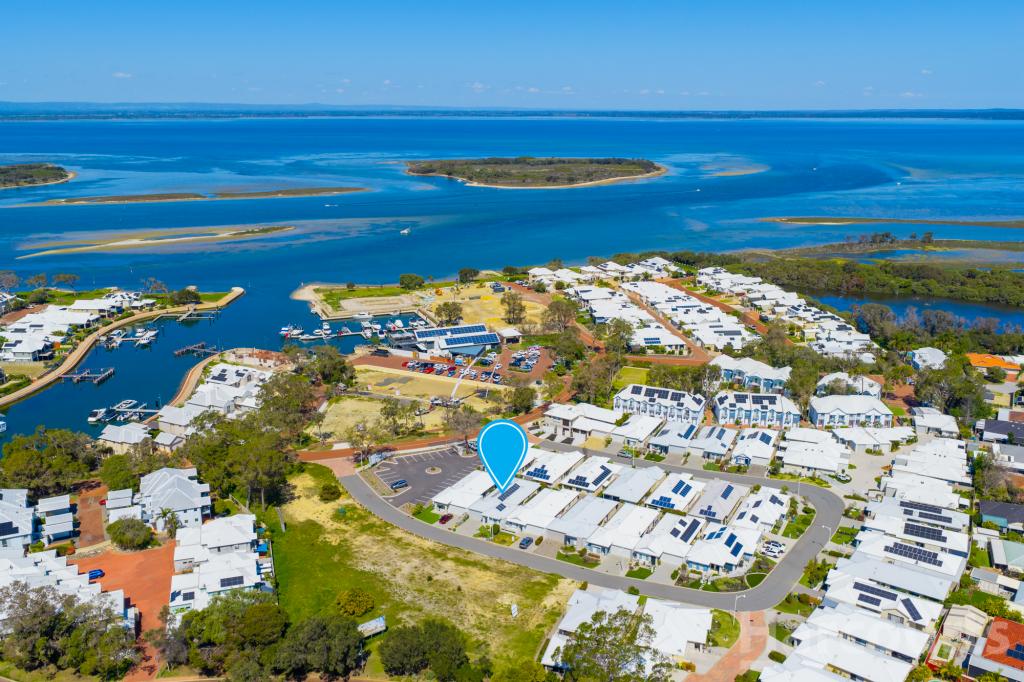 0
0
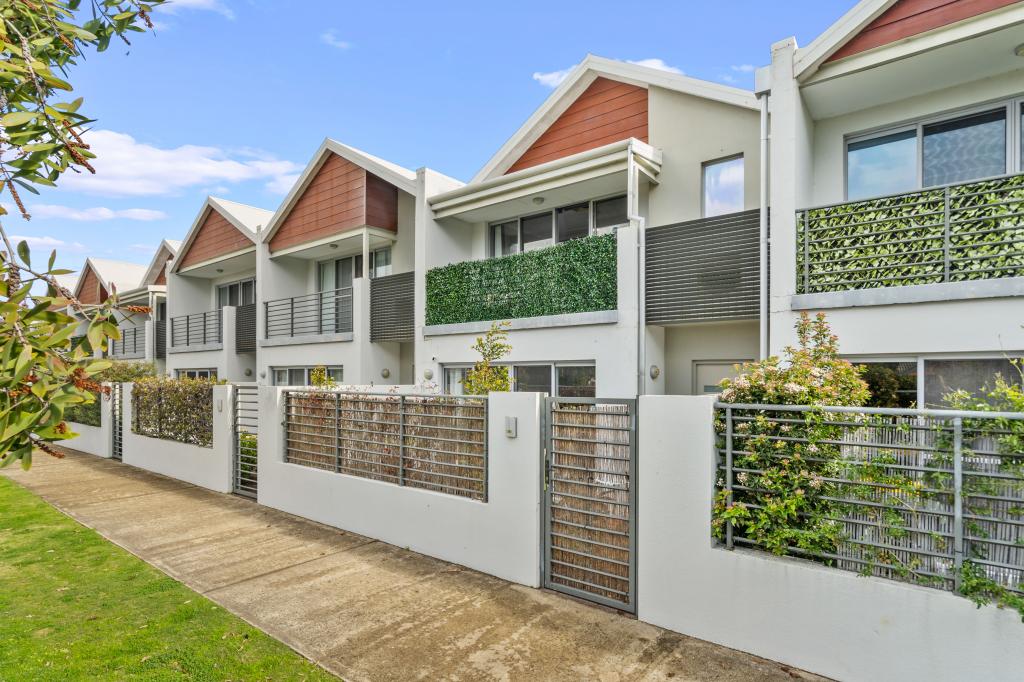 0
0

Similar properties For Rent nearby
See more properties for rent nearby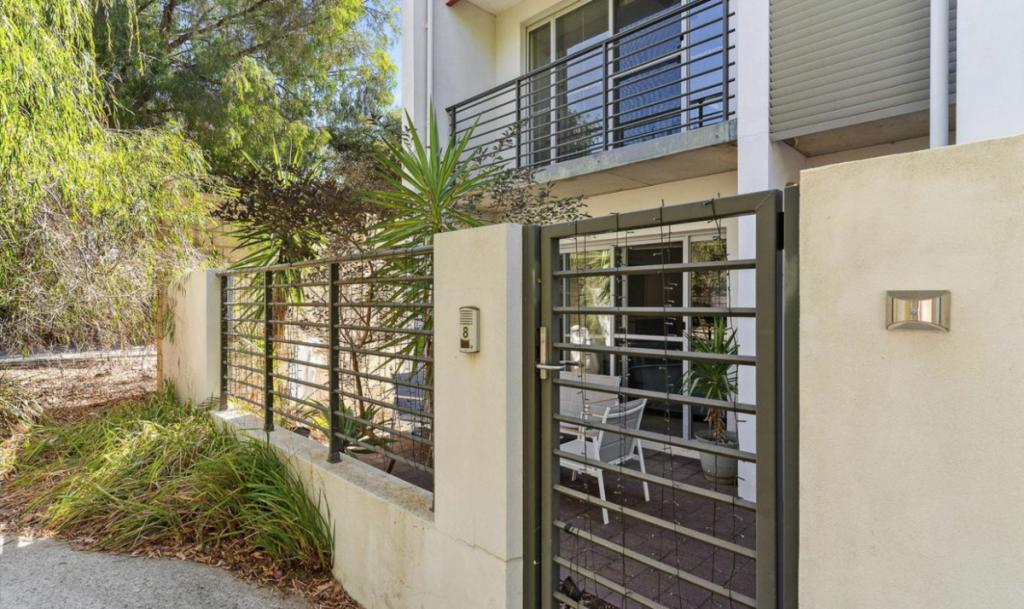 0
0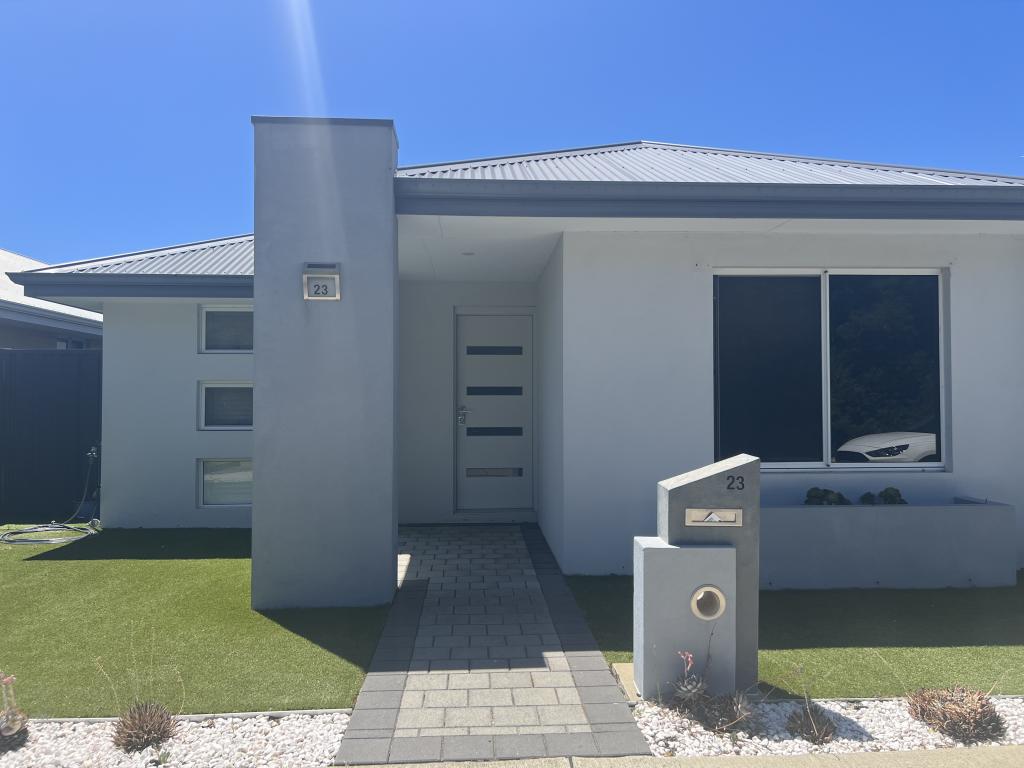 0
0
 0
0
About Erskine 6210
The size of Erskine is approximately 8.3 square kilometres. There are 13 parks, covering nearly 11.2% of the total area. The population of Erskine in 2016 was 4665 people. By 2021 the population was 5429 showing a population growth of 16.4% in the area during that time. The predominant age group in Erskine is 70-79 years. Households in Erskine are primarily childless couples and are likely to be repaying $1800 - $2399 per month on mortgage repayments. In general, people in Erskine work in a trades occupation.In 2021, 71.50% of the homes in Erskine were owner-occupied compared with 69.50% in 2016.
Erskine has 2,797 properties. Over the last 5 years, Houses in Erskine have seen a 95.60% increase in median value, while Units have seen a 133.60% increase. As at 31 August 2026:
- The median value for Houses in Erskine is $931,784 while the median value for Units is $715,739.
- Houses have a median rent of $630 while Units have a median rent of $540.
Suburb Insights for Erskine 6210
Market Insights
Erskine Trends for Houses
N/A
N/A
View TrendN/A
N/A
Erskine Trends for Units
N/A
N/A
View TrendN/A
N/A
Neighbourhood Insights
© Copyright 2026. RP Data Pty Ltd trading as Cotality (Cotality). All rights reserved. No reproduction, distribution, or transmission of the copyrighted materials is permitted. The information is deemed reliable but not guaranteed.
While Cotality uses commercially reasonable efforts to ensure the Cotality Data is current, Cotality does not warrant the accuracy, currency or completeness of the Cotality Data and to the full extent permitted by law excludes all loss or damage howsoever arising (including through negligence) in connection with the Cotality Data.
This product uses cookies and other similar technologies to improve and customise your browsing experience, to tailor content and adverts, and for analytics and metrics regarding visitor usage on this product and other media. We may share cookie and analytics information with third parties for the purposes of advertising. By continuing to use our website, you consent to cookies being used. View our Privacy Policy here.
X
