
6 Crake CloseErskine WA 6210
Property Details for 6 Crake Cl, Erskine
6 Crake Cl, Erskine is a 3 bedroom, 2 bathroom House with 2 parking spaces and was built in 2014. The property has a land size of 353m2 and floor size of 204m2. While the property is not currently for sale or for rent, it was last sold in April 2018.
Last Listing description (September 2018)
Features: This relatively new enclave of houses in the Natures Walk area of Erskine is extremely sought after and rarely stay on the market for long. This 3 bed, 2 bath home is in tip-top show room condition with nothing to spend or do. Just unpack and start living the Good Life!
From the minute you step through the doorway you will know this is the one for you.
All living areas and bedrooms have easy to care for black butt timber flooring. The living area has a reverse cycle air conditioning with ceiling fan/lights in all other rooms.
The beautiful Vogue Thermalite plantation shutters (that never need painting) grace the windows and door of the living areas (and are more efficient at keeping heat in/out). The house has security screens on all doors and a security system for your safety and ease of mind.
The laundry has two large drawers under the long bench, built in trough also room for your washing machine and dryer. A huge linen press/broom cupboard is on the opposite wall. There is room for a sewing centre in the corner if needed. There are loads of extra power points for all your needs, no expense has been spared.
The main bedroom has a wall of mirrored built in robes with 2 trouser racks and half hanging space above each. There is also a third section of double hanging and shelves for shoe boxes in between each hanging space. If you would prefer more hanging space the shelves are removable. The other two bedrooms have built in robes with mirrored doors. The large ensuite has a huge shower and full length double vanities, power points and waterfall taps with a separate toilet. The main bathroom also has a large shower and vanity with a second toilet. Both bathrooms have fan/heaters.
The garage has been made over 1m wider to cater for a small workshop with 2 fluoro lights and an automatic tilt-a-door.
At the rear of the house, on the north side, there is a good sized under-cover patio with quality patio blinds for protection, making it a great place to entertain the family all year round. Automatic reticulation takes care of the beautiful mulched garden bed and any potted plants, whilst the artificial grass takes care of itself. Also enjoy the established trees producing a variety of delicious fruits on the verge.
The house has a Solar Hot Water and a 3Kw Solar System, dramatically reducing power costs.
This property has rear access for a caravan/boat with a 3.5m wide sliding gate and a 5m wide driveway for ease of reversing your prize possession. There is a small garden shed so all your gardening items are at hand.
Location: It is a short drive to the new Halls Head or Erskine shopping centres, or walk to the Mandurah Quay and wine and dine at the waterside restaurant or the Halls Head Bowling Club on a Friday night. Also enjoy the many walkways along the inlet and the Len Howard Reserve.
Property History for 6 Crake Cl, Erskine, WA 6210
- 15 Oct 2019Listed for Sale $435,000
- 26 Apr 2018Sold for $420,000
- 21 Mar 2018Listed for Sale Buyers overs $429,000

Recent sales nearby
See more recent sales nearby/assets/perm/f3ie2aqdrai6vkjvwgqjglhyky?signature=cbe93e5baa14f60e659a2d58f4ab2d76432d0f43f45f8df657b361a7d6b6432f) 0
0


/assets/perm/sreokl3g6ei63m5vb6b5llrouq?signature=c7a78ac0b8bd48eb145dfb231bfa88f708c093a90420145564e976387af74fdf) 0
0
Similar properties For Sale nearby
See more properties for sale nearby
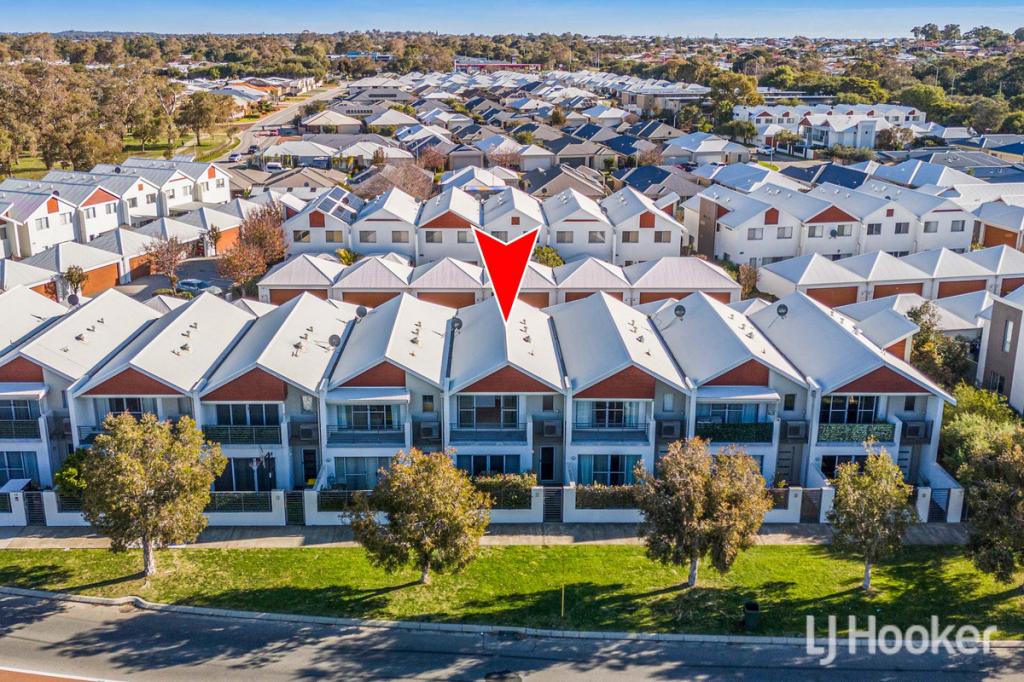 0
0

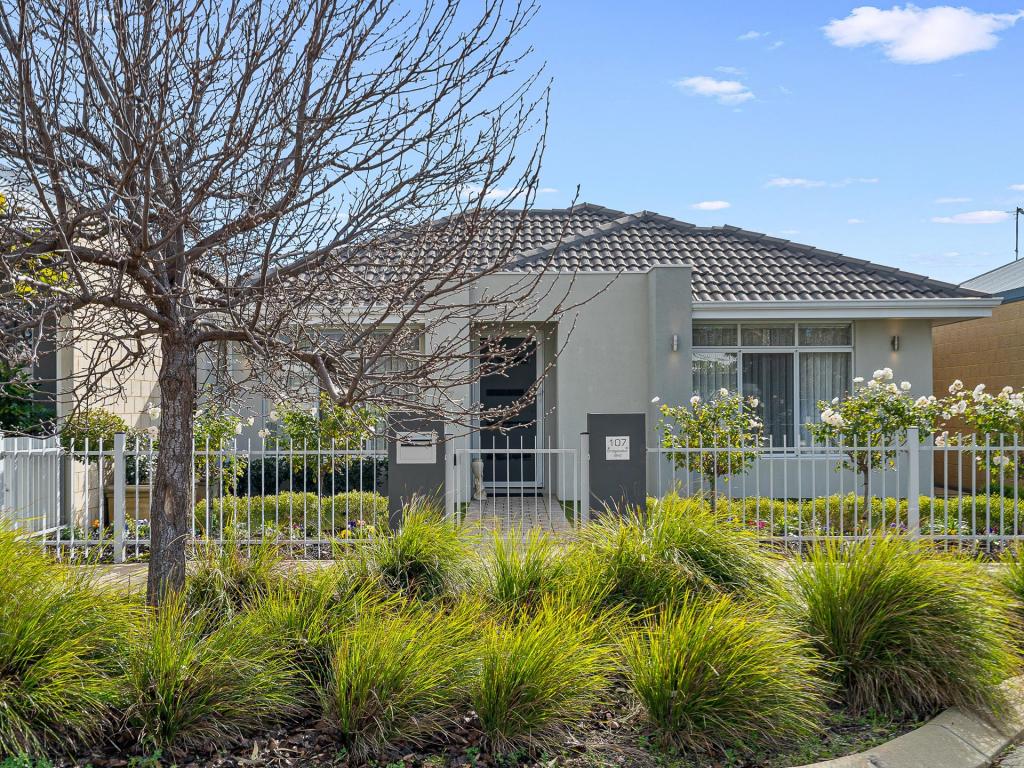 0
0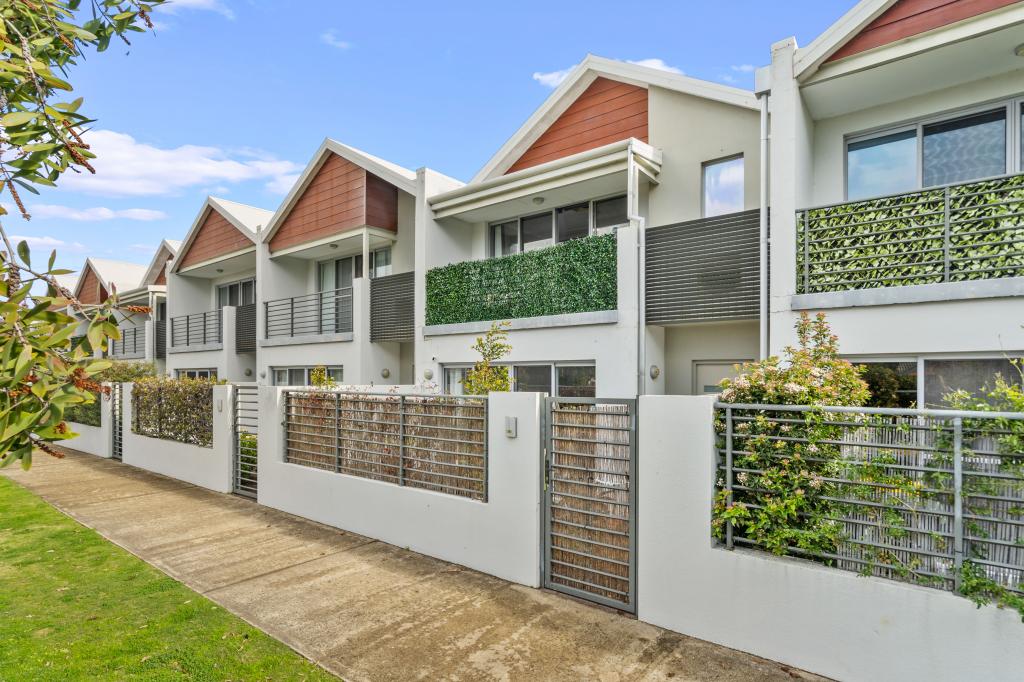 0
0
Similar properties For Rent nearby
See more properties for rent nearby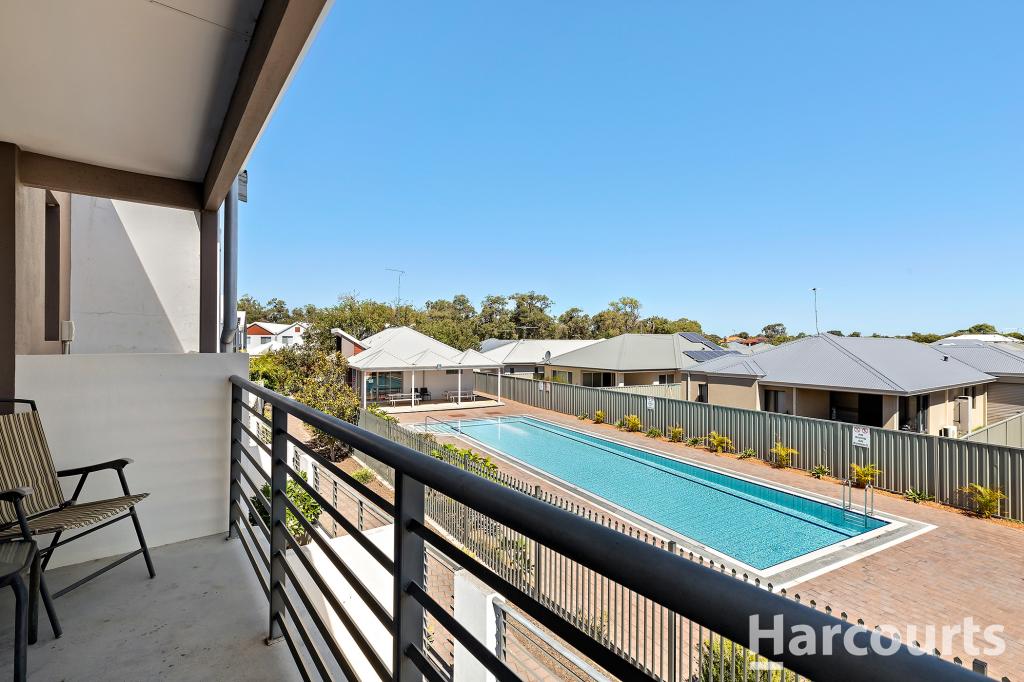 0
0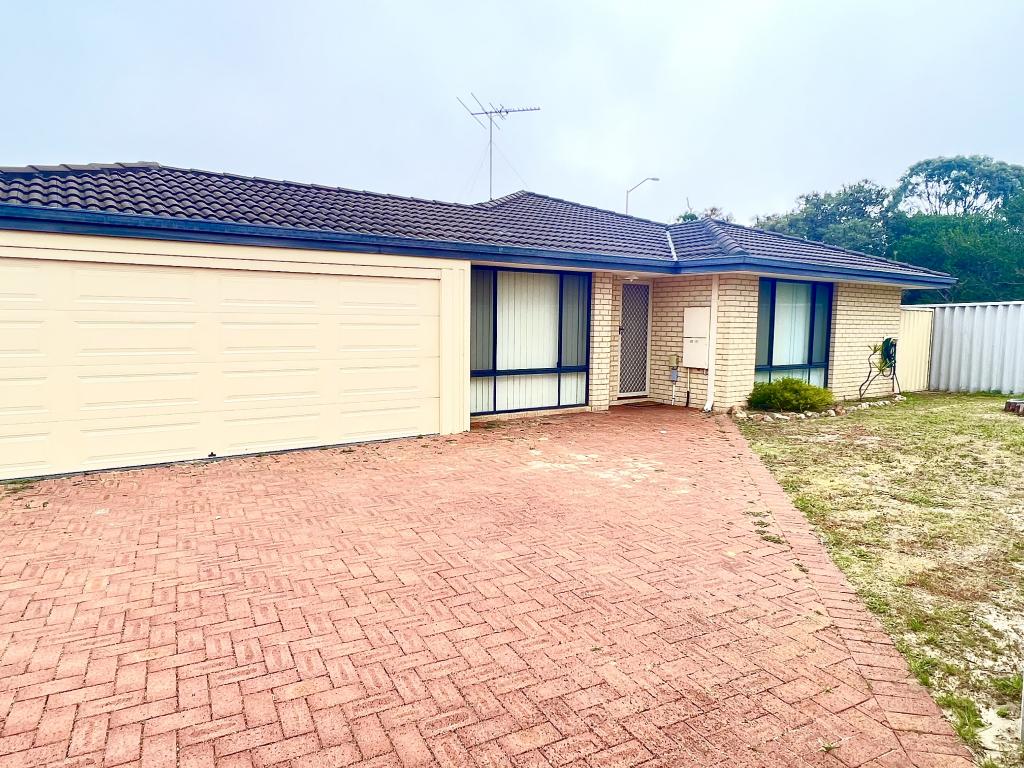 0
0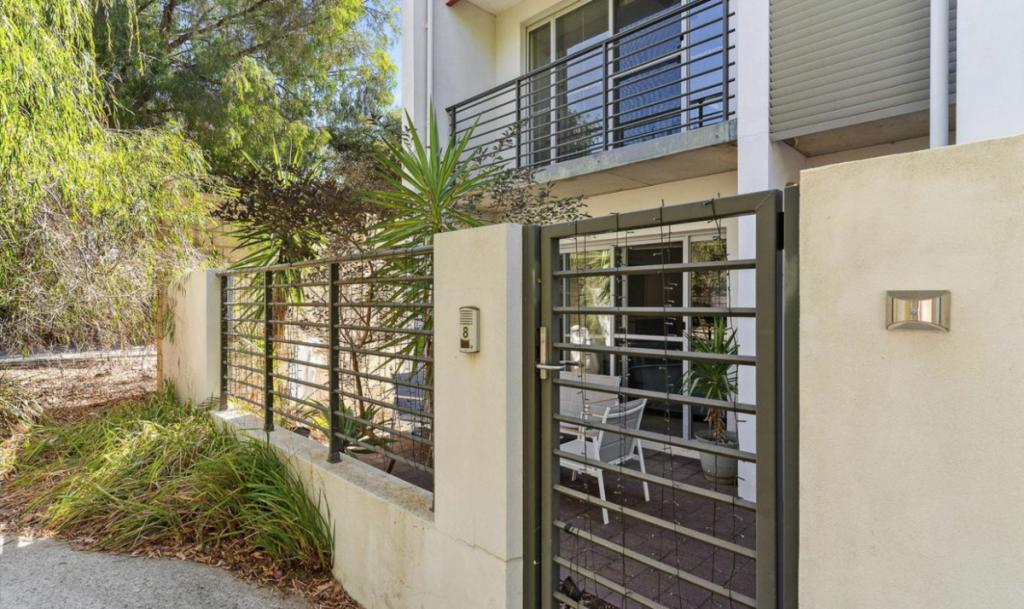 0
0About Erskine 6210
The size of Erskine is approximately 8.3 square kilometres. There are 13 parks, covering nearly 11.2% of the total area. The population of Erskine in 2016 was 4665 people. By 2021 the population was 5429 showing a population growth of 16.4% in the area during that time. The predominant age group in Erskine is 70-79 years. Households in Erskine are primarily childless couples and are likely to be repaying $1800 - $2399 per month on mortgage repayments. In general, people in Erskine work in a trades occupation.In 2021, 71.50% of the homes in Erskine were owner-occupied compared with 69.50% in 2016.
Erskine has 2,794 properties. Over the last 5 years, Houses in Erskine have seen a 107.37% increase in median value, while Units have seen a 145.81% increase. As at 31 July 2026:
- The median value for Houses in Erskine is $949,223 while the median value for Units is $736,371.
- Houses have a median rent of $630 while Units have a median rent of $530.
Suburb Insights for Erskine 6210
Market Insights
Erskine Trends for Houses
N/A
N/A
View TrendN/A
N/A
Erskine Trends for Units
N/A
N/A
View TrendN/A
N/A
Neighbourhood Insights
© Copyright 2026. RP Data Pty Ltd trading as Cotality (Cotality). All rights reserved. No reproduction, distribution, or transmission of the copyrighted materials is permitted. The information is deemed reliable but not guaranteed.
While Cotality uses commercially reasonable efforts to ensure the Cotality Data is current, Cotality does not warrant the accuracy, currency or completeness of the Cotality Data and to the full extent permitted by law excludes all loss or damage howsoever arising (including through negligence) in connection with the Cotality Data.
This product uses cookies and other similar technologies to improve and customise your browsing experience, to tailor content and adverts, and for analytics and metrics regarding visitor usage on this product and other media. We may share cookie and analytics information with third parties for the purposes of advertising. By continuing to use our website, you consent to cookies being used. View our Privacy Policy here.
X
