
59/30 Sirrocco DriveErskine WA 6210
Property Details for 59/30 Sirrocco Dr, Erskine
59/30 Sirrocco Dr, Erskine is a 3 bedroom, 2 bathroom Unit with 2 parking spaces and was built in 2009. The property has a land size of 255m2 and floor size of 153m2. While the property is not currently for sale or for rent, it was last sold in July 2020.
Last Listing description (August 2020)
Presenting All Offers!! You'll be amazed how spacious this apartment is! With a huge living area inc 2 massive balconies it is bigger than plenty of homes. It is located in the fabulous Aqueous apartment complex which is set on the spectacular estuary in Erskine, amongst a tree filled nature reserve where walking and cycling along the water's edge is always a relaxing experience with the abundance of birdlife, and dolphins which are a common sight.Set on the top level, this apartment captures beautiful water views from both generous sized balconies. The apartment is huge with 223sqm of living inc balconies, it is modern, light and bright with high quality fixtures and fittings throughout. It has a gourmet kitchen with stone benchtops and all SMEG appliances including 900mm gas cooktop, 900mm electric oven, rangehood, fridge and microwave recesses. An abundance of soft close drawers, cupboards and overhead cabinetry. The bonus of gorgeous estuary views while you cook! There is a full length balcony off the kitchen to sit and take in the sunshine. The dining area and family are large and will fit the biggest of settings. Both areas have stunning feature cornices with beautiful light fittings. The master bedroom is a King size room with direct access to an enormous balcony. The stunning ensuite complete with large bath for soaking in after a hard day, separate shower and double vanity and heat/fan/lights. Separate WC and huge walk in robe to keep the lady of the home happy.The second and third bedrooms both have direct balcony access. They are good size both with BIR's.Semi ensuite bathroom with large bath, separate shower and single vanity.Separate powder room for guests.The laundry has overhead cupboards, floor to ceiling tiles, build in cupboards, white Caroma trough and comes complete with dryer. The balconies are tiled and have glass balustrading, power and water. They provide another beautiful living space that you will use almost all year round.The Aqueous development is all about low care living with natural surrounds, sensational grassed grounds, established trees and room to move. The facilities are fabulous with an indoor heated pool, plunge pool and spa, a 25.00m outdoor pool on the estuary front, waterfront gymnasium, convention room with kitchenette plus a sauna. There are also plenty of BBQ facilities throughout the complex as well as a full size tennis court with luxury viewing gazebo, loads of visitor parking throughout and secure gated entry into the complex. You will feel like you are on holidays all the time.Apartment 59 is in tower 2. It has 2 x separate car bays and both are close to the lift which takes you direct to your door. There is also a handy store room.The orientation, design and unique position this apartment with both balconies facing different directions means you can always be protected from the weather making indoor outdoor living enjoyable all year round.This development is private and secure, has gorgeous waterfront walkways and is close to the Mandurah Quay resort and Mandurah's CBD.For the boaties Mandurah Quay's private boat ramp is only 2 minutes away.Additional Features:- Ducted zoned reverse cycle air-conditioning throughout- TV and data points to all living and bedrooms- Sliding door access from all living and bedrooms to both balconies- Intercom system- Feature ceilings, cornicing and wall recesses- 255m2 in total size- 154m2 of internal living space- 69m2 of balcony space- Built 2010- Gas Hot Water System.- NBN connectedCouncil Rates: $2400.00 p/a approxWater Rates: $1,485.00 p/a approxStrata Rates: $1914.65 p/q The owners of this apartment fell in love the moment they stepped inside and I'm sure you will too. Priced to sell so be sure to arrange a viewing any time, easy to get through. Call Alison Hobbs on 0416 134 623.
Property History for 59/30 Sirrocco Dr, Erskine, WA 6210
- 12 Jul 2020Sold for $520,000
- 09 Apr 2020Listed for Sale Best offer over $499,000
- 17 Jan 2017Sold for $510,000

Recent sales nearby
See more recent sales nearby/assets/perm/j3uwwaiziii65cmjom2abppfgy?signature=e411a72af4d2843d6ce04b2b36ed421353d932ea7c5c96438db9d99853db6916) 0
0

/assets/perm/ofvnugidyui6virfto7gerkdre?signature=fa8de5eda538d8fb2c3a80873401d113423de1f7fa2334f98de69b80722623ce) 0
0/assets/perm/bdlpxq2ppai63kkntxcltu3ugq?signature=16cbe3a965173903f74e4a461f9076fe9f331391c969233745a751bffaa14561) 0
0
Similar properties For Sale nearby
See more properties for sale nearby
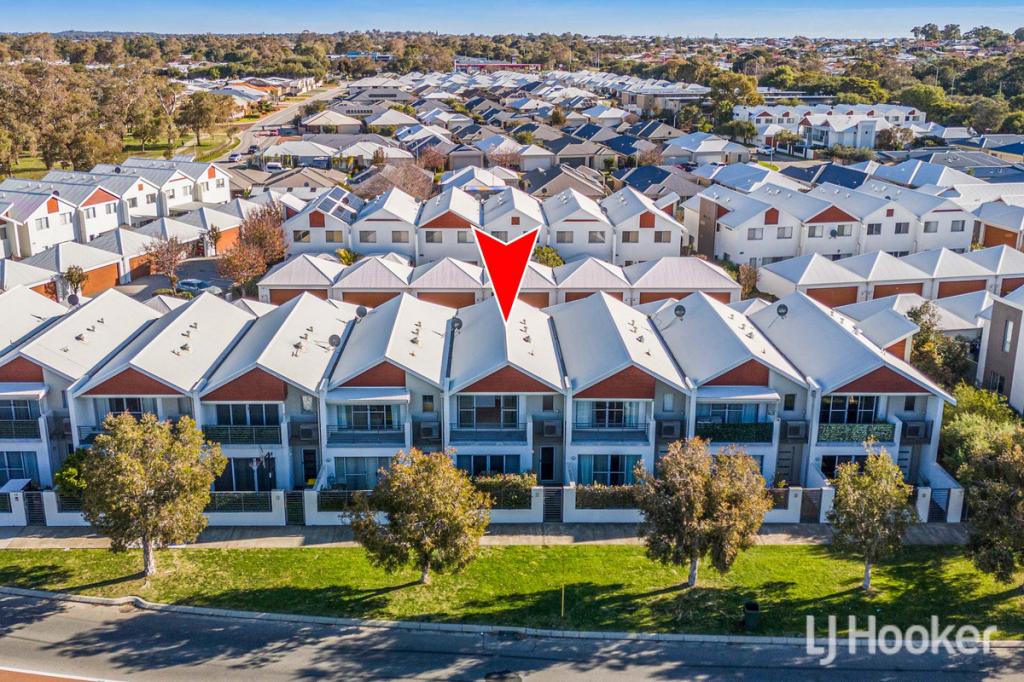 0
0
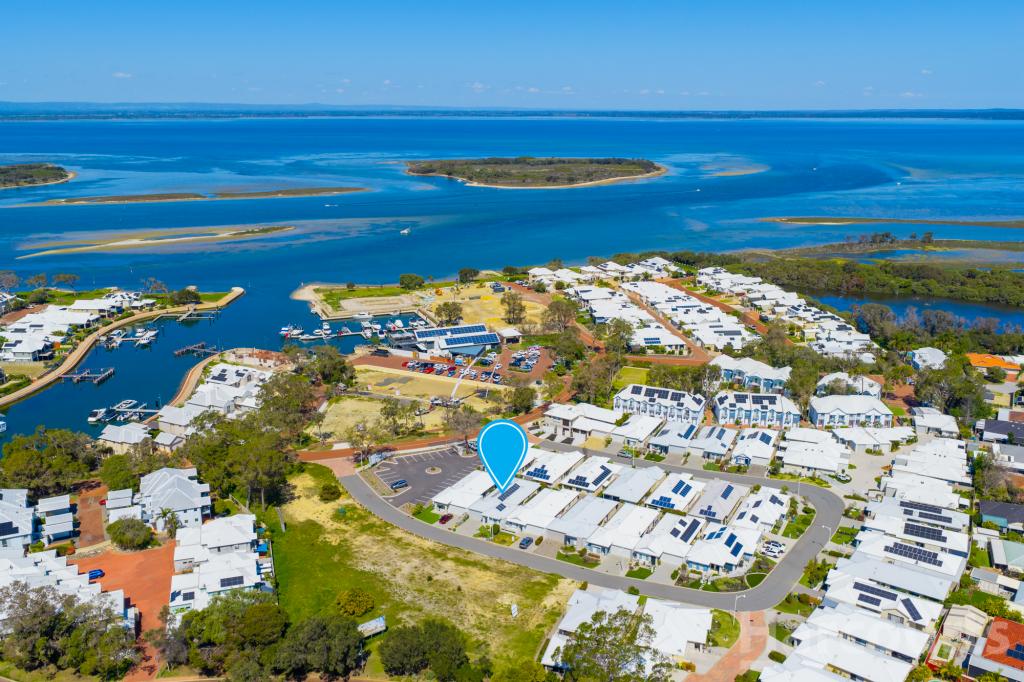 0
0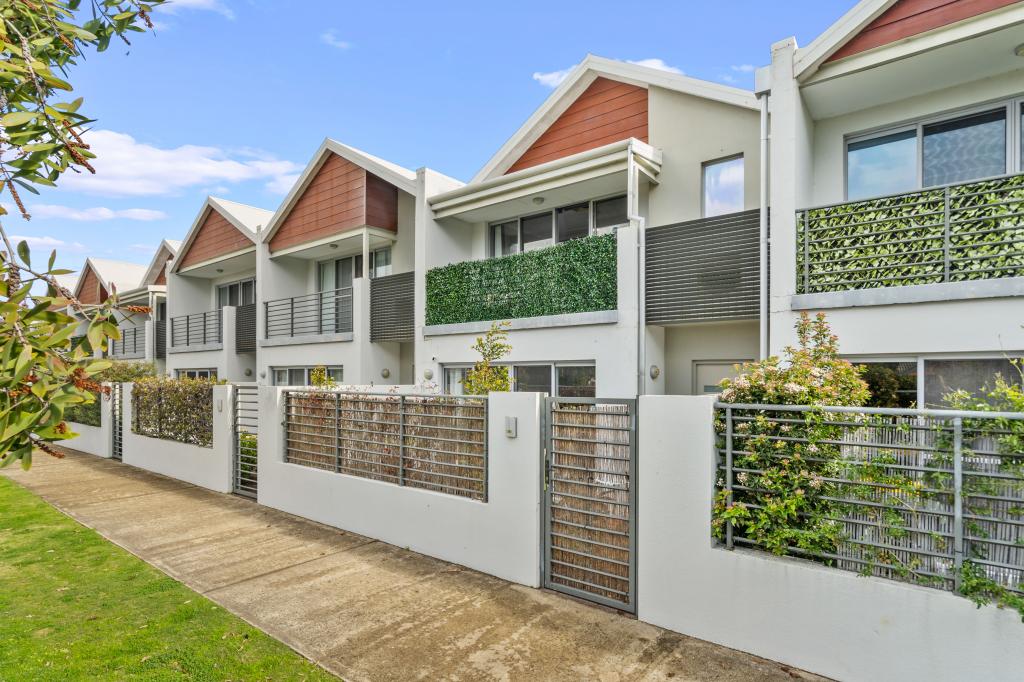 0
0

Similar properties For Rent nearby
See more properties for rent nearby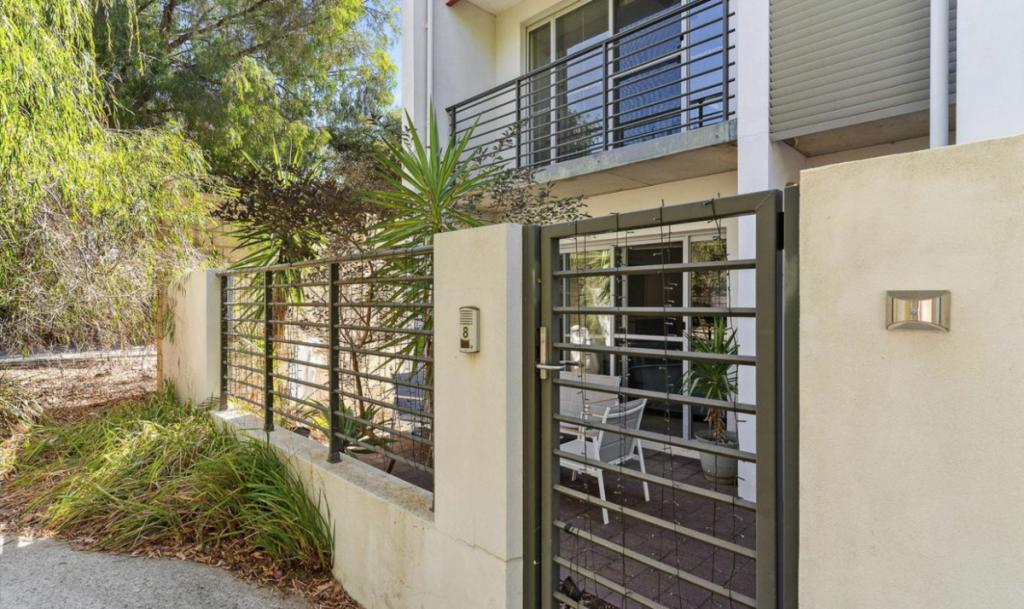 0
0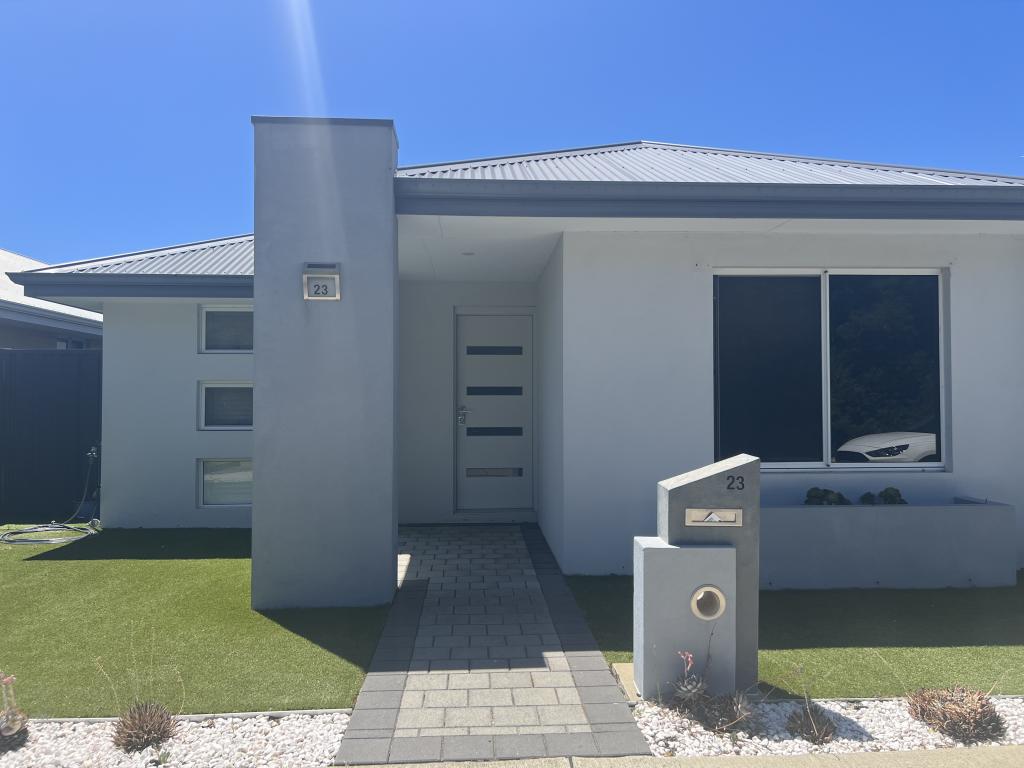 0
0
 0
0
About Erskine 6210
The size of Erskine is approximately 8.3 square kilometres. There are 13 parks, covering nearly 11.2% of the total area. The population of Erskine in 2016 was 4665 people. By 2021 the population was 5429 showing a population growth of 16.4% in the area during that time. The predominant age group in Erskine is 70-79 years. Households in Erskine are primarily childless couples and are likely to be repaying $1800 - $2399 per month on mortgage repayments. In general, people in Erskine work in a trades occupation.In 2021, 71.50% of the homes in Erskine were owner-occupied compared with 69.50% in 2016.
Erskine has 2,797 properties. Over the last 5 years, Houses in Erskine have seen a 95.60% increase in median value, while Units have seen a 133.60% increase. As at 31 August 2026:
- The median value for Houses in Erskine is $931,784 while the median value for Units is $715,739.
- Houses have a median rent of $630 while Units have a median rent of $540.
Suburb Insights for Erskine 6210
Market Insights
Erskine Trends for Houses
N/A
N/A
View TrendN/A
N/A
Erskine Trends for Units
N/A
N/A
View TrendN/A
N/A
Neighbourhood Insights
© Copyright 2026. RP Data Pty Ltd trading as Cotality (Cotality). All rights reserved. No reproduction, distribution, or transmission of the copyrighted materials is permitted. The information is deemed reliable but not guaranteed.
While Cotality uses commercially reasonable efforts to ensure the Cotality Data is current, Cotality does not warrant the accuracy, currency or completeness of the Cotality Data and to the full extent permitted by law excludes all loss or damage howsoever arising (including through negligence) in connection with the Cotality Data.
This product uses cookies and other similar technologies to improve and customise your browsing experience, to tailor content and adverts, and for analytics and metrics regarding visitor usage on this product and other media. We may share cookie and analytics information with third parties for the purposes of advertising. By continuing to use our website, you consent to cookies being used. View our Privacy Policy here.
X
