
57 Willoughbridge CrescentErskine WA 6210
Property Details for 57 Willoughbridge Cres, Erskine
57 Willoughbridge Cres, Erskine is a 4 bedroom, 2 bathroom House with 2 parking spaces and was built in 1996. The property has a land size of 760m2 and floor size of 192m2. While the property is not currently for sale or for rent, it was last sold in September 2024.
Last Listing description (November 2024)
HOME OPEN CANCELLED
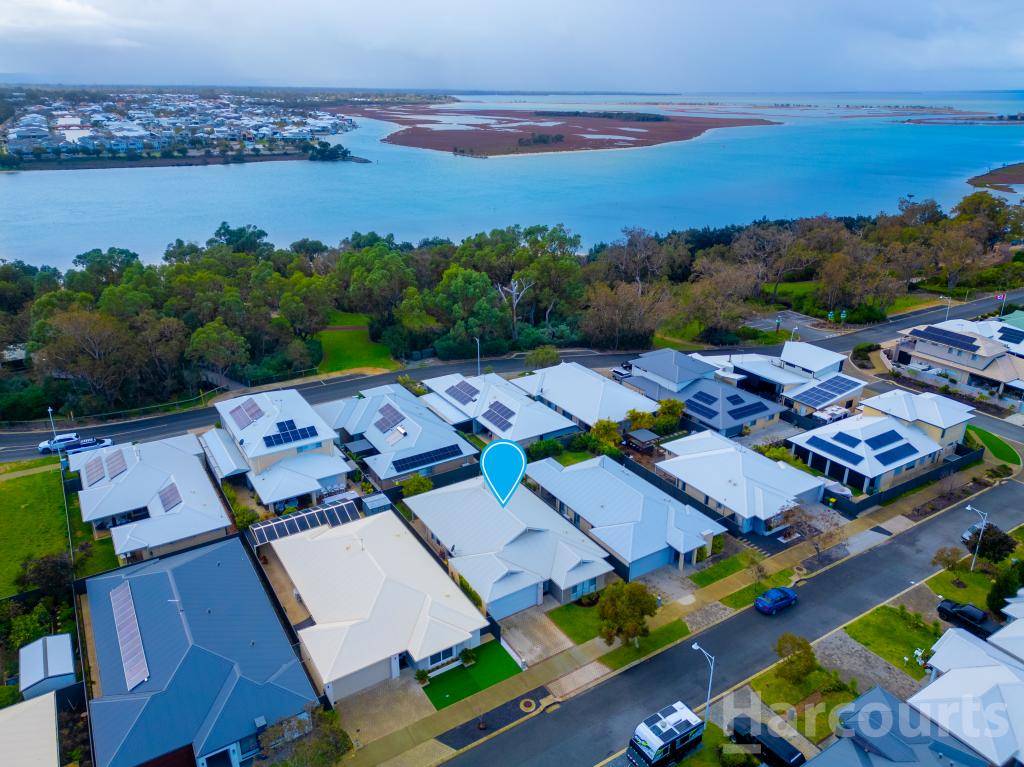
Introducing a truly exceptional family residence, strategically situated across the road from the breath taking estuary, offering an idyllic backdrop of abundant birdlife and occasional visits from kangaroos. This four-bedroom home is a testament to luxury living, boasting a range of features that elevate it to a class of its own.
Upon entering, the high ceilings impart an immediate sense of space and grandeur, complemented by elegant ceiling roses and classic Dado rails that add a touch of timeless sophistication. The master bedroom is a sanctuary in itself, featuring a walk-in robe and a lavish ensuite complete with a corner spa bath and a powder room for added convenience.
The three minor bedrooms located to the rear of the home share a well-appointed family bathroom, equipped with a shower and a generously sized bath. This thoughtful layout ensures both privacy and practicality for all family members.
The heart of the home is undoubtedly the expansive living area to the front, seamlessly connected to a dining space that flows into a secondary living area. For those who love to entertain, a large games room awaits, complete with a well-equipped kitchen featuring stone benchtops and a convenient breakfast bar. The kitchen also offers mesmerizing views of the massive gabled patio, creating the perfect setting for outdoor gatherings. The patio is not only spacious but also adorned with a ceiling fan, ensuring comfort during warm evenings.
The property boasts a double garage with convenient through access for an additional vehicle, leading to a powered 6m x 4m shed at the rear-ideal for storage or as a workshop. The home is equipped with ducted zoned air conditioning to ensure comfort throughout the seasons, and solar panels contribute to energy efficiency, making this residence both luxurious and environmentally conscious.
In summary, this is a high-quality family home in a prime location that is sure to capture the hearts of those seeking a blend of elegance, functionality, and natural beauty. With its unique features and captivating surroundings, this property is a rare find and an opportunity that will not last long in the competitive real estate market.
Large 760sqm block
Large garage with thru car access and roller door
Massive gabled patio with ceiling fans
6x4m powered shed to rear
Two living room with high ceilings plus further games room
Great kitchen with stone benchtops, breakfast bar and ample storage
Large master bed with walk in robe, ensuite with corner spa bath and powder room.
Positioned in a sought-after location with the estuary across the road and park with lakes a short stroll away!
This information has been prepared to assist in the marketing of this property. While all care has been taken to ensure the information provided herein is correct, Harcourts Mandurah do not warrant or guarantee the accuracy of the information, or take responsibility for any inaccuracies. Accordingly, all interested parties should make their own enquiries to verify the information.
Property History for 57 Willoughbridge Cres, Erskine, WA 6210
- 20 Sep 2024Sold for $750,000
- 10 Nov 2023Listed for Sale From $699,000
- 13 Feb 2012Sold for $448,000

Recent sales nearby
See more recent sales nearby/assets/perm/qllci4n6s4i6nk5acuwqcolhgi?signature=8445a4caa4b08d8ed0cf107cc58548ae755ba80def328d8776da51f630b15a9d) 0
0

/assets/perm/q76aj3feiii6zegbemzrhjuery?signature=986b757b877b3423e26f17ef71196b8f887a6f511bb287e116cc928114c166c4) 0
0
/assets/perm/3ouskforsai6nj6zyucmlpgokq?signature=51eaa813d12abc2042e5cfaa3c188baf926cc7ce20b77c9593ed59c1c2e45616) 0
0Similar properties For Sale nearby
See more properties for sale nearby 0
0

 0
0
 0
0
Similar properties For Rent nearby
See more properties for rent nearby 0
0 0
0

 0
0About Erskine 6210
The size of Erskine is approximately 8.3 square kilometres. There are 13 parks, covering nearly 11.2% of the total area. The population of Erskine in 2016 was 4665 people. By 2021 the population was 5429 showing a population growth of 16.4% in the area during that time. The predominant age group in Erskine is 70-79 years. Households in Erskine are primarily childless couples and are likely to be repaying $1800 - $2399 per month on mortgage repayments. In general, people in Erskine work in a trades occupation.In 2021, 71.50% of the homes in Erskine were owner-occupied compared with 69.50% in 2016.
Erskine has 2,794 properties. Over the last 5 years, Houses in Erskine have seen a 107.37% increase in median value, while Units have seen a 145.81% increase. As at 31 July 2026:
- The median value for Houses in Erskine is $949,223 while the median value for Units is $736,371.
- Houses have a median rent of $630 while Units have a median rent of $530.
Suburb Insights for Erskine 6210
Market Insights
Erskine Trends for Houses
N/A
N/A
View TrendN/A
N/A
Erskine Trends for Units
N/A
N/A
View TrendN/A
N/A
Neighbourhood Insights
© Copyright 2026. RP Data Pty Ltd trading as Cotality (Cotality). All rights reserved. No reproduction, distribution, or transmission of the copyrighted materials is permitted. The information is deemed reliable but not guaranteed.
While Cotality uses commercially reasonable efforts to ensure the Cotality Data is current, Cotality does not warrant the accuracy, currency or completeness of the Cotality Data and to the full extent permitted by law excludes all loss or damage howsoever arising (including through negligence) in connection with the Cotality Data.
This product uses cookies and other similar technologies to improve and customise your browsing experience, to tailor content and adverts, and for analytics and metrics regarding visitor usage on this product and other media. We may share cookie and analytics information with third parties for the purposes of advertising. By continuing to use our website, you consent to cookies being used. View our Privacy Policy here.
X
