
5 Westbourn PassErskine WA 6210


Property Details for 5 Westbourn Pass, Erskine
5 Westbourn Pass, Erskine is a 4 bedroom, 2 bathroom House with 2 parking spaces and was built in 1999. The property has a land size of 767m2 and floor size of 265m2. While the property is not currently for sale or for rent, it was last sold in July 2026. There are other 4 bedroom House sold in Erskine in the last 12 months.
Last Listing description (July 2026)
Welcome to 5 Westbourn Pass, Erskine, a substantial family residence positioned on a generous 767sqm block in one of Erskine's most desirable pockets. Offering an impressive 265sqm of internal living, this spacious home has been thoughtfully designed for growing families who value space, comfort, entertaining and lifestyle.
From the moment you arrive, you'll appreciate the wide frontage, excellent street appeal and the abundance of parking and side access options. Set on a quiet street just moments from the estuary, beaches, schools, shopping centres and local attractions, this is a home that perfectly balances convenience with relaxed coastal living.
Inside, multiple living zones provide exceptional versatility, including expansive open-plan family and dining areas centred around a beautifully renovated kitchen, plus a huge enclosed theatre room complete with double sliding door entry, creating the ultimate space for movie nights and family gatherings.
The modern kitchen is the heart of the home and has been tastefully updated in timeless neutral tones. Featuring stone benchtops, an island breakfast bar, dishwasher, double stainless-steel sink, quality appliances, abundant storage and a feature tiled splashback, it overlooks the pool area, allowing parents to easily supervise children while entertaining.
Accommodation is equally impressive. Located at the front of the home, the king-sized master suite offers a generous walk-in robe and ensuite complete with shower, bath and separate toilet. Plantation shutters add a touch of elegance, while the room presents beautifully and offers exciting potential for future bathroom personalisation.
The remaining bedrooms located in the rear of the property are all genuine queen-sized rooms with built-in robes, ensuring plenty of space for family members and guests. Bedroom four enjoys direct access outdoors via a glass sliding door and lovely views across the swimming pool. The family bathroom has been beautifully renovated and features timber benchtops, stylish wood-look floor tiling, a separate shower, bath and modern finishes throughout.
Step outside and prepare to be impressed.
The backyard is a true entertainer, featuring a kidney-shaped fibreglass saltwater swimming pool measuring approximately 9.5m x 5m, complete with shade sail and extensive entertaining space. Whether it's summer pool parties, weekend barbecues or relaxing with family and friends, this outdoor area has been designed to be enjoyed year-round.
Adding even more appeal is the cleverly disguised, powered "man shed" tucked away within the pool area, complete with its own built-in bar and kegerator - the perfect retreat for entertaining guests while overlooking the pool.
Practicality hasn't been forgotten either. The property features gated side access, with plenty of room for a boat, caravan, trailer or additional vehicles. Access to the backyard is available via both sides of the home, with secure gated entry and direct access from the garage.
Comfort and efficiency are assured with ducted evaporative air conditioning, two gas bayonets servicing the living and theatre room, roller shutters to the rear windows, and a substantial 5.5kW solar power system helping to keep energy costs down.
Perfectly positioned to enjoy the very best of the Erskine lifestyle, this home is just a 3-minute drive to Boundary Island Brewery, ideal for relaxed waterfront dining and social catch-ups, while the pristine sands of Seascapes Beach are only 3.3km away. Whether you're enjoying a morning walk along the coastline, a sunset drink by the estuary, or a weekend outing with family and friends, this location offers the perfect blend of convenience, recreation and coastal living.
Features you'll love:
• 767sqm block
• Massive Theatre room
• 4 bedrooms and 2 bathrooms
• Modern kitchen with stone benchtops and island bench
• Kidney-shaped fibreglass saltwater pool (approx. 9.5m x 5m)
• Powered shed with built-in bar and kegerator
• Ducted evaporative AC and Gas bayonets
• Roller shutters to rear windows
• 5.5kW solar power system
• Gated side access with room for boat, caravan or trailer
• Double garage with rear access door
Properties of this size with all of these features and potential are rarely available. Don't miss your opportunity to secure this outstanding Erskine family home.
Contact Andie Vanderlist at Century 21 Coast Realty for your private inspection or for open times.
#century21mandurah #century21realestate#realestate #realestatemandurah
DISCLAIMER: This description has been prepared for advertising and marketing purposes only. It is believed to be reliable and accurate; however buyers must make their own independent inquiries and must rely on their own personal judgement about the information included in this advertisement. Century 21 Coast Realty provides this information without any express or implied warranty as to its accuracy or currency.
Property History for 5 Westbourn Pass, Erskine, WA 6210
- 17 Jul 2026Sold for $875,000
- 07 May 2026Listed for Sale ALL OFFERS CONSIDERED
- 07 Apr 2009Sold for $440,000

Recent sales nearby
See more recent sales nearby/assets/perm/q76aj3feiii6zegbemzrhjuery?signature=986b757b877b3423e26f17ef71196b8f887a6f511bb287e116cc928114c166c4) 0
0
/assets/perm/3ouskforsai6nj6zyucmlpgokq?signature=51eaa813d12abc2042e5cfaa3c188baf926cc7ce20b77c9593ed59c1c2e45616) 0
0/assets/perm/bu7mnsdrt4i63pp7g6syifwok4?signature=33be82f77fded6bf2f228379fbe9bdd9f8dfb2da1da5f58582880bb1afb6caf0) 0
0
Similar properties For Sale nearby
See more properties for sale nearby 0
0

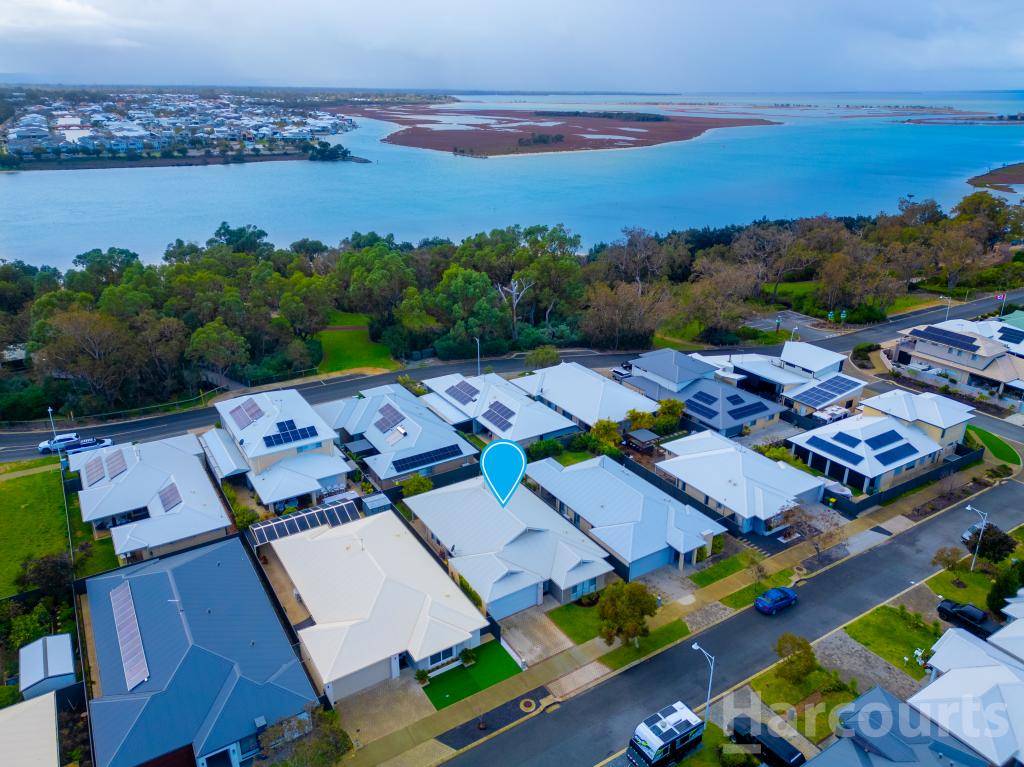 0
0 0
0
Similar properties For Rent nearby
See more properties for rent nearby 0
0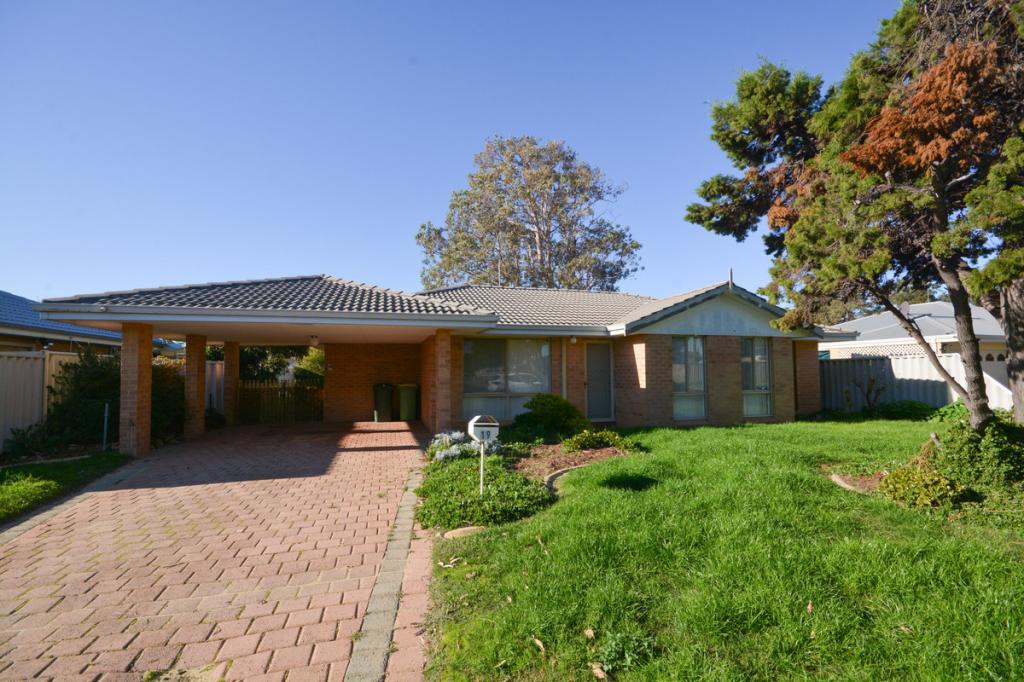 0
0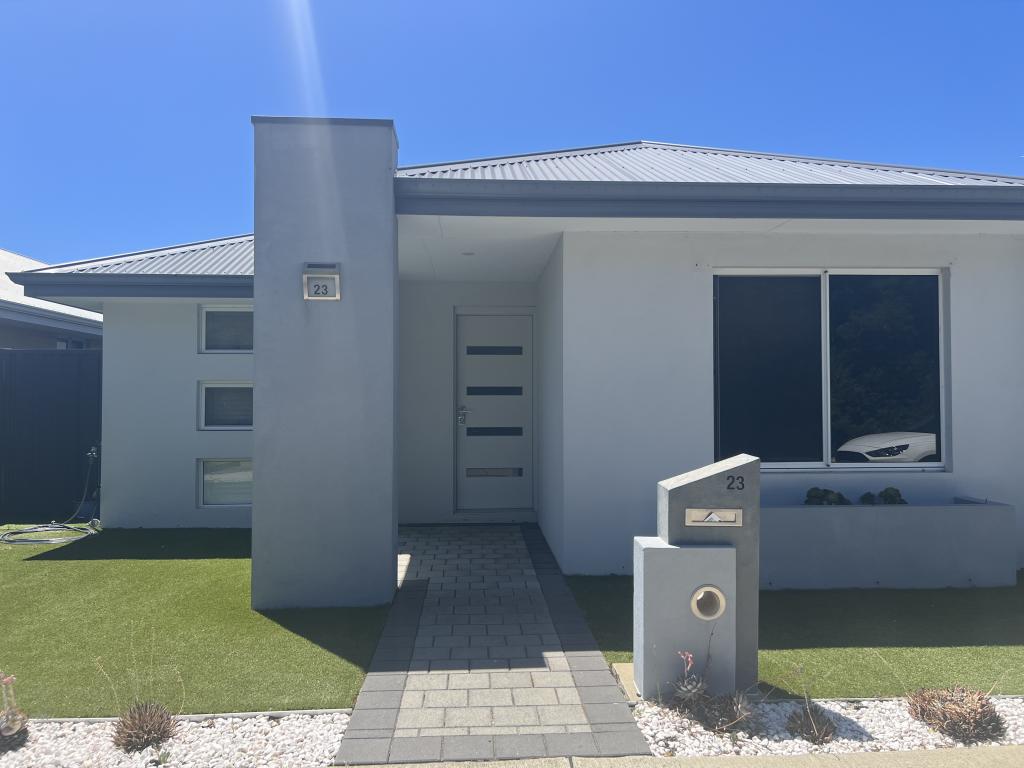 0
0

About Erskine 6210
The size of Erskine is approximately 8.3 square kilometres. There are 13 parks, covering nearly 11.2% of the total area. The population of Erskine in 2016 was 4665 people. By 2021 the population was 5429 showing a population growth of 16.4% in the area during that time. The predominant age group in Erskine is 70-79 years. Households in Erskine are primarily childless couples and are likely to be repaying $1800 - $2399 per month on mortgage repayments. In general, people in Erskine work in a trades occupation.In 2021, 71.50% of the homes in Erskine were owner-occupied compared with 69.50% in 2016.
Erskine has 2,796 properties. Over the last 5 years, Houses in Erskine have seen a 107.37% increase in median value, while Units have seen a 145.81% increase. As at 31 July 2026:
- The median value for Houses in Erskine is $949,223 while the median value for Units is $736,371.
- Houses have a median rent of $630 while Units have a median rent of $530.
Suburb Insights for Erskine 6210
Market Insights
Erskine Trends for Houses
N/A
N/A
View TrendN/A
N/A
Erskine Trends for Units
N/A
N/A
View TrendN/A
N/A
Neighbourhood Insights
© Copyright 2026. RP Data Pty Ltd trading as Cotality (Cotality). All rights reserved. No reproduction, distribution, or transmission of the copyrighted materials is permitted. The information is deemed reliable but not guaranteed.
While Cotality uses commercially reasonable efforts to ensure the Cotality Data is current, Cotality does not warrant the accuracy, currency or completeness of the Cotality Data and to the full extent permitted by law excludes all loss or damage howsoever arising (including through negligence) in connection with the Cotality Data.
This product uses cookies and other similar technologies to improve and customise your browsing experience, to tailor content and adverts, and for analytics and metrics regarding visitor usage on this product and other media. We may share cookie and analytics information with third parties for the purposes of advertising. By continuing to use our website, you consent to cookies being used. View our Privacy Policy here.
X
