
5 Dillington MewsErskine WA 6210


Property Details for 5 Dillington Mews, Erskine
5 Dillington Mews, Erskine is a 3 bedroom, 2 bathroom Unit with 2 parking spaces and was built in 2000. The property has a land size of 483m2 and floor size of 173m2. While the property is not currently for sale or for rent, it was last sold in December 2025. There are other 3 bedroom Unit sold in Erskine in the last 12 months.
Last Listing description (February 2026)
Positioned on a 483 m corner block in a peaceful pocket of Erskine, this three-bedroom, two-bathroom residence presents a perfect blend of comfort, charm and potential. Thoughtfully designed and meticulously maintained, it's the ideal fit for downsizers wanting open space feel, professionals wanting a relaxed, low-maintenance lifestyle without compromise on charm and that homely feel. With a double garage - plus extra storage space - and a beautiful gable-roofed patio outdoor setting, this property offers all lifestyles ease, comfort and quiet sophistication.From the moment you step inside, the high ceilings in the main living area create a sense of openness and elegance. The open-main living layout connects living, dining and kitchen areas seamlessly, making it ideal for both relaxed everyday living and hosting guests. Well sized kitchen with upper cabinets and generous bench space connecting to the living, giving great versatility for breakfast mornings with the family or to bake up a storm. Three well-sized bedrooms and two bathrooms give more flexibility, whether for a family, downsizers seeking space for the guests or investors offering tenants a home. The double garage, with extra storage capacity, delivers security and convenience for the family car with practicality to house tools or recreational gear. Step outdoors to the gabled patio alfresco - a superb setting for entertaining, quiet mornings with coffee, or simply relaxing.Erskine enjoys a serene, estuary-fringed lifestyle with the tranquil waters of the Peel Inlet to the east only a short walk away. Residents benefit from easy access to public transport, local shops, recreation and natural surroundings. The quiet, leafy streets around Dillington Mews reflect the relaxed and character Erskine is known for - making this location especially appealing for families, downsizers or anyone seeking peace 3 Bedroom, 2 Bathroom with separate toilets. Celling fans and built in wardrobes in all bedrooms Split R/C and ceiling fan to main living with gas bayonet Spacious kitchen overlooking living and outdoor living spaces High ceilings with downlighting to main living 483 m Corner block offering entry to the home on both streets 2 car garage with additional storage space Add double gates for sided access for small van/trailer No Strata feesCall Keith on 0415 688 379 to view the latest gem to hit the market.This information has been prepared to assist in the marketing of this property. While all care has been taken to ensure the information provided herein is correct, Harcourts Mandurah do not warrant or guarantee the accuracy of the information, or take responsibility for any inaccuracies. Accordingly, all interested parties should make their own enquiries to verify the information.
Property History for 5 Dillington Mews, Erskine, WA 6210
- 19 Dec 2025Sold for $792,000
- 09 Dec 2025Listed for Sale From $689,000
- 27 Apr 2004Sold for $250,000

Recent sales nearby
See more recent sales nearby/assets/perm/j3uwwaiziii65cmjom2abppfgy?signature=e411a72af4d2843d6ce04b2b36ed421353d932ea7c5c96438db9d99853db6916) 0
0/assets/perm/ofvnugidyui6virfto7gerkdre?signature=fa8de5eda538d8fb2c3a80873401d113423de1f7fa2334f98de69b80722623ce) 0
0/assets/perm/bdlpxq2ppai63kkntxcltu3ugq?signature=16cbe3a965173903f74e4a461f9076fe9f331391c969233745a751bffaa14561) 0
0
Similar properties For Sale nearby
See more properties for sale nearby
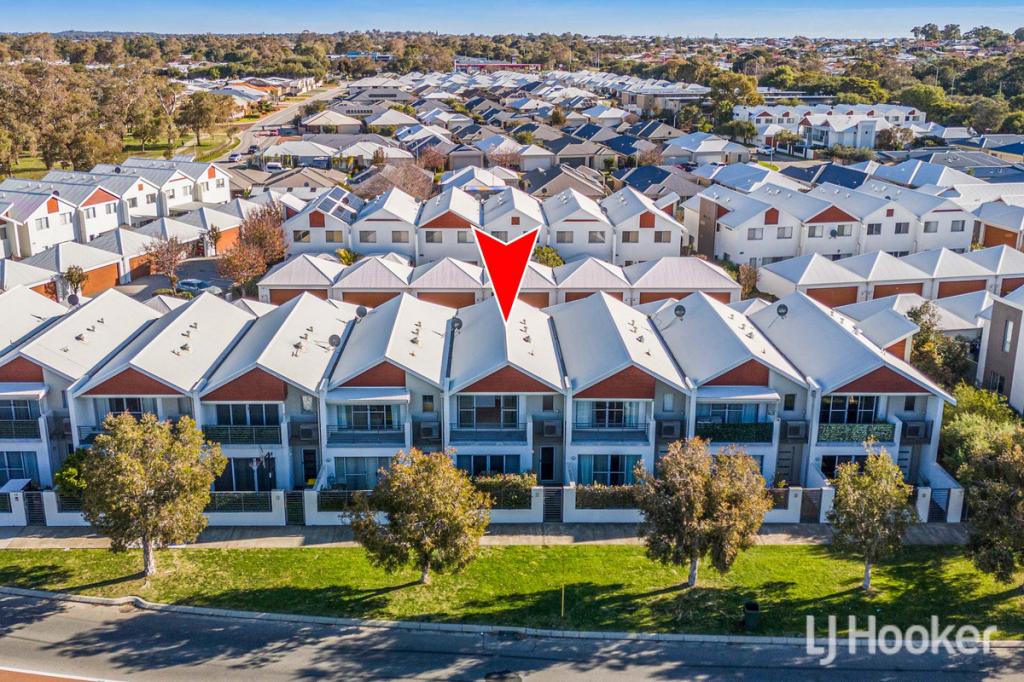 0
0
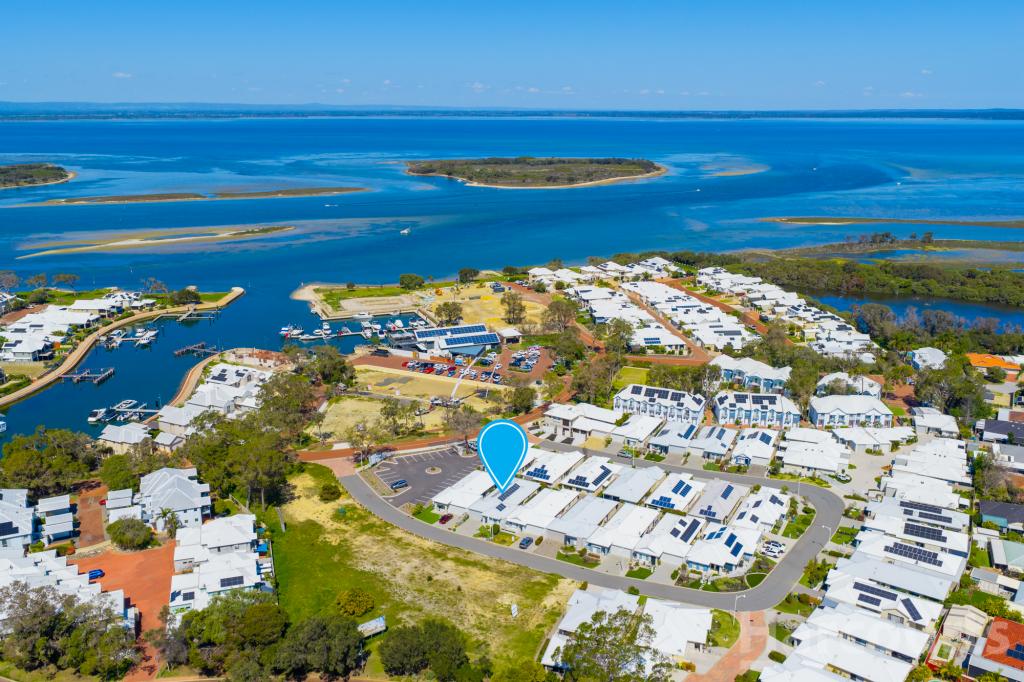 0
0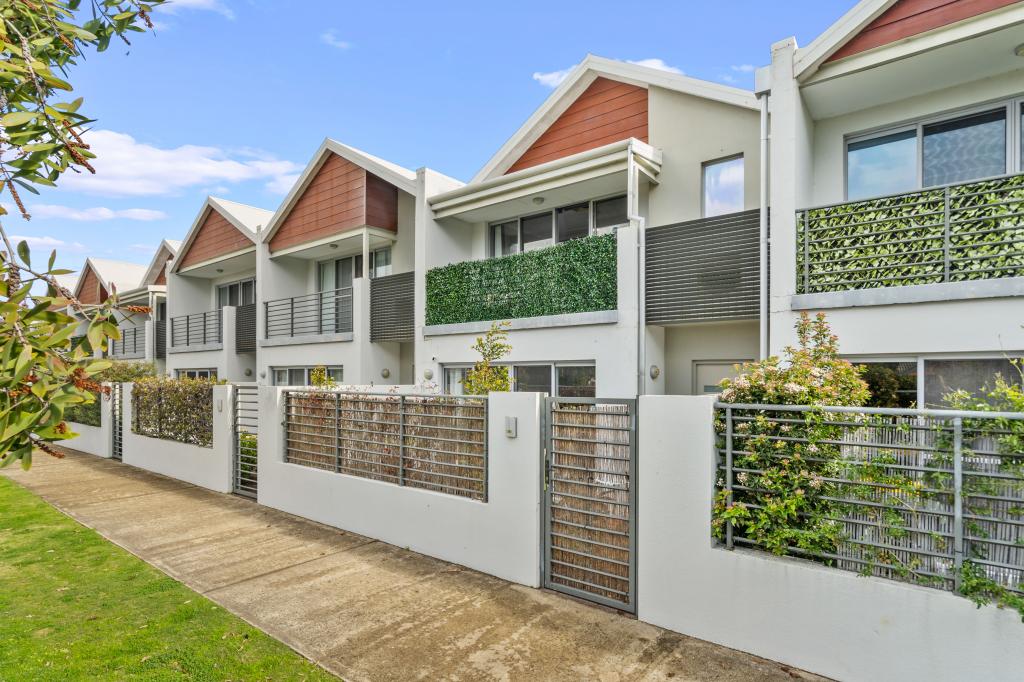 0
0

Similar properties For Rent nearby
See more properties for rent nearby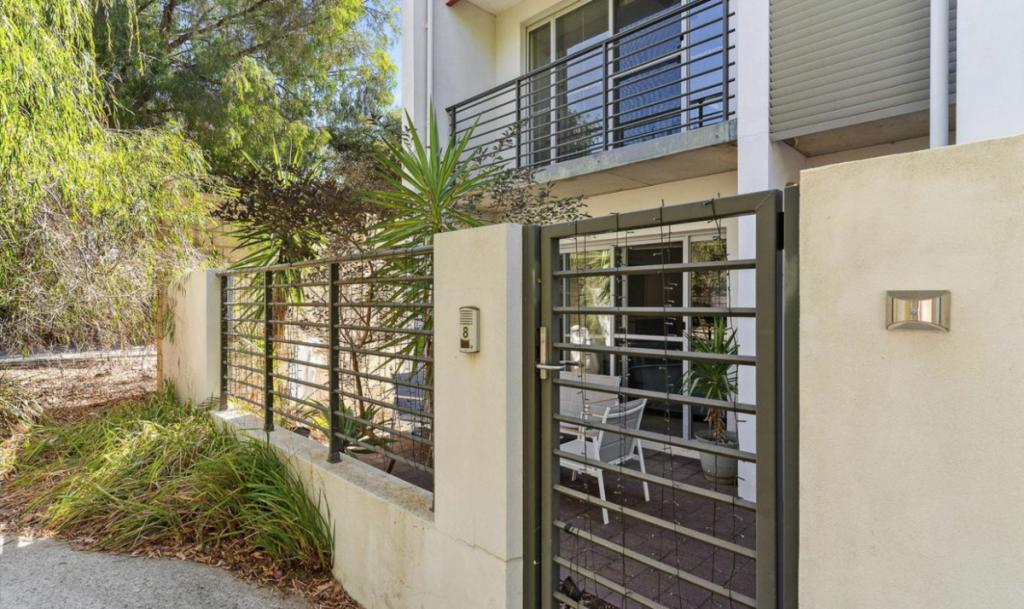 0
0 0
0
 0
0
About Erskine 6210
The size of Erskine is approximately 8.3 square kilometres. There are 13 parks, covering nearly 11.2% of the total area. The population of Erskine in 2016 was 4665 people. By 2021 the population was 5429 showing a population growth of 16.4% in the area during that time. The predominant age group in Erskine is 70-79 years. Households in Erskine are primarily childless couples and are likely to be repaying $1800 - $2399 per month on mortgage repayments. In general, people in Erskine work in a trades occupation.In 2021, 71.50% of the homes in Erskine were owner-occupied compared with 69.50% in 2016.
Erskine has 2,797 properties. Over the last 5 years, Houses in Erskine have seen a 95.60% increase in median value, while Units have seen a 133.60% increase. As at 31 August 2026:
- The median value for Houses in Erskine is $931,784 while the median value for Units is $715,739.
- Houses have a median rent of $630 while Units have a median rent of $540.
Suburb Insights for Erskine 6210
Market Insights
Erskine Trends for Houses
N/A
N/A
View TrendN/A
N/A
Erskine Trends for Units
N/A
N/A
View TrendN/A
N/A
Neighbourhood Insights
© Copyright 2026. RP Data Pty Ltd trading as Cotality (Cotality). All rights reserved. No reproduction, distribution, or transmission of the copyrighted materials is permitted. The information is deemed reliable but not guaranteed.
While Cotality uses commercially reasonable efforts to ensure the Cotality Data is current, Cotality does not warrant the accuracy, currency or completeness of the Cotality Data and to the full extent permitted by law excludes all loss or damage howsoever arising (including through negligence) in connection with the Cotality Data.
This product uses cookies and other similar technologies to improve and customise your browsing experience, to tailor content and adverts, and for analytics and metrics regarding visitor usage on this product and other media. We may share cookie and analytics information with third parties for the purposes of advertising. By continuing to use our website, you consent to cookies being used. View our Privacy Policy here.
X
