
38/30 Sirrocco DriveErskine WA 6210
Property Details for 38/30 Sirrocco Dr, Erskine
38/30 Sirrocco Dr, Erskine is a 3 bedroom, 2 bathroom Unit with 2 parking spaces and was built in 2009. The property has a land size of 291m2 and floor size of 185m2. While the property is not currently for sale or for rent, it was last sold in October 2024.
Last Listing description (January 2025)
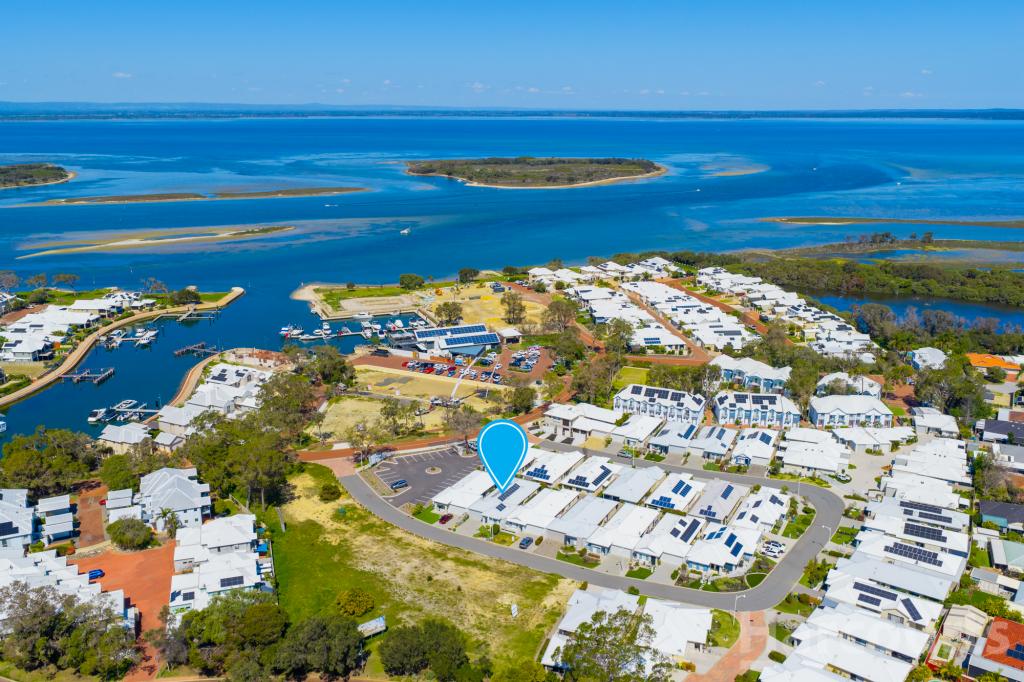
It is an absolute pleasure to present 38/30 Sirrocco Drive, Erskine. If you are considering making the change to apartment living in Mandurah, with Resort Style Facilities, you simply must consider this stunning Estuary front apartment in sought after location of Erskine, Aqueous Quay.
This beautiful apartment has been carefully designed to maximise enjoyment of the stunning estuary front location, with glass used extensively in all rooms that face the water to allow you to take in the beautiful views from every angle.
The resort-quality facilities here are amongst the best we have seen including a waterfront solar-heated outdoor lap pool, indoor pool, spa, sauna, barbecue area, gym, tennis court and bocce court. Whether you're looking to stay active, relax, or entertain guests, there's something here for everyone.
The king-sized master suite is a highlight, featuring a large bedroom with a luxurious ensuite bathroom and a large walk-in robe. Two sets of glass sliding doors fill the entire width of the water-facing wall, allowing you to wake up to the beautiful views every morning. Soft carpets and sheer curtains add an extra layer of luxury, making this space the perfect sanctuary.
Ther two minor bedrooms are both king size also. One forms a guest suite with a private balcony, semi-ensuite access to the second bathroom and built in robes, perfect for visitors or family members. The third bedroom also features abundant robe/storage space.
As you step into the large open-plan living, kitchen and dining area, it is the view of the estuary that will take your breath away. The large kitchen is a chefs dream with pot draws, overhead cupboards for plenty of storage space, large stone benchtops for food preparation, 900mm under bench oven and gas cooktop and dishwasher - cooking will never be a chore for you!
For outside entertaining you have a huge full length balcony with the most amazing water views, imagine looking out across the Estuary to the scarp and watching the passing boats, you will appreciate the beauty of this unique part of the world. The view changes with the seasons and is beautiful all year-round.
Ducted reverse cycle air conditioning is installed to provide the ultimate in year-round climate control so you can stay comfortable whatever the season.
Featuring:
? Two garage parking bays
? Storeroom in garage area
? Estuary front apartment
? Huge balcony with amazing Estuary Views
? Big open plan kitchen, meals and family area
? Well-appointed kitchen with stone benchtops
? 900mm under bench oven and gas cooktop, dishwasher
? King-sized master suite with direct access to balcony
? Guest suite with private balcony, semi-ensuite
? Freshly painted throughout
? Ducted reverse cycle air conditioning
? Solar heated outdoor lap pool
? Indoor pool
? Spa
? Sauna
? Barbecue area
? Gym
? Tennis court and bocce court
There are two parking bays allocated to your apartment plus a store room for additional storage space.
Contact Michael Goodwin on 0417 927 159 or Christine Goodwin on 0404 048 880 to arrange a private viewing. We can not wait to hear from you.
This information has been prepared to assist in the marketing of this property. While all care has been taken to ensure the information provided herein is correct, Harcourts Mandurah do not warrant or guarantee the accuracy of the information, or take responsibility for any inaccuracies. Accordingly, all interested parties should make their own enquiries to verify the information.
Property History for 38/30 Sirrocco Dr, Erskine, WA 6210
- 24 Oct 2024Sold for $920,000
- 15 Jul 2024Listed for Sale $949,000
- 09 Apr 2023Sold for $825,000

Recent sales nearby
See more recent sales nearby/assets/perm/j3uwwaiziii65cmjom2abppfgy?signature=e411a72af4d2843d6ce04b2b36ed421353d932ea7c5c96438db9d99853db6916) 0
0

/assets/perm/ofvnugidyui6virfto7gerkdre?signature=fa8de5eda538d8fb2c3a80873401d113423de1f7fa2334f98de69b80722623ce) 0
0/assets/perm/bdlpxq2ppai63kkntxcltu3ugq?signature=16cbe3a965173903f74e4a461f9076fe9f331391c969233745a751bffaa14561) 0
0
Similar properties For Sale nearby
See more properties for sale nearby
 0
0
 0
0 0
0

Similar properties For Rent nearby
See more properties for rent nearby 0
0 0
0
 0
0
About Erskine 6210
The size of Erskine is approximately 8.3 square kilometres. There are 13 parks, covering nearly 11.2% of the total area. The population of Erskine in 2016 was 4665 people. By 2021 the population was 5429 showing a population growth of 16.4% in the area during that time. The predominant age group in Erskine is 70-79 years. Households in Erskine are primarily childless couples and are likely to be repaying $1800 - $2399 per month on mortgage repayments. In general, people in Erskine work in a trades occupation.In 2021, 71.50% of the homes in Erskine were owner-occupied compared with 69.50% in 2016.
Erskine has 2,797 properties. Over the last 5 years, Houses in Erskine have seen a 95.60% increase in median value, while Units have seen a 133.60% increase. As at 31 August 2026:
- The median value for Houses in Erskine is $931,784 while the median value for Units is $715,739.
- Houses have a median rent of $630 while Units have a median rent of $540.
Suburb Insights for Erskine 6210
Market Insights
Erskine Trends for Houses
N/A
N/A
View TrendN/A
N/A
Erskine Trends for Units
N/A
N/A
View TrendN/A
N/A
Neighbourhood Insights
© Copyright 2026. RP Data Pty Ltd trading as Cotality (Cotality). All rights reserved. No reproduction, distribution, or transmission of the copyrighted materials is permitted. The information is deemed reliable but not guaranteed.
While Cotality uses commercially reasonable efforts to ensure the Cotality Data is current, Cotality does not warrant the accuracy, currency or completeness of the Cotality Data and to the full extent permitted by law excludes all loss or damage howsoever arising (including through negligence) in connection with the Cotality Data.
This product uses cookies and other similar technologies to improve and customise your browsing experience, to tailor content and adverts, and for analytics and metrics regarding visitor usage on this product and other media. We may share cookie and analytics information with third parties for the purposes of advertising. By continuing to use our website, you consent to cookies being used. View our Privacy Policy here.
X
