
13 Scrubwren WayErskine WA 6210
Property Details for 13 Scrubwren Way, Erskine
13 Scrubwren Way, Erskine is a 4 bedroom, 3 bathroom House with 2 parking spaces and was built in 2017. The property has a land size of 473m2 and floor size of 229m2. While the property is not currently for sale or for rent, it was last sold in April 2018.
Last Listing description (April 2026)
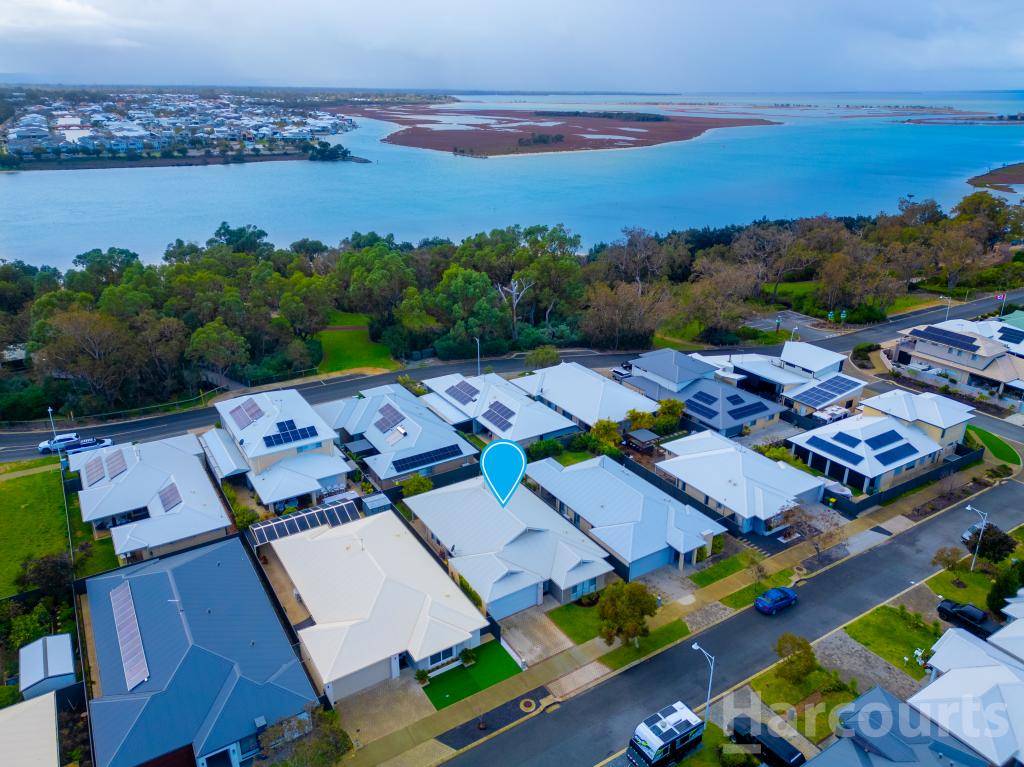
Keith Prevost welcomes you to 13 Scrubwren Way Erskine, built by Commodore Homes with high-quality finishes throughout, this stunning residence is perfectly positioned in the sought-after Osprey Waters, Erskine, just moments from the estuary.
Thoughtfully designed to combine luxury and practicality, this home offers four generously sized bedrooms, three bathrooms, study, theatre room and smart-wired for modern convenience.
A grand entrance sets the tone for the quality within, featuring a large front door, recessed ceilings and high ceilings that create an immediate sense of space and luxury.
The main living area is both inviting and spacious, complete with sheer curtains that enhance the elegance of the home. There is ample room for a lounge suite and a designated dining area, illuminated by a striking feature light fixture.
The kitchen is a true showstopper, featuring a huge island bench with built-in cupboards and colour-changing feature lighting that adds a touch of modern sophistication. Sleek stone benchtops, a modern splashback, high-end 900mm appliances, including a five-burner gas stove, complement the space, along with a double fridge recess with plumbing for added convenience. A separate scullery enhances the kitchen's practicality, extending into the laundry with matching large splashback tiling.
The theatre room offers a luxurious retreat, complete with recessed ceilings and downlights, while the study provides a dedicated space for work or study needs.
The master suite is a highlight, designed for comfort. It features two walk-in wardrobes, sheer curtains, and downlights that can be controlled via a smartphone to adjust brightness and colour tone. The ensuite encompasses opulence with a double vanity atop stone benchtops, an automatic sensor light, a spacious glass-enclosed shower, and a separate toilet for privacy.
The three minor bedrooms are equally well-sized, each equipped with built-in floor-to-ceiling sliding wardrobes and serviced by a modern main bathroom. An additional vanity outside the main bathroom enhances convenience, providing extra space for busy mornings.
Designed with functionality in mind, the home includes an extra-long, extra-wide garage with ample room for storage or a workshop area. A fully equipped third bathroom, accessible from the garage, adds an extra layer of practicality with a shower, single vanity with a vessel sink, and toilet.
The outdoor area offers endless possibilities, with provisions already in place for an outdoor kitchen under the spacious alfresco. A grassed area provides the perfect space for children or pets to play, completing this exceptional family home in a premium location.
Features Include:
Solar panels to ease costs of electricity
Security cameras
Ducted Reverse Cycle Aircon throughout
Extra long and extra wide garage with third bathroom off of the garage
Two built in cupboards to the back of the kitchen island bench for storage
Plumbing already installed for your fridge
Impressive light features and fixtures throughout
Smart wiring, automatic sensor lights, smartphone controllable LED downlights in master
Spacious theatre room and a designated study area
Stone benches throughout the home
Impressive kitchen with huge island stone bench, 900mm appliances, scullery and walk-in pantry
This property does not disappoint when it comes to storage; with a linen cupboard in the entry hall, another linen cupboard in the scullery, floor-to-ceiling sliding cupboard storage in the laundry, heaps of storage room in the garage
Don't miss the opportunity to view this must-see property in Osprey Waters, Erskine! Contact Keith Prevost today on 0415 688 379 to organise an inspection.
This information has been prepared to assist in the marketing of this property. While all care has been taken to ensure the information provided herein is correct, Harcourts Mandurah do not warrant or guarantee the accuracy of the information, or take responsibility for any inaccuracies. Accordingly, all interested parties should make their own enquiries to verify the information.
Property History for 13 Scrubwren Way, Erskine, WA 6210
- 31 Jan 2025Listed for Sale From $849,000
- 04 Apr 2018Sold for $505,000
- 06 Feb 2018Listed for Sale Best Offer Over $539,000

Recent sales nearby
See more recent sales nearby/assets/perm/vuw5bnx5qqi6nfgcbuw7vncouy?signature=bad2b8d03df4155e00da3a9138f2cda6889da9e679e35d1f036eb4f89cc4e2af) 0
0

/assets/perm/ynptpdvhkei63flw3edy4ljmoe?signature=4fed0f95836f77126fbca1f8f9fb1e3104c0c29ce30a7228a50655420c87112e) 0
0
Similar properties For Sale nearby
See more properties for sale nearby 0
0

 0
0
 0
0
Similar properties For Rent nearby
See more properties for rent nearby 0
0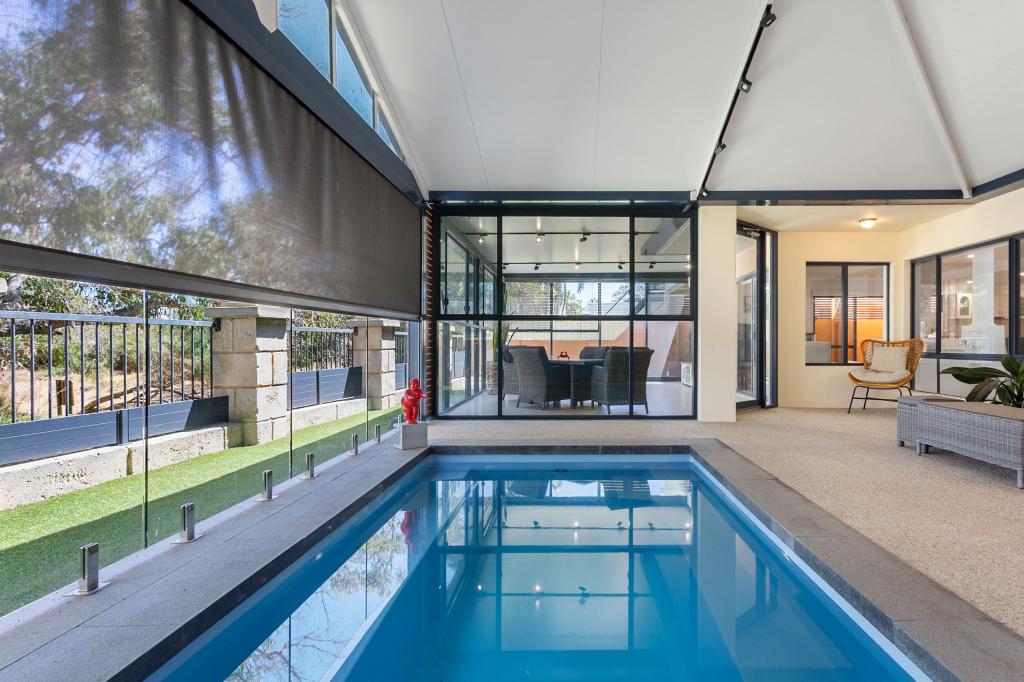 0
0
 0
0
About Erskine 6210
The size of Erskine is approximately 8.3 square kilometres. There are 13 parks, covering nearly 11.2% of the total area. The population of Erskine in 2016 was 4665 people. By 2021 the population was 5429 showing a population growth of 16.4% in the area during that time. The predominant age group in Erskine is 70-79 years. Households in Erskine are primarily childless couples and are likely to be repaying $1800 - $2399 per month on mortgage repayments. In general, people in Erskine work in a trades occupation.In 2021, 71.50% of the homes in Erskine were owner-occupied compared with 69.50% in 2016.
Erskine has 2,799 properties. Over the last 5 years, Houses in Erskine have seen a 95.60% increase in median value, while Units have seen a 133.60% increase. As at 31 August 2026:
- The median value for Houses in Erskine is $931,784 while the median value for Units is $715,739.
- Houses have a median rent of $630 while Units have a median rent of $540.
Suburb Insights for Erskine 6210
Market Insights
Erskine Trends for Houses
N/A
N/A
View TrendN/A
N/A
Erskine Trends for Units
N/A
N/A
View TrendN/A
N/A
Neighbourhood Insights
© Copyright 2026. RP Data Pty Ltd trading as Cotality (Cotality). All rights reserved. No reproduction, distribution, or transmission of the copyrighted materials is permitted. The information is deemed reliable but not guaranteed.
While Cotality uses commercially reasonable efforts to ensure the Cotality Data is current, Cotality does not warrant the accuracy, currency or completeness of the Cotality Data and to the full extent permitted by law excludes all loss or damage howsoever arising (including through negligence) in connection with the Cotality Data.
This product uses cookies and other similar technologies to improve and customise your browsing experience, to tailor content and adverts, and for analytics and metrics regarding visitor usage on this product and other media. We may share cookie and analytics information with third parties for the purposes of advertising. By continuing to use our website, you consent to cookies being used. View our Privacy Policy here.
X
