
1 Denison CourtErskine WA 6210


Property Details for 1 Denison Ct, Erskine
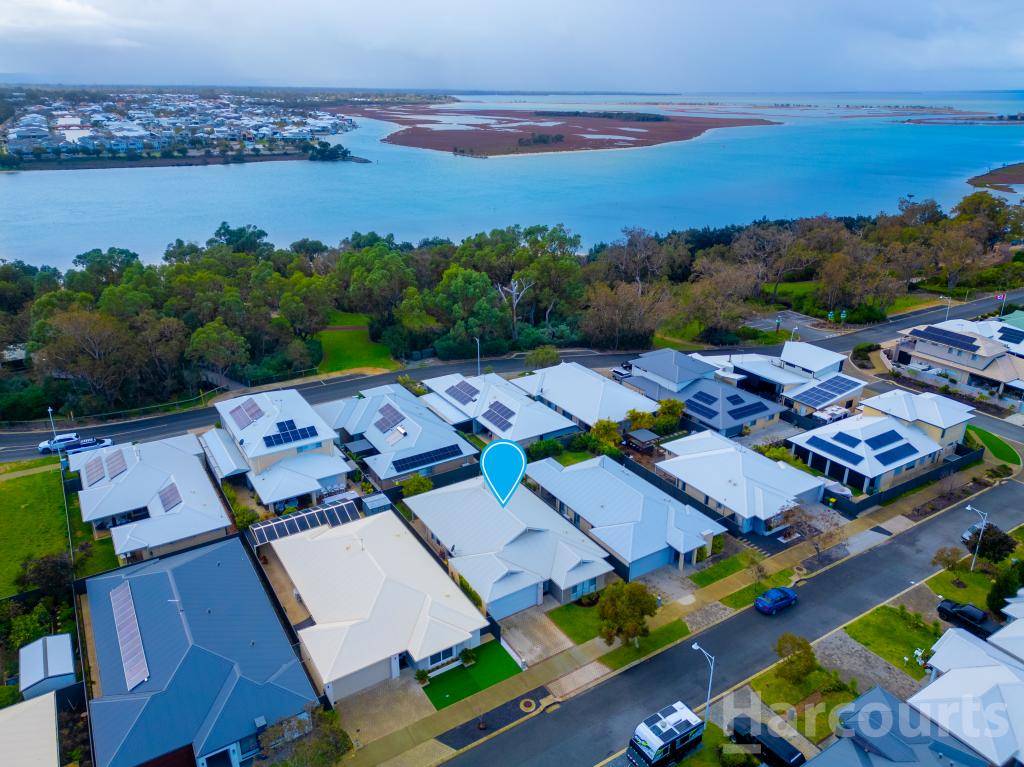
1 Denison Ct, Erskine is a 4 bedroom, 3 bathroom House with 3 parking spaces and was built in 2012. The property has a land size of 640m2 and floor size of 238m2. While the property is not currently for sale or for rent, it was last sold in June 2026. There are other 4 bedroom House sold in Erskine in the last 12 months.
Last Listing description (September 2026)
Quality, space and lifestyle in Mandurah Quay.Perfectly positioned in the sought-after Mandurah Quay precinct, this impressive family residence offers an exceptional combination of space, style, and versatility on a generous 640m block.Built in 2012 and thoughtfully designed for modern living, the home delivers quality finishes, multiple living zones, and outstanding accommodation for growing families, professionals, and entertainers alike.From the moment you arrive, the home's striking street presence makes a lasting impression. There's ample space for a caravan or boat, complemented by the rare convenience of a three-car garage. A welcoming covered portico and oversized entry door open into a light-filled hallway, setting the tone for the spacious interiors beyond.At the front of the home, a bright and private study with direct garage access provides the ideal work-from-home setup. Opposite, the generously proportioned main bedroom offers a luxurious retreat, complete with a walk-in robe and stylish ensuite featuring double vanities, a glass shower, and separate WC.A dedicated home theatre creates the perfect space for movie nights, while the rear wing accommodates two additional bedrooms with built-in robes, serviced by a family bathroom and separate WC.The heart of the home is the stunning kitchen with quality fittings, Essastone benchtops, a large island breakfast bar, abundant storage, 900mm electric oven, ceramic induction cooktop, dishwasher, double fridge recess, and striking red glass splashbacks. The adjoining laundry is equally practical, offering overhead cabinetry and a built-in sink.The expansive open-plan living and dining area is filled with natural light and enhanced by elegant plantation shutters, creating a stylish and timeless finish. This inviting space flows effortlessly to the outdoor entertaining areas. Enjoy your morning coffee on the timber-decked sun terrace or host family and friends under the covered alfresco patio, complete with built-in timber seating and roller blinds for year-round enjoyment.Upstairs, a private retreat provides a fourth bedroom with built-in robes and its own ensuite, making it ideal for teenagers, guests, or extended family.Additional features include: Three-car garage with internal access Dedicated study/home office Home theatre room Elegant plantation shutters fitted throughout the front rooms Ducted reverse-cycle air conditioning Solar panel system for energy efficiency Solar hot water system Low-maintenance gardens Front garden reticulation Space for a caravan or boatResidents can also enjoy access to exclusive resort-style facilities, including a swimming pool, gym, and tennis court (available via annual membership).Located within walking distance of the waterfront, cafs, restaurants, scenic walking trails, and popular fishing spots, this exceptional property offers a lifestyle that is as relaxing as it is convenient.Beautifully presented in neutral tones and offering generous proportions throughout, this distinctive Mandurah Quay home is ready to impress. An inspection is essential to fully appreciate everything on offer.Contact Noeline Ross on 0408 947 302 today to arrange your private viewing.INFORMATION DISCLAIMER:This information is presented for the purpose of promoting and marketing this property. While we have taken every reasonable measure to ensure the accuracy of the information provided, we do not provide any warranty or guarantee concerning its correctness. Acton | Belle Property Mandurah disclaims any responsibility for inaccuracies, errors, or omissions that may occur. We strongly advise all interested parties to conduct their own independent inquiries and verifications to confirm the accuracy of the information presented herein, prior to making an offer on the property. Some photos may contain virtual staging.
Property History for 1 Denison Ct, Erskine, WA 6210
- 26 Jun 2026Sold for $1,190,000
- 15 Jun 2026Listed for Sale Sold by Noeline Ross - Acton|Belle Property
- 13 May 2015Sold for $635,000

Recent sales nearby
See more recent sales nearby/assets/perm/ynptpdvhkei63flw3edy4ljmoe?signature=4fed0f95836f77126fbca1f8f9fb1e3104c0c29ce30a7228a50655420c87112e) 0
0
/assets/perm/f7sy7d3rsyi63bmq26jtlpq5hu?signature=f21c51cb1009c94b7fa3c31829db593cad2e9f78118aa54f119c1ab012919df4) 0
0
Similar properties For Sale nearby
See more properties for sale nearby 0
0

 0
0
 0
0
Similar properties For Rent nearby
See more properties for rent nearby 0
0
 0
0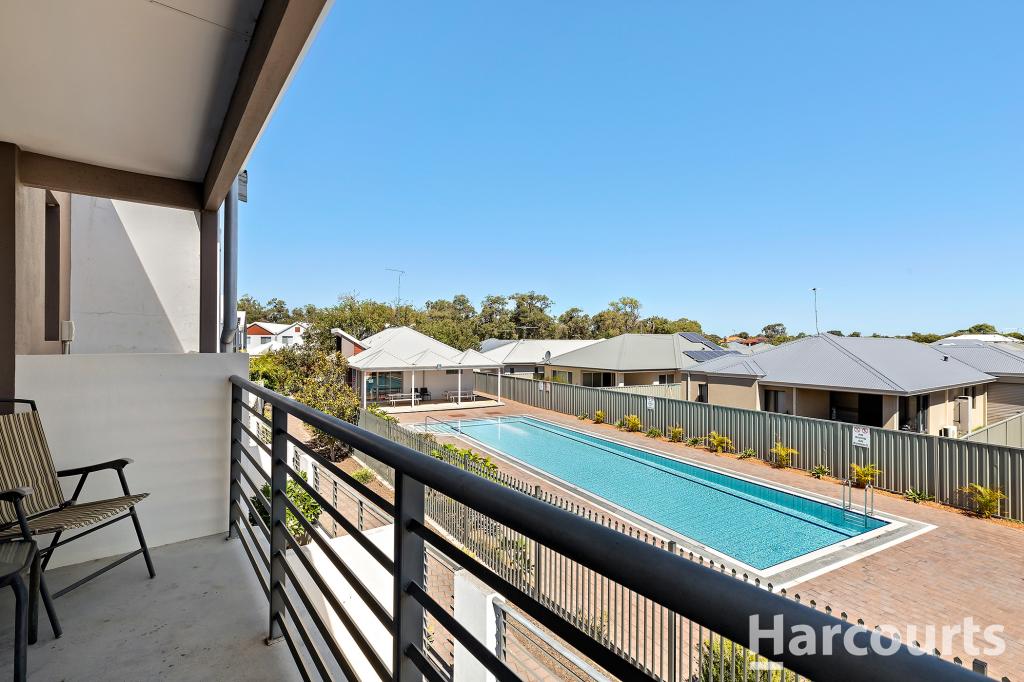 0
0About Erskine 6210
The size of Erskine is approximately 8.3 square kilometres. There are 13 parks, covering nearly 11.2% of the total area. The population of Erskine in 2016 was 4665 people. By 2021 the population was 5429 showing a population growth of 16.4% in the area during that time. The predominant age group in Erskine is 70-79 years. Households in Erskine are primarily childless couples and are likely to be repaying $1800 - $2399 per month on mortgage repayments. In general, people in Erskine work in a trades occupation.In 2021, 71.50% of the homes in Erskine were owner-occupied compared with 69.50% in 2016.
Erskine has 2,795 properties. Over the last 5 years, Houses in Erskine have seen a 107.37% increase in median value, while Units have seen a 145.81% increase. As at 31 July 2026:
- The median value for Houses in Erskine is $949,223 while the median value for Units is $736,371.
- Houses have a median rent of $630 while Units have a median rent of $530.
Suburb Insights for Erskine 6210
Market Insights
Erskine Trends for Houses
N/A
N/A
View TrendN/A
N/A
Erskine Trends for Units
N/A
N/A
View TrendN/A
N/A
Neighbourhood Insights
© Copyright 2026. RP Data Pty Ltd trading as Cotality (Cotality). All rights reserved. No reproduction, distribution, or transmission of the copyrighted materials is permitted. The information is deemed reliable but not guaranteed.
While Cotality uses commercially reasonable efforts to ensure the Cotality Data is current, Cotality does not warrant the accuracy, currency or completeness of the Cotality Data and to the full extent permitted by law excludes all loss or damage howsoever arising (including through negligence) in connection with the Cotality Data.
This product uses cookies and other similar technologies to improve and customise your browsing experience, to tailor content and adverts, and for analytics and metrics regarding visitor usage on this product and other media. We may share cookie and analytics information with third parties for the purposes of advertising. By continuing to use our website, you consent to cookies being used. View our Privacy Policy here.
X
