
81 Banrock DriveEllenbrook WA 6069


Property Details for 81 Banrock Dr, Ellenbrook
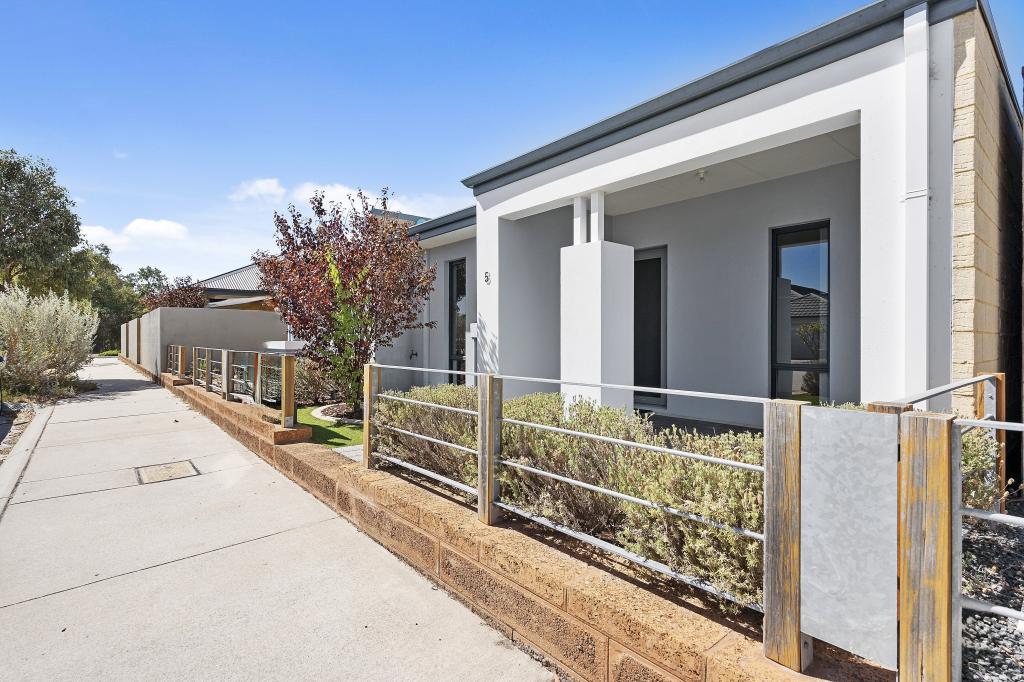
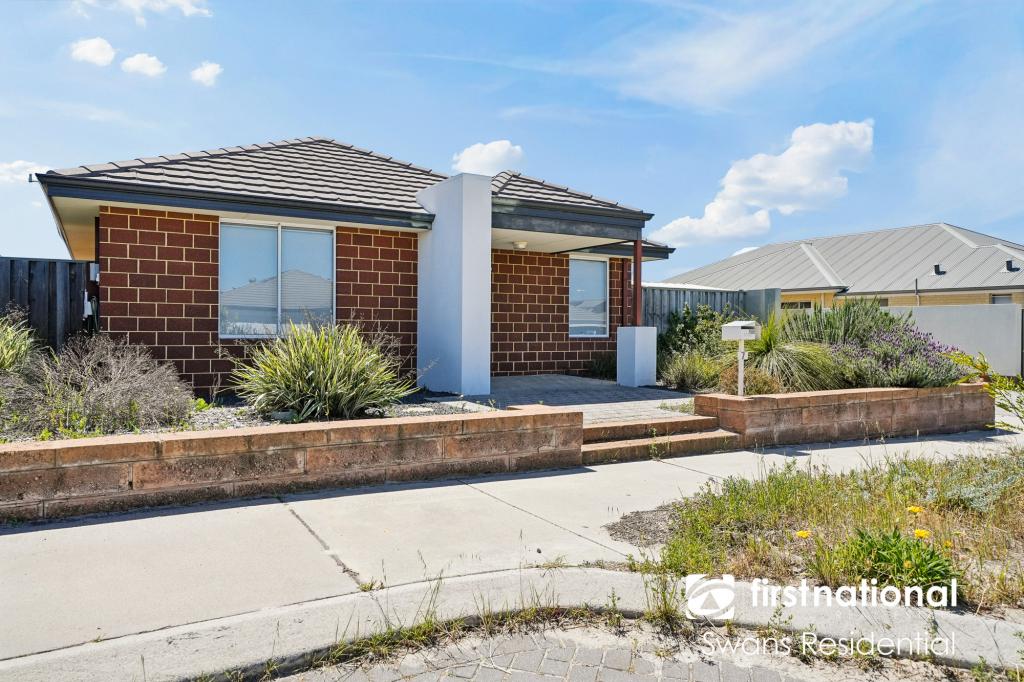
81 Banrock Dr, Ellenbrook is a 3 bedroom, 2 bathroom House with 2 parking spaces and was built in 2013. The property has a land size of 250m2 and floor size of 102m2. While the property is not currently for sale or for rent, it was last sold in January 2026. There are other 3 bedroom House sold in Ellenbrook in the last 12 months.
Last Listing description (March 2026)
Features youll love:- 250m block | 110m internal living | Built 2013- Wood-look hybrid plank flooring to living areas- High ceilings throughout the entire home- Main living area with high vaulted ceilings and excellent natural light- Large master bedroom with built-in robe and modern ensuite (shower, vanity & toilet)- Bedrooms 2 & 3 are double-bed sized with built-in robes- Reverse cycle ducted air conditioning- Modern main bathroom with shower, bath and single vanity- Separate main toilet- Separate enclosed laundry with storage cupboard- Well-appointed kitchen with stone bench tops, soft-close cabinetry and 600mm appliances- Low maintenance alfresco with shade cloth, patio and double carportThis is an ideal opportunity for first home buyers, down sizers or investors chasing a well-finished home in a fast-growing pocket of Ellenbrook.If youve been searching for a quality home that feels a step above the rest, this one is a must-see. Set on a low-maintenance 250m block, this beautifully presented 3 bedroom, 2 bathroom home delivers comfort, modern finishes, and a truly impressive main living space.The heart of the home is the open-plan living zone, made instantly memorable by soaring vaulted ceilings and an abundance of natural light creating a warm, airy atmosphere youll love coming home to.The master suite is generously sized and includes built-in robes plus a modern, well-kept ensuite. Bedrooms 2 and 3 are both double-bed sized with built-in robes, while the central bathroom is stylish and practical with both a bath and shower. Outside, youll enjoy an easy-care alfresco area perfect for relaxing without sacrificing your weekends to garden upkeep.Conveniently located close to Brooklane Shopping Centre for everyday essentials, with Bunnings, Spotlight and Ellenbrook Central all within easy reach. Commuters will love the quick access to Tonkin Highway and the Ellenbrook Train Station (approx. 5 minutes by car), making travel to the city and beyond even easier.To make an offer please fill out our expression of Interest from by copying and pasting the below link into any browser or scan the QR code provided in the pictures:https://form.jotform.com/241071572118854For more information on the Aveley area copy and paste the below link into any browser......https://en.wikipedia.org/wiki/Aveley,_Western_AustraliaDisclaimer: To the fullest extent permitted by law, the agent has exercised skill, due care, and diligence in compiling this advertisement, based on all information obtainable at the time of preparation. Should any aspect of the information provided have, or potentially have, an impact on your decision to purchase this property, prospective buyers are strongly encouraged to conduct their own independent enquiries to verify its accuracy before submitting an offer. Please note, under Western Australian legislation, there is no statutory cooling-off period when purchasing a residential property.
Property History for 81 Banrock Dr, Ellenbrook, WA 6069
- 17 Mar 2026Listed for Rent $700 / week
- 20 Jan 2026Sold for $760,000
- 14 Jan 2026Listed for Sale Under Offer

Recent sales nearby
See more recent sales nearby
/assets/perm/7uuoohf5emi6ncjpyhjtoxfakm?signature=49e2742a7223283f13820930b65922416f235ce0fe4af2955efd1841f2f18d37) 0
0

Similar properties For Sale nearby
See more properties for sale nearby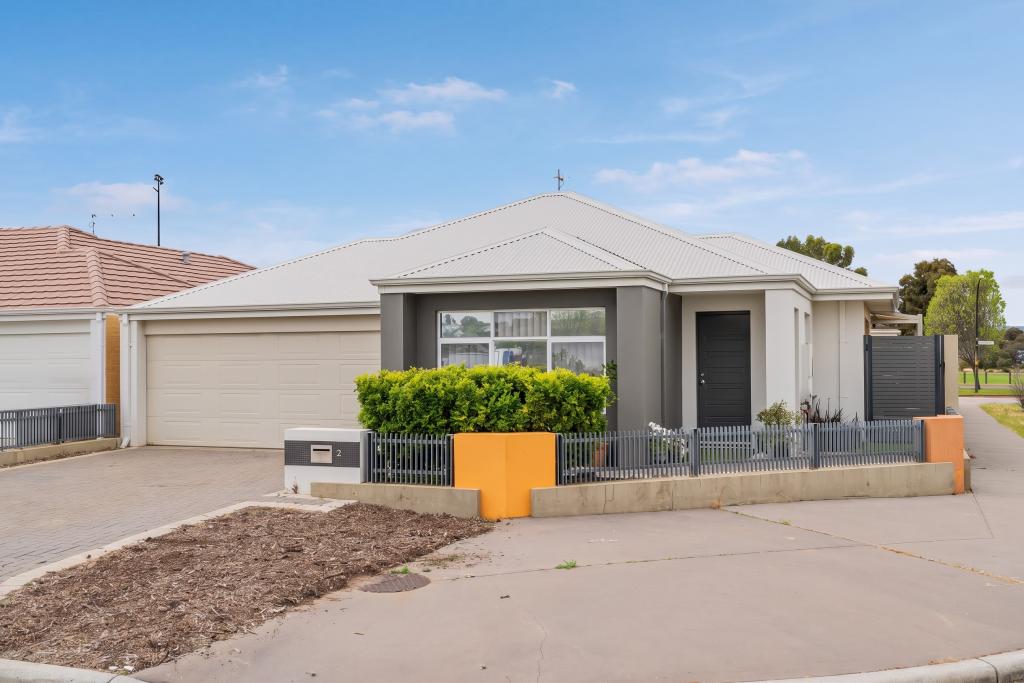 0
0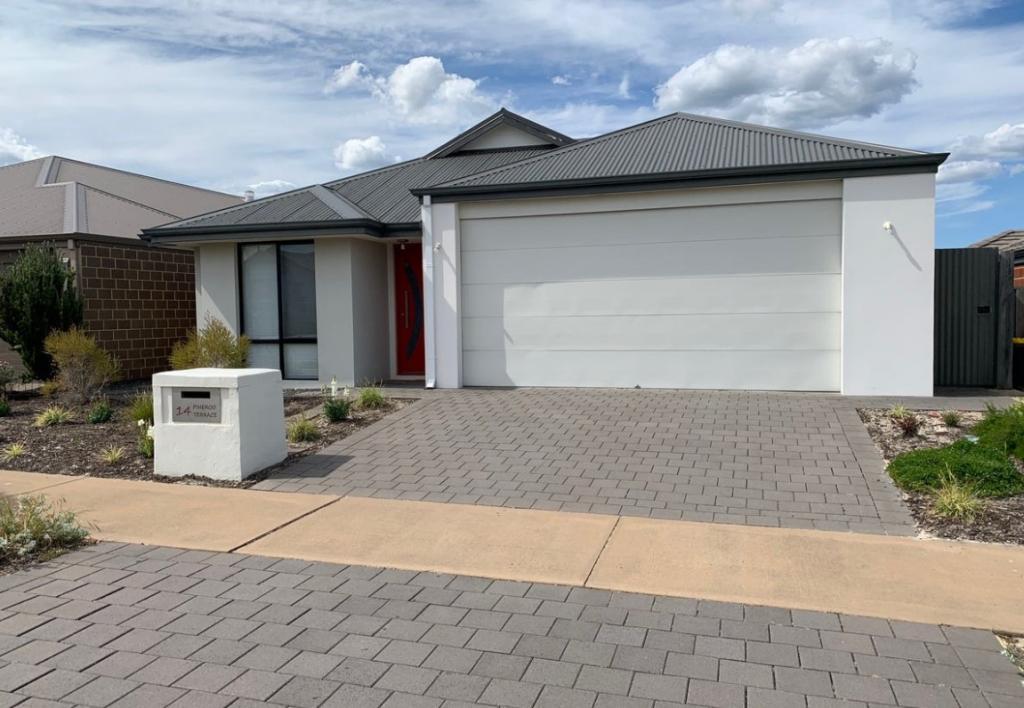 0
0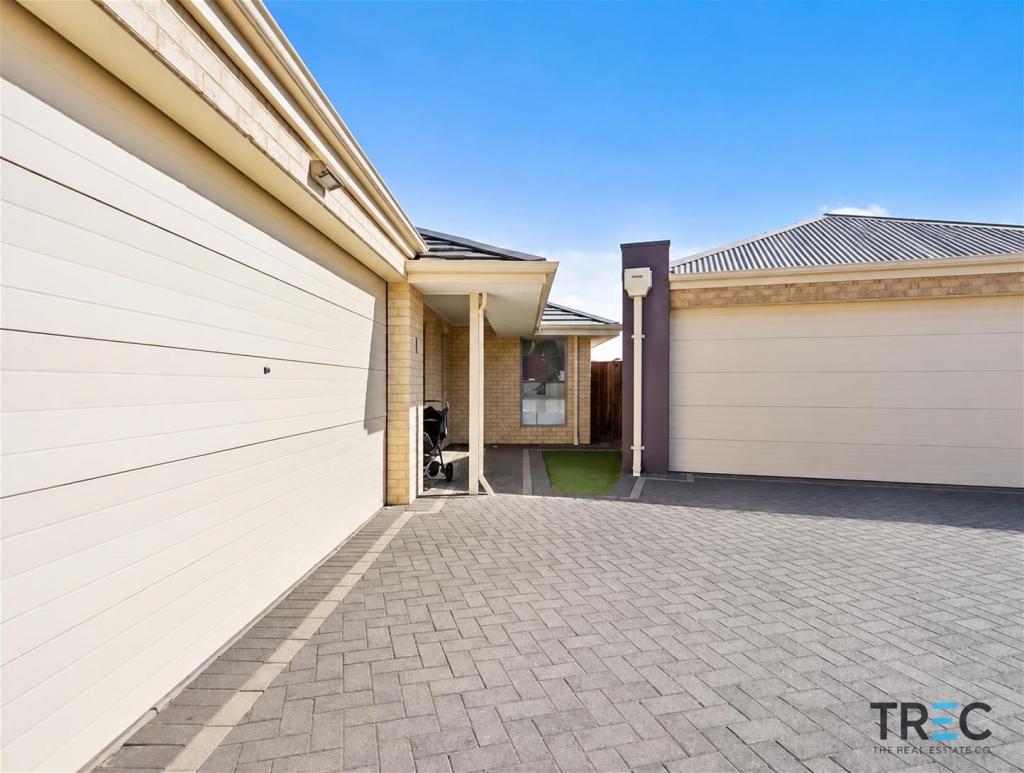 0
0
Similar properties For Rent nearby
See more properties for rent nearby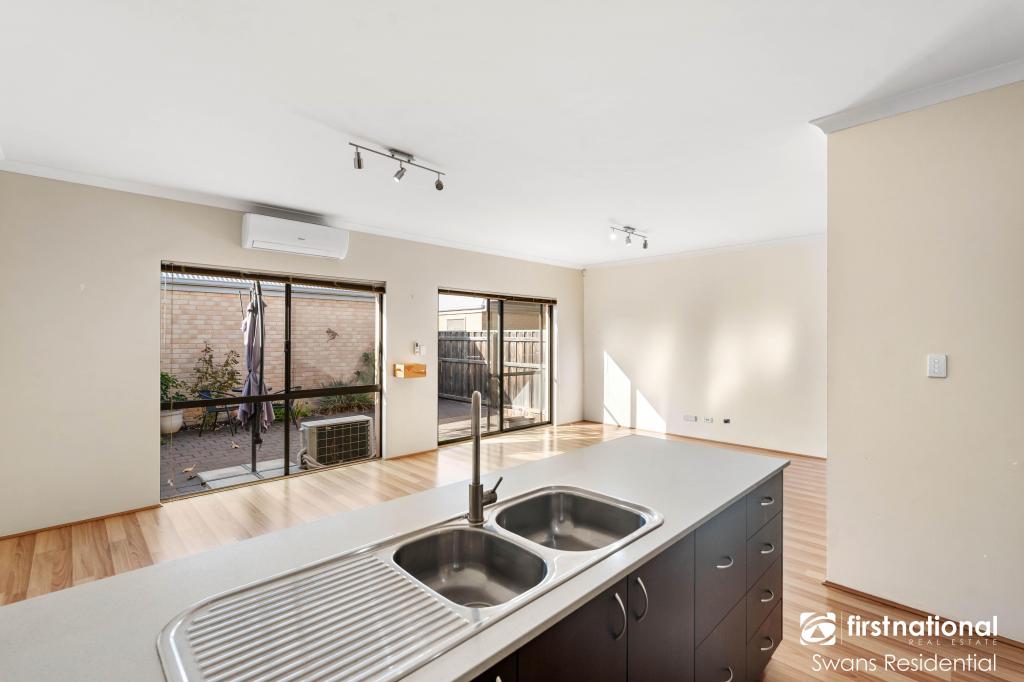 0
0

 0
0
 0
0About Ellenbrook 6069
The size of Ellenbrook is approximately 13.1 square kilometres. There are 47 parks, covering nearly 23.3% of the total area. The population of Ellenbrook in 2016 was 22681 people. By 2021 the population was 24668 showing a population growth of 8.8% in the area during that time. The predominant age group in Ellenbrook is 0-9 years. Households in Ellenbrook are primarily couples with children and are likely to be repaying $1800 - $2399 per month on mortgage repayments. In general, people in Ellenbrook work in a trades occupation.In 2021, 73.30% of the homes in Ellenbrook were owner-occupied compared with 74.60% in 2016.
Ellenbrook has 10,670 properties. Over the last 5 years, Houses in Ellenbrook have seen a 104.79% increase in median value, while Units have seen a 112.88% increase. As at 31 August 2026:
- The median value for Houses in Ellenbrook is $917,578 while the median value for Units is $599,239.
- Houses have a median rent of $740 while Units have a median rent of $610.
Suburb Insights for Ellenbrook 6069
Market Insights
Ellenbrook Trends for Houses
N/A
N/A
View TrendN/A
N/A
Ellenbrook Trends for Units
N/A
N/A
View TrendN/A
N/A
Neighbourhood Insights
© Copyright 2026. RP Data Pty Ltd trading as Cotality (Cotality). All rights reserved. No reproduction, distribution, or transmission of the copyrighted materials is permitted. The information is deemed reliable but not guaranteed.
While Cotality uses commercially reasonable efforts to ensure the Cotality Data is current, Cotality does not warrant the accuracy, currency or completeness of the Cotality Data and to the full extent permitted by law excludes all loss or damage howsoever arising (including through negligence) in connection with the Cotality Data.
This product uses cookies and other similar technologies to improve and customise your browsing experience, to tailor content and adverts, and for analytics and metrics regarding visitor usage on this product and other media. We may share cookie and analytics information with third parties for the purposes of advertising. By continuing to use our website, you consent to cookies being used. View our Privacy Policy here.
X
