
65 Fantail CrescentEllenbrook WA 6069


Property Details for 65 Fantail Cres, Ellenbrook
65 Fantail Cres, Ellenbrook is a 4 bedroom, 2 bathroom House with 2 parking spaces and was built in 2004. The property has a land size of 785m2 and floor size of 215m2. While the property is not currently for sale or for rent, it was last sold in January 2026. There are other 4 bedroom House sold in Ellenbrook in the last 12 months.
Last Listing description (March 2026)
Key features:- Built: 2004- Land: 785m (approx.)- Internal living: 215m (approx.)- 4 bedrooms + front study- Master suite to the front with its own living area- Ensuite with large spa bath, vanity, shower and separate toilet- Good-sized walk-in robe to the master- Three minor bedrooms with built-in robes- Main bathroom with bath, shower and single vanity- Separate second toilet- Multiple living zones including:Front lounge/living with barFamily & dining area with plenty of spaceSeparate games room- High ceilings throughout the main living areas- Kitchen includes 600mm oven + 900mm gas cooktop, rangehood, dishwasher, walk-in pantry, microwave recess and double-door fridge recess- Ducted evaporative air-conditioning throughout- Extended/oversized alfresco perfect for entertaining- Side access with room to park a trailer- Large backyard with established gardens ideal for kids and pets- Decent size shed for additional storage- Laundry with sink, bench space, covered storage and built-in linen cupboard- Front-loading double car garage- Solar Electric If youve been searching for a lovely family home thats been superbly maintained, this is the one that instantly feels right. Set on a generous 785m block with approximately 215m of internal living (built 2004), this home delivers the space, separation and versatility large families cravewithout losing the warmth of a more traditional, functional floor plan.One of the standout features here is the way the home can be separated into three distinct parts:- Front wing: a private parents zone with the master suite and its own living areaideal as a quiet retreat.- Bedroom wing: three great-sized minor bedrooms with built-in robes, serviced by the main bathroom and separate toiletperfect for kids or guests.- Main living hub: a spacious heart-of-the-home zone featuring the kitchen, family and dining plus a separate games roomso everyone has room to relax, gather, or entertain.At the front of the home youll also love the traditional lounge/living area complete with a bar, creating the perfect space for celebrations, movie nights or simply unwinding at the end of the day. Throughout the main living areas, high ceilings add an airy sense of openness, while ducted evaporative air-conditioning keeps the whole home comfortable through the warmer months.A kitchen designed for real family livingOverlooking the main living space, the kitchen is made for busy households and entertaining alike, featuring:- 600mm oven- 900mm gas burners / cooktop- Range hood- Dishwasher- Walk-in pantry- Microwave recess- Double-door fridge recess- Plenty of cupboard and bench space- Outdoor space youll actually useStep outside to the extended, oversized alfrescoa true entertainers zone with space for a full outdoor setting (and then some). Beyond that, the backyard opens into an expansive garden where kids and pets can run free, complemented by established gardens and a great-sized shed for extra storage.With side access and room to park a trailer, this home offers the flexibility thats getting harder and harder to findespecially on a block of this size.To make an offer please fill out our expression of Interest from by copying and pasting the below link into any browser or scan the QR code provided in the pictures:https://form.jotform.com/241071572118854For more information on the Ellenbrook area copy and paste the below link into any browser......https://en.wikipedia.org/wiki/Ellenbrook,_Western_AustraliaDisclaimer: To the fullest extent permitted by law, the agent has exercised skill, due care, and diligence in compiling this advertisement, based on all information obtainable at the time of preparation. Should any aspect of the information provided have, or potentially have, an impact on your decision to purchase this property, prospective buyers are strongly encouraged to conduct their own independent enquiries to verify its accuracy before submitting an offer. Please note, under Western Australian legislation, there is no statutory cooling-off period when purchasing a residential property.
Property History for 65 Fantail Cres, Ellenbrook, WA 6069
- 13 Jan 2026Sold for $1,050,000
- 05 Jan 2026Listed for Sale Under Offer
- 30 Apr 2003Sold for $103,000

Recent sales nearby
See more recent sales nearby
/assets/perm/cedbxxidxai6vbkx77igdpinjq?signature=733741e8509e6ea02ad2075865bbed88298f6cfdbe76d9a69dadc1a13872dca2) 0
0
/assets/perm/tvkdrl7aiai6nlunzvgrnayh64?signature=bd83d920eec3b8a14cb3657d1f5053e582ba44a46a7b971b7ee052dfc3bf942d) 0
0Similar properties For Sale nearby
See more properties for sale nearby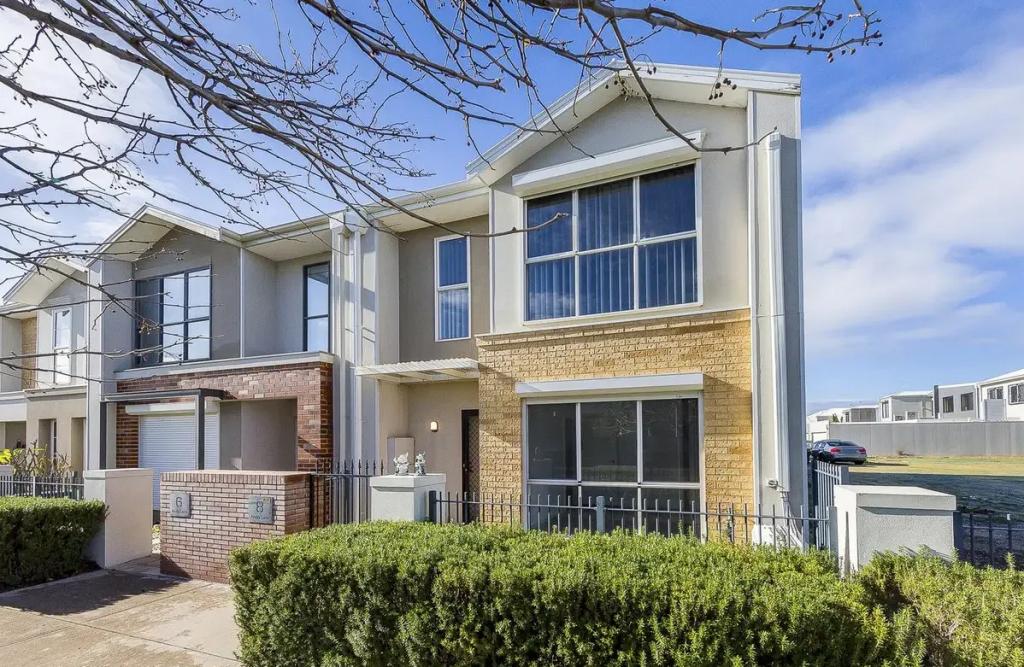 0
0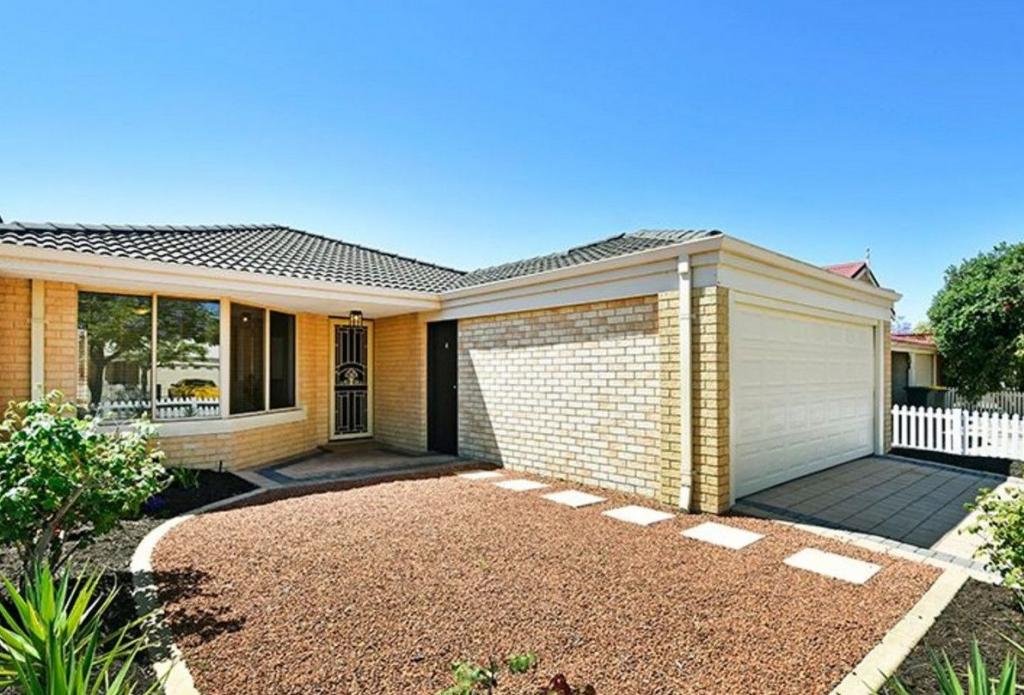 0
0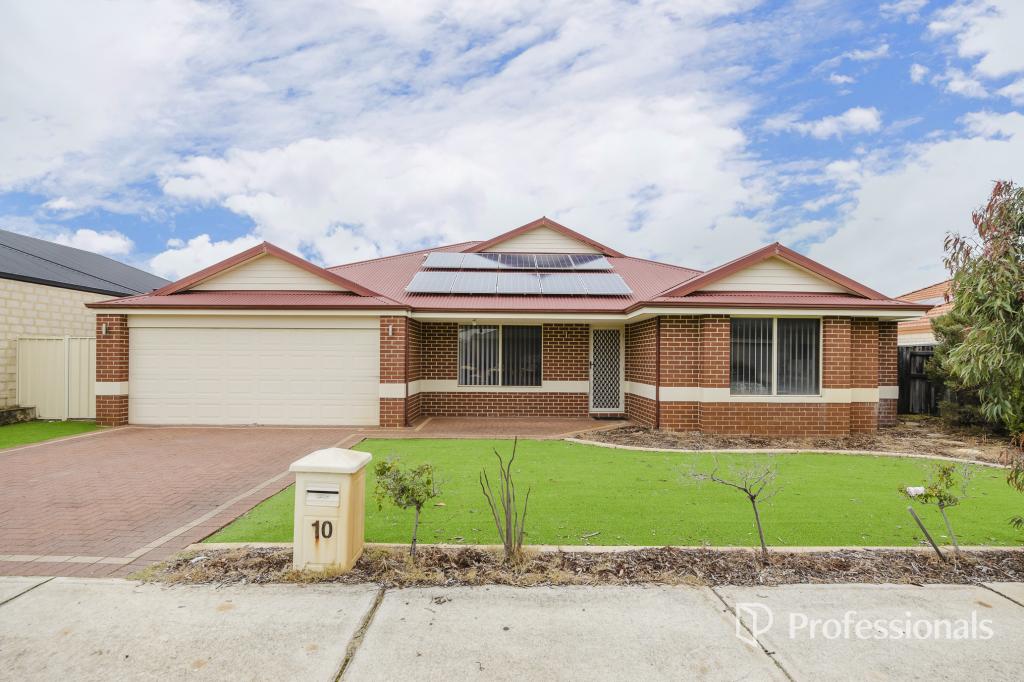 0
0Similar properties For Rent nearby
See more properties for rent nearby 0
0

 0
0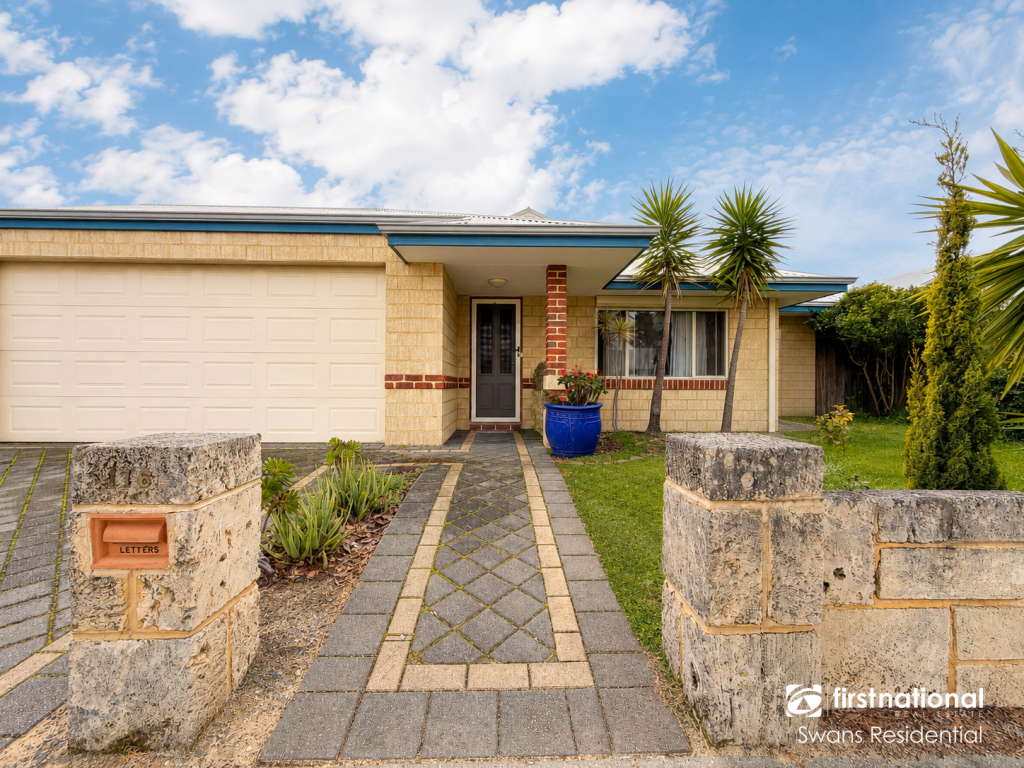 0
0About Ellenbrook 6069
The size of Ellenbrook is approximately 13.1 square kilometres. There are 47 parks, covering nearly 23.3% of the total area. The population of Ellenbrook in 2016 was 22681 people. By 2021 the population was 24668 showing a population growth of 8.8% in the area during that time. The predominant age group in Ellenbrook is 0-9 years. Households in Ellenbrook are primarily couples with children and are likely to be repaying $1800 - $2399 per month on mortgage repayments. In general, people in Ellenbrook work in a trades occupation.In 2021, 73.30% of the homes in Ellenbrook were owner-occupied compared with 74.60% in 2016.
Ellenbrook has 10,665 properties. Over the last 5 years, Houses in Ellenbrook have seen a 104.79% increase in median value, while Units have seen a 112.88% increase. As at 31 August 2026:
- The median value for Houses in Ellenbrook is $917,578 while the median value for Units is $599,239.
- Houses have a median rent of $740 while Units have a median rent of $610.
Suburb Insights for Ellenbrook 6069
Market Insights
Ellenbrook Trends for Houses
N/A
N/A
View TrendN/A
N/A
Ellenbrook Trends for Units
N/A
N/A
View TrendN/A
N/A
Neighbourhood Insights
© Copyright 2026. RP Data Pty Ltd trading as Cotality (Cotality). All rights reserved. No reproduction, distribution, or transmission of the copyrighted materials is permitted. The information is deemed reliable but not guaranteed.
While Cotality uses commercially reasonable efforts to ensure the Cotality Data is current, Cotality does not warrant the accuracy, currency or completeness of the Cotality Data and to the full extent permitted by law excludes all loss or damage howsoever arising (including through negligence) in connection with the Cotality Data.
This product uses cookies and other similar technologies to improve and customise your browsing experience, to tailor content and adverts, and for analytics and metrics regarding visitor usage on this product and other media. We may share cookie and analytics information with third parties for the purposes of advertising. By continuing to use our website, you consent to cookies being used. View our Privacy Policy here.
X
