
62 Birkett CircleEllenbrook WA 6069
Property Details for 62 Birkett Cir, Ellenbrook

62 Birkett Cir, Ellenbrook is a 4 bedroom, 2 bathroom House with 2 parking spaces and was built in 2006. The property has a land size of 606m2 and floor size of 237m2. While the property is not currently for sale or for rent, it was last sold in October 2022.
Last Listing description (February 2023)
Spacious, bright, immaculate; words used to describe this incredible family home. Not a surface remains untouched, everything coiffured and presented at its best while awaiting its new owners; will it be you? Elevated, 62 Birkett Circle is positioned in the highly sort-after Charlotte's Vineyard Estate. Limestone steps lead to a front terrace with freshly installed turf. A small veranda provides respite while you are welcomed inside. You alight into a foyer with high ceilings & an oversized entryway providing clear view into the open plan living area. To your left, with views to the streetscape, is the king-sized master bedroom with ample natural light, block out blinds, commodious walk-in-robe, ensuite with double shower & brand-new glass screens, large mirror and separate toilet. The massive frosted windows allow so much natural light into the bathroom for a fresh, conquer-the-day feeling. The room is finished with a ceiling fan, cable TV outlet & more than enough room for a stylish armchair (you know, the ones that seem to hold yesterday's clothes). Back through to the foyer & into the inviting, spacious open plan living is where you find the heart of this wonderful family home. It boasts two living areas, a massive dining area & a beautifully crafted kitchen overlooking all 3. The very generous theatre room adjoins the open plan living; a peaceful & quiet retreat with views to the front streetscape. The formal reception area or quiet sitting area sits adjacent to the dining and opposite the theatre. The grander lounging area nestles itself into a sunlit position with ample windows overlooking the freshly installed lawn & gardens, a sliding door providing access to the alfresco & exterior. The kitchen anchors the space with its immaculate island bench, seating for 2 & updated sink & tapware. It features a double-drawer dishwasher, wall oven, integrated exhaust fan, hidden microwave cupboard, abundant cupboard space & fridge recess. It's beautiful to look at; streamlined & chic.The dining room is fit for a luxurious 8-seat table with ample room on the periphery for a sideboard, drink cabinet or artwork. Christmas lunch is at your house this year. The minor bedrooms & family facilities are accessed via a hallway that runs along the rear wing of the home. Two of the 3 'minor' bedrooms are queen in size with ceiling fans, new plush carpet, new blinds & built-in-robes. The third bedroom is a generous single room with the same new fixtures & a built-in-robe. The family bathroom features brand-new shower screens plus a bath, and faces north allowing plenty of natural light to filter through. The linen press is accessed via the hallway, and the laundry features a generous cupboard, separate toilet, and has exterior access to a substantial, private & paved courtyard complete with clothesline.Sitting on a block over 600sqm allows for plenty of exterior space. A native easy-care garden with shade trees lines the Oakhill Heights side of the property, coincidentally right where you access the double garage. A large powered workshop (drive-through access) stands tall with panels of clear roof sheeting allowing good lighting even on the cloudiest of days; worthy of its own projects. The rear exterior yard is a blend of reticulated, freshly installed lawn; easy-care, lush & perfect for a game of backyard cricket come summer. A paved alfresco sits under the main roof of the home with down lights, a ceiling fan provides a gentle breeze on warm summer nights. The yard is perfect for entertaining, relaxing & keeping the children engaged in outdoor play. 62 Birkett Circle, Ellenbrook is immaculately presented, with nothing to do except move in. Fully painted (ceilings, walls & exterior), new flooring installed, new roller blinds, what more could you possibly need? An amazing, fresh family home eager to impress its new owners. Come take a peek, you will be most pleased you did. INSIDE* Freshly painted ceilings, walls and exterior* New flooring throughout; carpet and wood-look* New interior roller blinds; block out & light filtering * New shower screens* Spacious theatre* King sized master with walk-in-robe, ensuite with double shower & separate toilet* Open plan living area featuring 2 lounging areas, dining room plus kitchen* Immaculate kitchen with island bench, double drawer dishwasher, abundant cupboard space, new sink & tapware* 3 minor rooms; 2 queen size, 1 single size; all with BIR, 2 with ceiling fans* Family bathroom with bath* Laundry with exterior access & separate toilet* Ducted air-conditioningOUTSIDE* Large 606sqm block* Fully reticulated newly planted lawn with easy care gardens* Large powered workshop (with drive-through access)* Double garage * Alfresco under main roof with down lights, wall-mounted TV and ceiling fan* Side gate access x2* Separate laundry/drying courtyard (paved, secure and north-facing)LOCATION62 Birkett Circle, in the upper echelons of the beautiful Charlottes Vineyard sits proudly on the corner of Oakhill Heights. An elevated block, close to the amenities of Ellenbrook & established parklands with easy access to Tonkin Highway; it's a clear choice for the more astute families who want nothing more to do than move in. 300m to Moulton Park400m to Ellenbrook Lookout450m to Brookmount Park950m to Charlottes Vineyard Pavillion1.1km to Broadway Medical CentreContact Annique Morley on 0432 354 912 for your private viewing. Disclaimer: The information provided is for general information purposes only and is based on information supplied by the seller and may be subject to change. Therefore, no warranty or representation is made to its accuracy, and interested parties should make their own independent enquiries.
Property History for 62 Birkett Cir, Ellenbrook, WA 6069
- 17 Oct 2022Sold for $630,000
- 20 Sep 2022Listed for Sale Offers Above $589,000
- 08 Jul 2010Listed for Rent - Price not available

Recent sales nearby
See more recent sales nearby/assets/perm/ztmh5xdrqyi63a2cuhudwgmu24?signature=44e056937a798453f090ed46821645e4eeccdfe45fb31a5d8fd2d7644dfa1438) 0
0

/assets/perm/ncxlqj56f4i6notxy4ivlcyff4?signature=8dccfa427037071a352ba715d65ce62632dd39a9c4332592b01d4edb3a73b894) 0
0/assets/perm/736t5qzs4ei6reo2qwgh27a6z4?signature=01d4cb2c2a5b01d2d2cb8ae66b3689486c2431d61f747cf221a512061d461dd5) 0
0Similar properties For Sale nearby
See more properties for sale nearby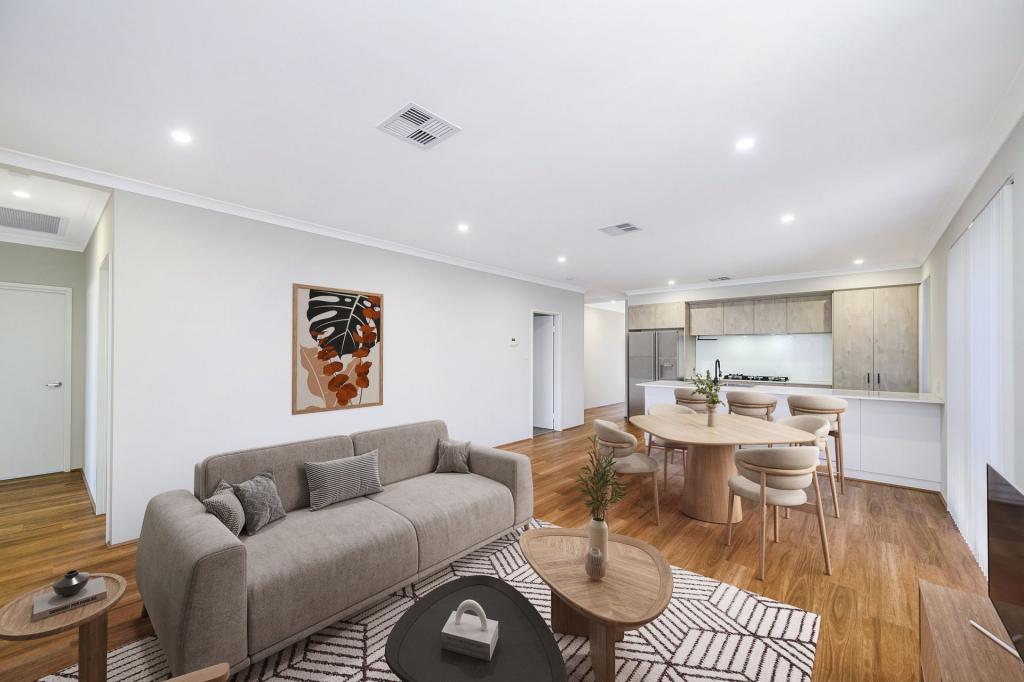 0
0
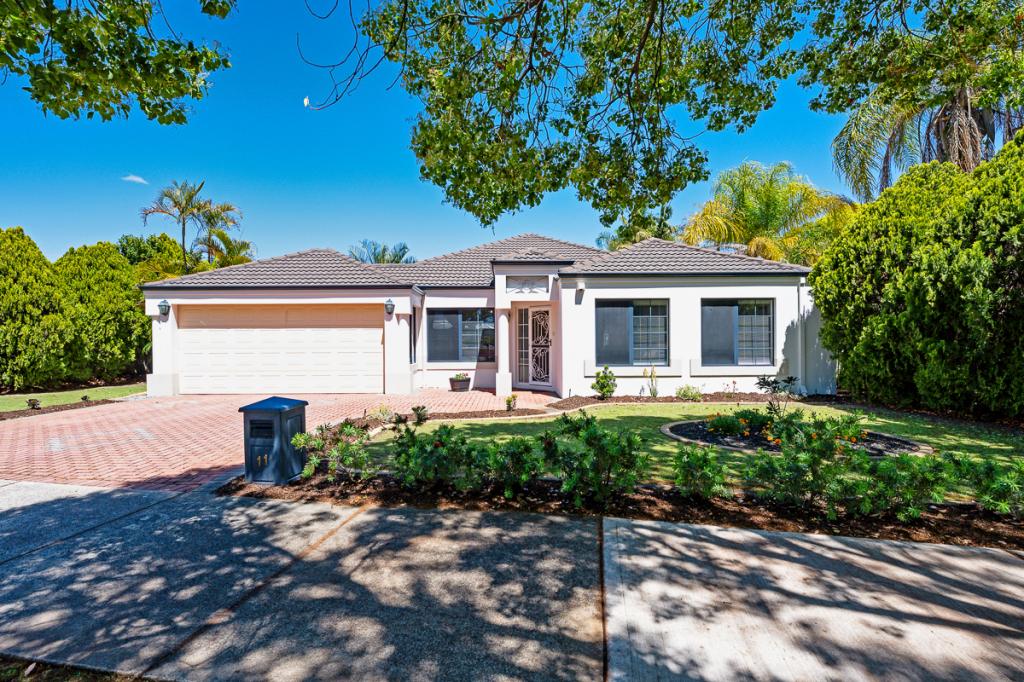 0
0

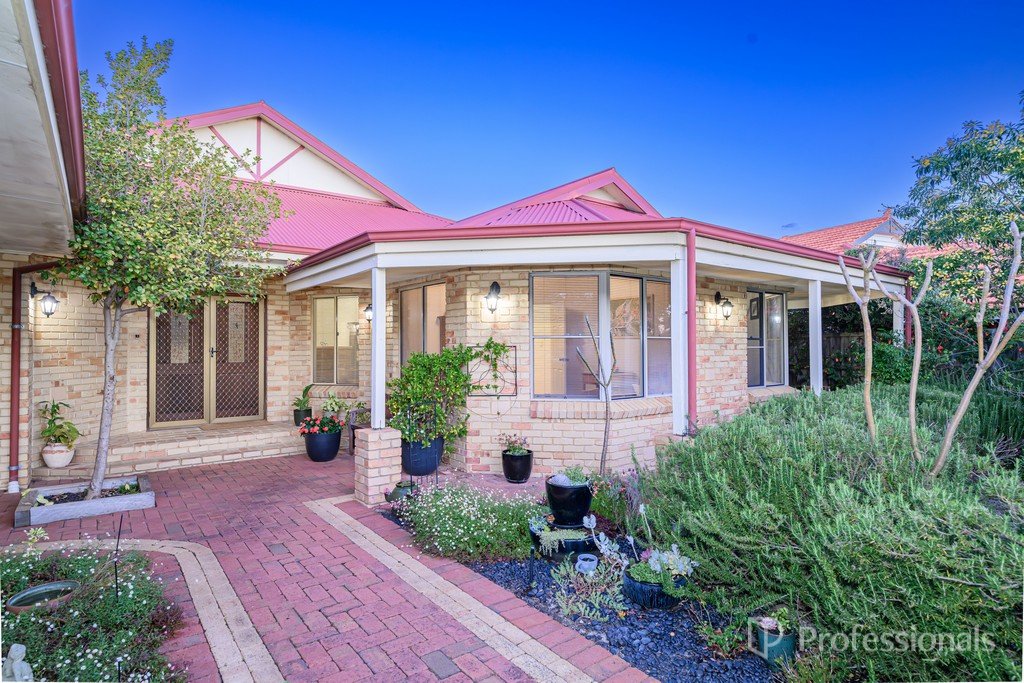 0
0Similar properties For Rent nearby
See more properties for rent nearby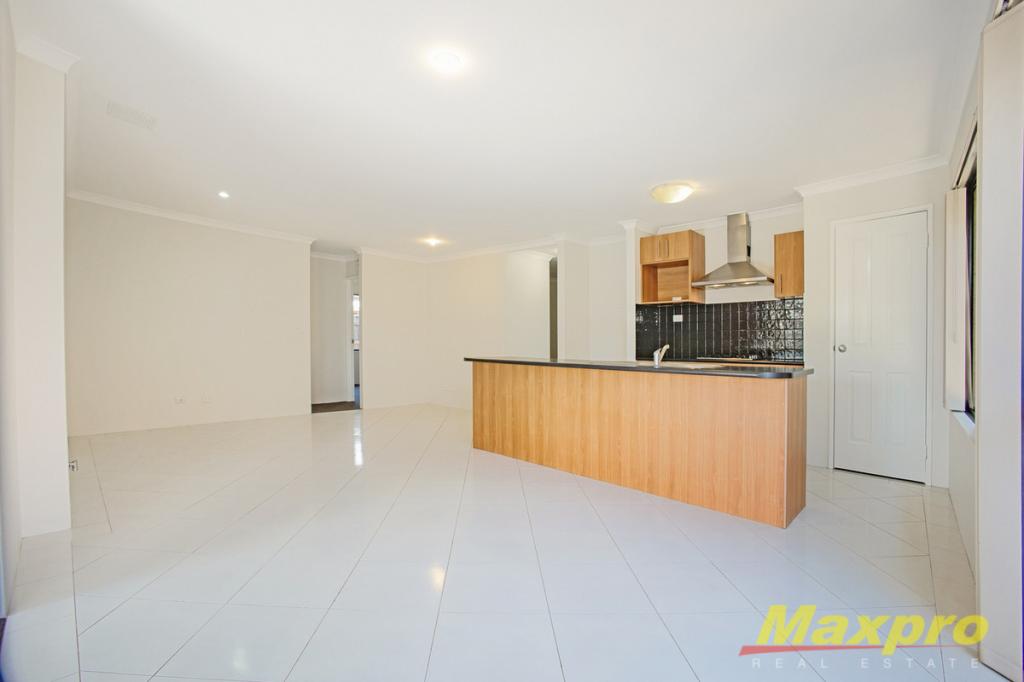 0
0
 0
0

 0
0About Ellenbrook 6069
The size of Ellenbrook is approximately 13.1 square kilometres. There are 47 parks, covering nearly 23.3% of the total area. The population of Ellenbrook in 2016 was 22681 people. By 2021 the population was 24668 showing a population growth of 8.8% in the area during that time. The predominant age group in Ellenbrook is 0-9 years. Households in Ellenbrook are primarily couples with children and are likely to be repaying $1800 - $2399 per month on mortgage repayments. In general, people in Ellenbrook work in a trades occupation.In 2021, 73.30% of the homes in Ellenbrook were owner-occupied compared with 74.60% in 2016.
Ellenbrook has 10,672 properties. Over the last 5 years, Houses in Ellenbrook have seen a 104.79% increase in median value, while Units have seen a 112.88% increase. As at 31 August 2026:
- The median value for Houses in Ellenbrook is $917,578 while the median value for Units is $599,239.
- Houses have a median rent of $740 while Units have a median rent of $610.
Suburb Insights for Ellenbrook 6069
Market Insights
Ellenbrook Trends for Houses
N/A
N/A
View TrendN/A
N/A
Ellenbrook Trends for Units
N/A
N/A
View TrendN/A
N/A
Neighbourhood Insights
© Copyright 2026. RP Data Pty Ltd trading as Cotality (Cotality). All rights reserved. No reproduction, distribution, or transmission of the copyrighted materials is permitted. The information is deemed reliable but not guaranteed.
While Cotality uses commercially reasonable efforts to ensure the Cotality Data is current, Cotality does not warrant the accuracy, currency or completeness of the Cotality Data and to the full extent permitted by law excludes all loss or damage howsoever arising (including through negligence) in connection with the Cotality Data.
This product uses cookies and other similar technologies to improve and customise your browsing experience, to tailor content and adverts, and for analytics and metrics regarding visitor usage on this product and other media. We may share cookie and analytics information with third parties for the purposes of advertising. By continuing to use our website, you consent to cookies being used. View our Privacy Policy here.
X
