
50 Oakhill HeightsEllenbrook WA 6069


Property Details for 50 Oakhill Hts, Ellenbrook

50 Oakhill Hts, Ellenbrook is a 4 bedroom, 2 bathroom House with 2 parking spaces and was built in 2006. The property has a land size of 646m2 and floor size of 238m2. While the property is not currently for sale or for rent, it was last sold in November 2025. There are other 4 bedroom House sold in Ellenbrook in the last 12 months.
Last Listing description (January 2026)
From the moment you arrive at 50 Oakhill Heights, Ellenbrook, youll feel the sense of home that the current owners have cherished for many years. Elevated from the street with its picture-perfect frontage, this home offers both charm and practicality, creating the ideal environment for family living.Unlike many modern open-plan designs, this residence celebrates a more traditional layout that flows beautifully, with each room designed with a purpose. The thoughtful design provides separation and privacy while still feeling connected, making it perfect for a growing family.Step through the double door entry and into a welcoming hallway that sets the tone for whats to come. A large enclosed theatre offers the perfect retreat for movie nights, while the dedicated study/kids activity area near the minor bedrooms provides an ideal space for homework or play.The heart of the home is the massive kitchen, boasting extensive bench space, a walk-in pantry, a 600mm oven, a 900mm gas cooktop with range hood, a dishwasher recess, and a mirrored splash back that adds style and depth. Flowing seamlessly into the expansive living, dining, and games areas, this hub of the home is designed for entertaining. The built-in bar makes it easy to host family and friends, while sliding doors connect you to the tranquil alfresco with caf blinds and lush established gardens.All three minor bedrooms are generously sized, each easily accommodating queen beds and featuring built-in robes, while additional storage solutions are thoughtfully placed throughout. The master suite is privately positioned, complete with a walk-in robe, ensuite featuring a large bath, shower, single vanity, and a powder room that can also serve as a guest toilet.With immaculate presentation, zoned reverse-cycle ducted air conditioning, and security screens, this home is ready for you to simply move in and start making memories of your own.Property Features:- Picture-perfect frontage with enclosed front lawn, elevated from street level- Double front-loading garage with extra storage space- Feature hallway with double door entry and deck- Master bedroom with walk-in robe, ensuite with large bath, shower, vanity and powder room with private/guest access- Three generous minor bedrooms, each easily accommodating queen beds with built-in robes- Main bathroom with bath, single vanity, and shower- Separate main toilet- Study/kids activity area with storage near the minor bedrooms- Laundry with bench space and storage- Additional built-in storage near minor bedrooms- Enclosed theatre room for the ultimate movie experience- Carpet to bedrooms and theatre room, stunning wood flooring to main living areas- Huge kitchen with:600mm oven900mm gas cooktop with range hoodWalk-in pantryDishwasher recessFridge recessMirrored splash backAmple cupboard and bench space- Expansive main living area with multiple setup options- Games area with built-in bar, flowing seamlessly to alfresco- Tranquil alfresco with caf blinds and established gardens- Security screens to front and back doors- Reverse cycle ducted air conditioning with zoned control- Solar PanelsTo make an offer please fill out our expression of Interest from by copying and pasting the below link into any browser or scan the QR code provided in the pictures:https://form.jotform.com/241071572118854For more information on the Ellenbrook area copy and paste the below link into any browser......https://en.wikipedia.org/wiki/Ellenbrook,_Western_AustraliaDisclaimer: To the fullest extent permitted by law, the agent has exercised skill, due care, and diligence in compiling this advertisement, based on all information obtainable at the time of preparation. Should any aspect of the information provided have, or potentially have, an impact on your decision to purchase this property, prospective buyers are strongly encouraged to conduct their own independent enquiries to verify its accuracy before submitting an offer. Please note, under Western Australian legislation, there is no statutory cooling-off period when purchasing a residential property.
Property History for 50 Oakhill Hts, Ellenbrook, WA 6069
- 28 Nov 2025Sold for $1,025,000
- 10 Nov 2025Listed for Sale Under Offer
- 10 Feb 2008Listed for Sale Not Disclosed

Recent sales nearby
See more recent sales nearby/assets/perm/oicbhhidtui6vhxauh2vklsgj4?signature=4d1ddb093caeb24bdb66595d89b223be0bb31556bb87b3b9e740d9fa71c4646b) 0
0
/assets/perm/tvkdrl7aiai6nlunzvgrnayh64?signature=bd83d920eec3b8a14cb3657d1f5053e582ba44a46a7b971b7ee052dfc3bf942d) 0
0
Similar properties For Sale nearby
See more properties for sale nearby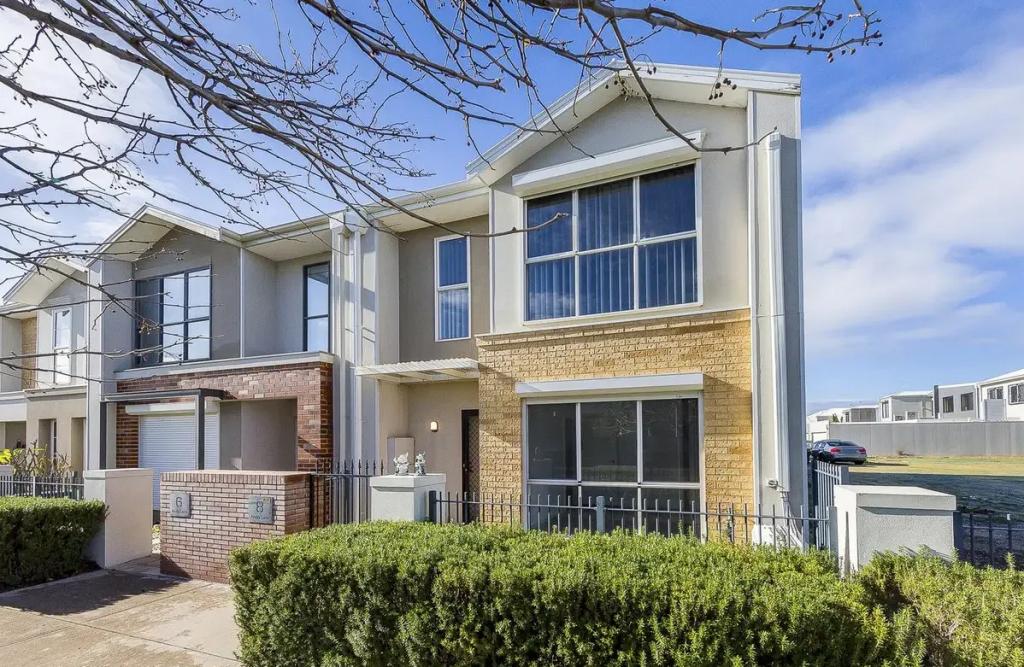 0
0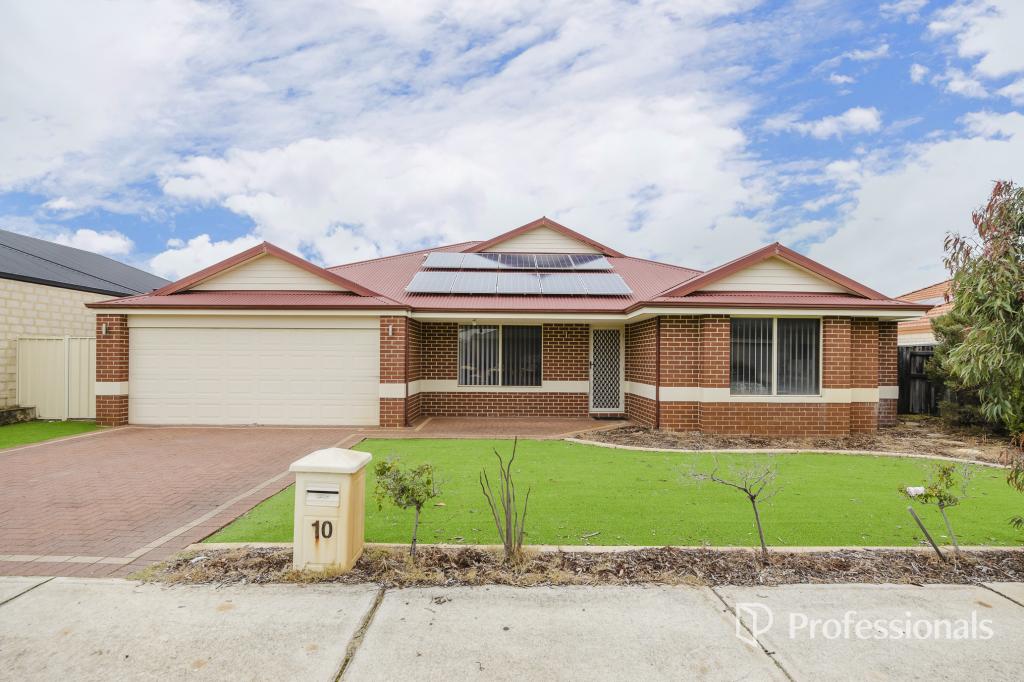 0
0
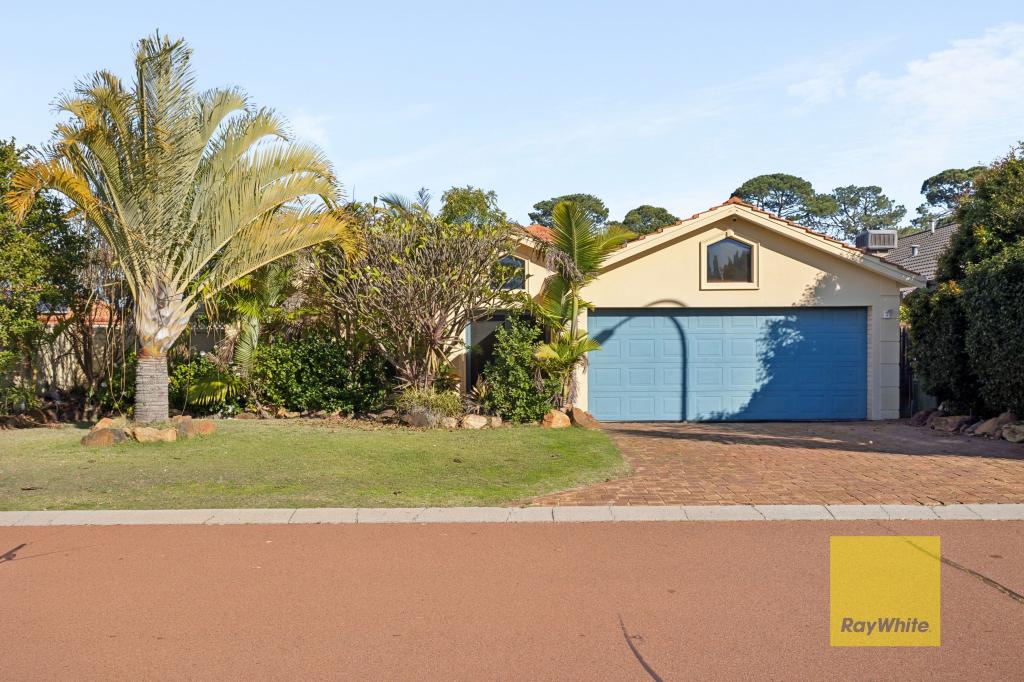 0
0
Similar properties For Rent nearby
See more properties for rent nearby 0
0

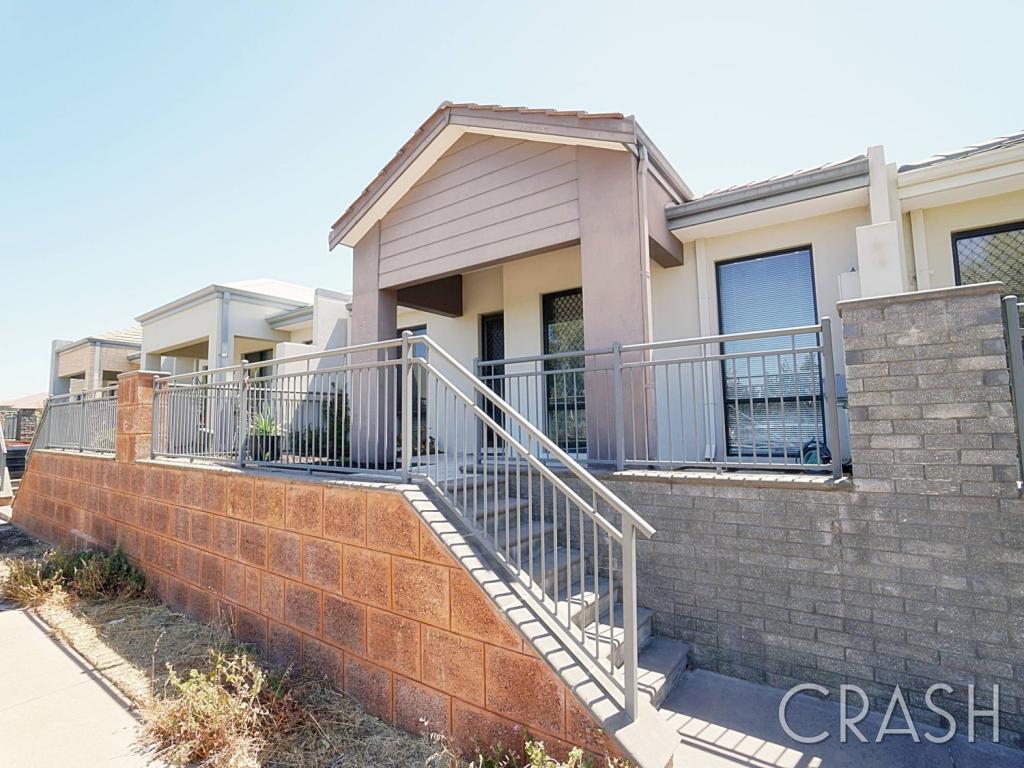 0
0
 0
0About Ellenbrook 6069
The size of Ellenbrook is approximately 13.1 square kilometres. There are 47 parks, covering nearly 23.3% of the total area. The population of Ellenbrook in 2016 was 22681 people. By 2021 the population was 24668 showing a population growth of 8.8% in the area during that time. The predominant age group in Ellenbrook is 0-9 years. Households in Ellenbrook are primarily couples with children and are likely to be repaying $1800 - $2399 per month on mortgage repayments. In general, people in Ellenbrook work in a trades occupation.In 2021, 73.30% of the homes in Ellenbrook were owner-occupied compared with 74.60% in 2016.
Ellenbrook has 10,666 properties. Over the last 5 years, Houses in Ellenbrook have seen a 104.79% increase in median value, while Units have seen a 112.88% increase. As at 31 August 2026:
- The median value for Houses in Ellenbrook is $917,578 while the median value for Units is $599,239.
- Houses have a median rent of $740 while Units have a median rent of $610.
Suburb Insights for Ellenbrook 6069
Market Insights
Ellenbrook Trends for Houses
N/A
N/A
View TrendN/A
N/A
Ellenbrook Trends for Units
N/A
N/A
View TrendN/A
N/A
Neighbourhood Insights
© Copyright 2026. RP Data Pty Ltd trading as Cotality (Cotality). All rights reserved. No reproduction, distribution, or transmission of the copyrighted materials is permitted. The information is deemed reliable but not guaranteed.
While Cotality uses commercially reasonable efforts to ensure the Cotality Data is current, Cotality does not warrant the accuracy, currency or completeness of the Cotality Data and to the full extent permitted by law excludes all loss or damage howsoever arising (including through negligence) in connection with the Cotality Data.
This product uses cookies and other similar technologies to improve and customise your browsing experience, to tailor content and adverts, and for analytics and metrics regarding visitor usage on this product and other media. We may share cookie and analytics information with third parties for the purposes of advertising. By continuing to use our website, you consent to cookies being used. View our Privacy Policy here.
X
