
46 Simmonds PassEllenbrook WA 6069
Property Details for 46 Simmonds Pass, Ellenbrook
46 Simmonds Pass, Ellenbrook is a 4 bedroom, 2 bathroom House with 2 parking spaces and was built in 2006. The property has a land size of 609m2 and floor size of 153m2. While the property is not currently for sale or for rent, it was last sold in July 2025.
Last Listing description (September 2025)
THE SELLER HAS ACCEPTED AN OFFER - Please contact agent with further details. Set on a rare 609sqm corner block in a quiet, established pocket of Ellenbrook, this beautifully crafted Dale Alcock home delivers the complete lifestyle package-space, style, and flexibility, all just minutes from schools, shops, and the new train station.From the moment you arrive, the home makes a lasting impression. The warm, reddish-brick faade feels timeless and inviting, while the modern, flowing floorplan offers comfort, versatility, and the freedom to live your way-whether you're a growing family, busy professional, or passionate entertainer.At its heart lies a sun-drenched open plan living zone, anchored by a sleek white kitchen with a large island bench and breakfast bar-perfect for Sunday baking, morning coffee, or Friday night drinks. Sliding doors extend the living area to the paved alfresco, surrounded by artificial lawn and easy-care gardens that stay green all year with zero hassle.Need flexibility? You've got it. A dedicated front study makes remote work easy, while the spacious theatre/games room invites endless possibilities-home cinema, gym, playroom, or teen retreat.The bedroom wing is cleverly zoned for peace and privacy. The king-sized master suite includes a wall-length robe and private ensuite with separate WC. Three additional bedrooms (each with built-in robes) are well-sized and serviced by a central bathroom and laundry with outdoor access.Outside, there's room to grow and space to dream. There's side double-gated access for your boat, caravan, trailer-or future pool or workshop, plus a powered garden shed and double garage with extra storage space.And when it comes to lifestyle, the location is hard to beat. You're just a short walk to Ellenbrook Central, Spudshed, Bunnings, Arbor Grove Primary, cafs, and local parks. The new Ellenbrook Train Station and nearby Tonkin Highway put Perth Airport and the CBD within easy reach-without ever needing to hit a single traffic light. And on weekends? Enjoy the best of the Swan Valley's renowned wineries and restaurants, right on your doorstep.Property highlights: Rare 609sqm corner block with full side double-gated access Quality Dale Alcock build with 237sqm of living space Light-filled open-plan living with sleek white kitchen & large island Spacious theatre/games room + dedicated front home office King-sized master suite with ensuite & wall-length robe Three additional bedrooms with built-in robes Paved alfresco extending from the main roof + artificial turf front & back Double garage with extra storage + powered garden shed Ducted reverse-cycle A/C, coffered ceilings, tiled floors Space for a future pool, workshop, or additional parking Currently the property is tenanted till 3 October 2025 at $780 per weekMore than just a home-it's a lifestyle upgrade. Whether you're upsizing, relocating or planning your forever home, 46 Simmonds Pass offers the freedom, functionality, and future you've been searching for.
Property History for 46 Simmonds Pass, Ellenbrook, WA 6069
- 27 Jul 2025Sold for $922,000
- 25 Jun 2025Listed for Sale From $895,000
- 11 Mar 2025Listed for Rent $780 / week

Recent sales nearby
See more recent sales nearby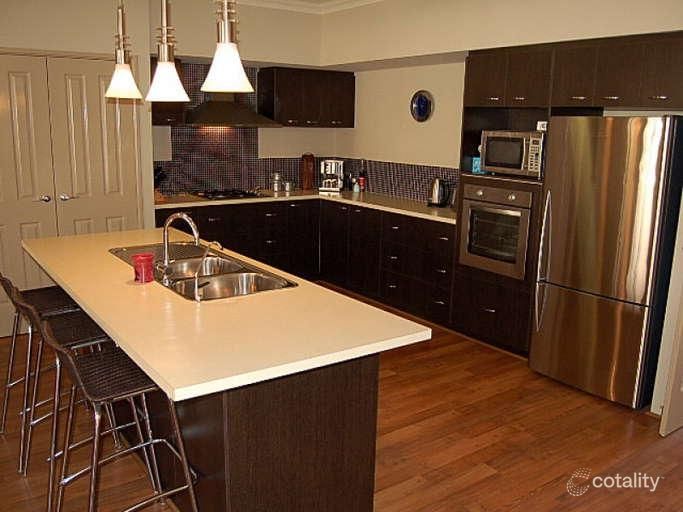 0


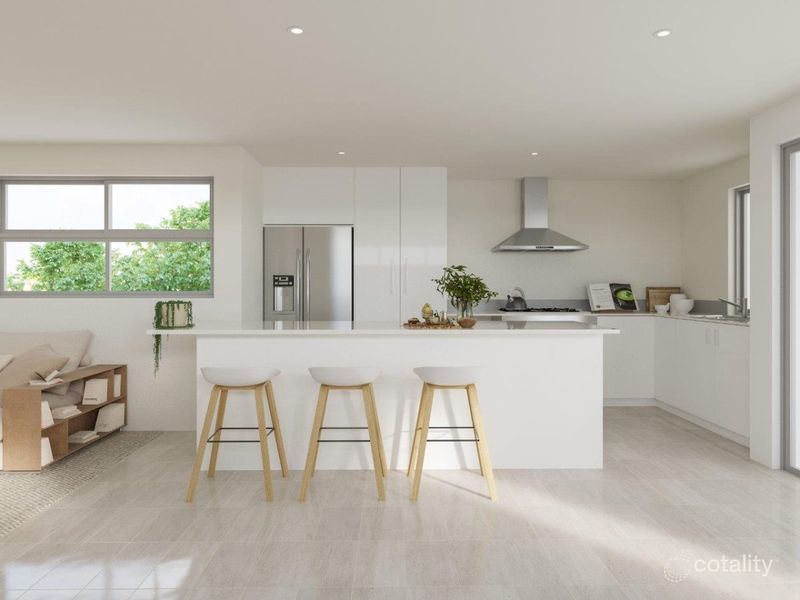 0


Similar properties For Sale nearby
See more properties for sale nearby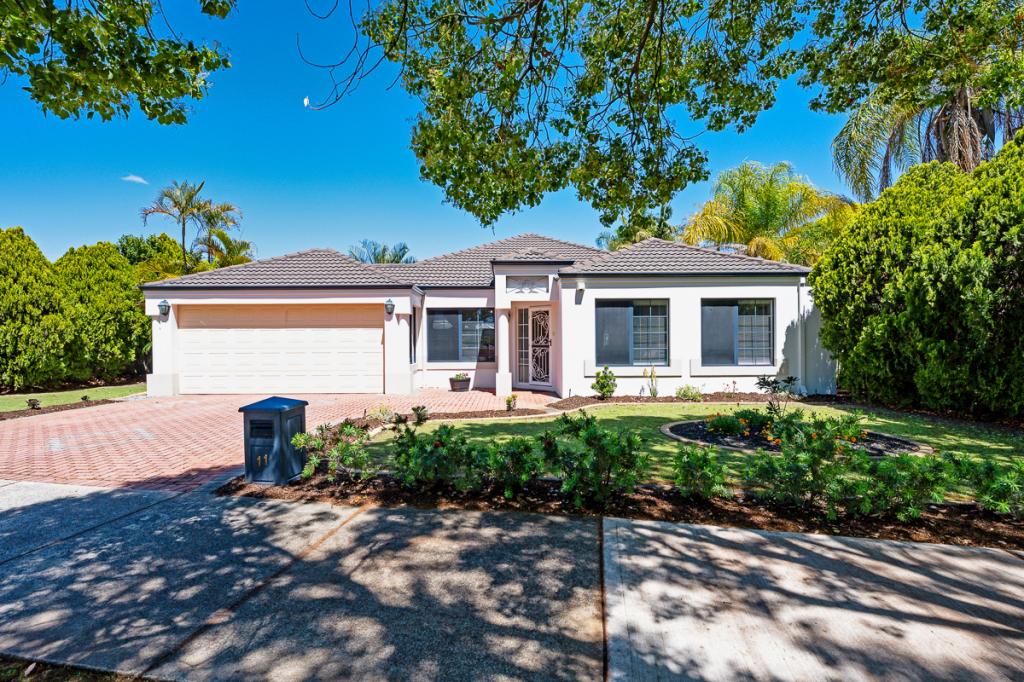 0


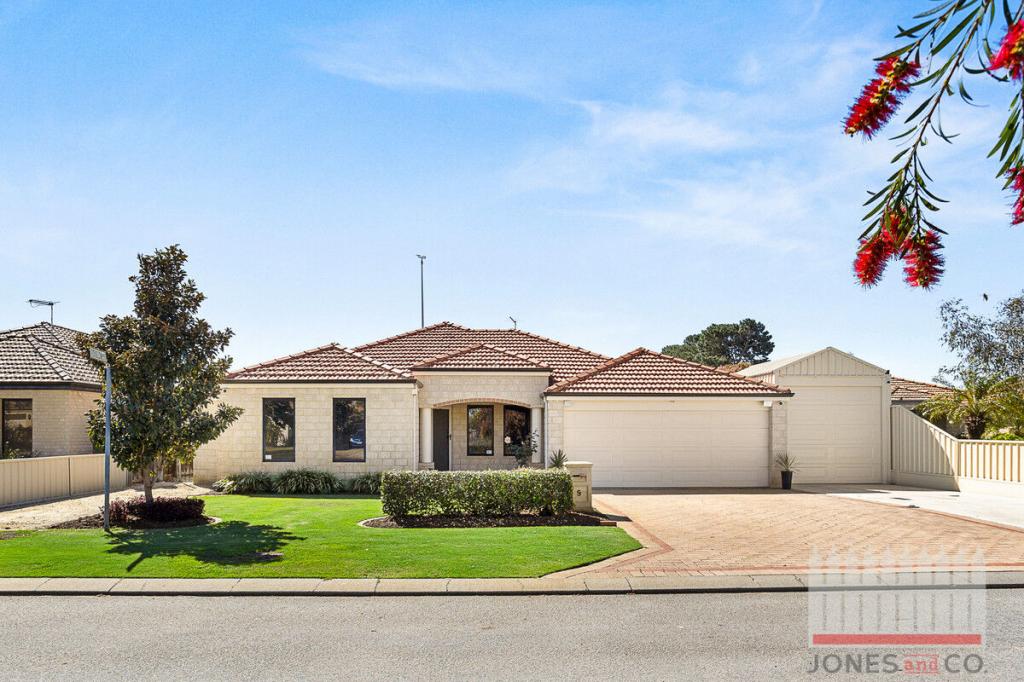 0


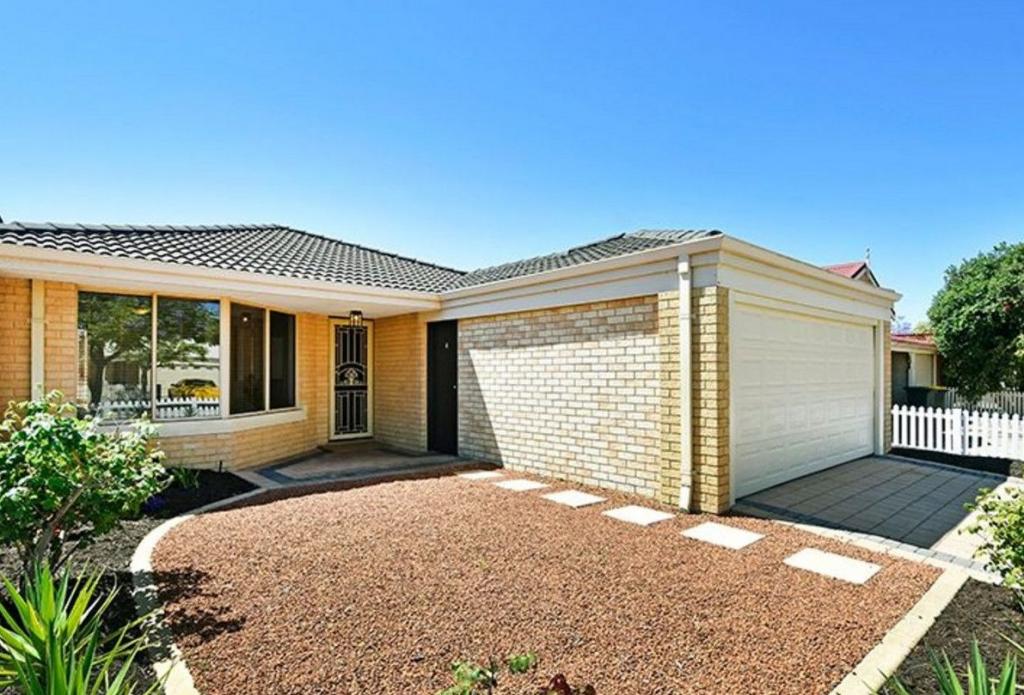 0
Similar properties For Rent nearby
See more properties for rent nearby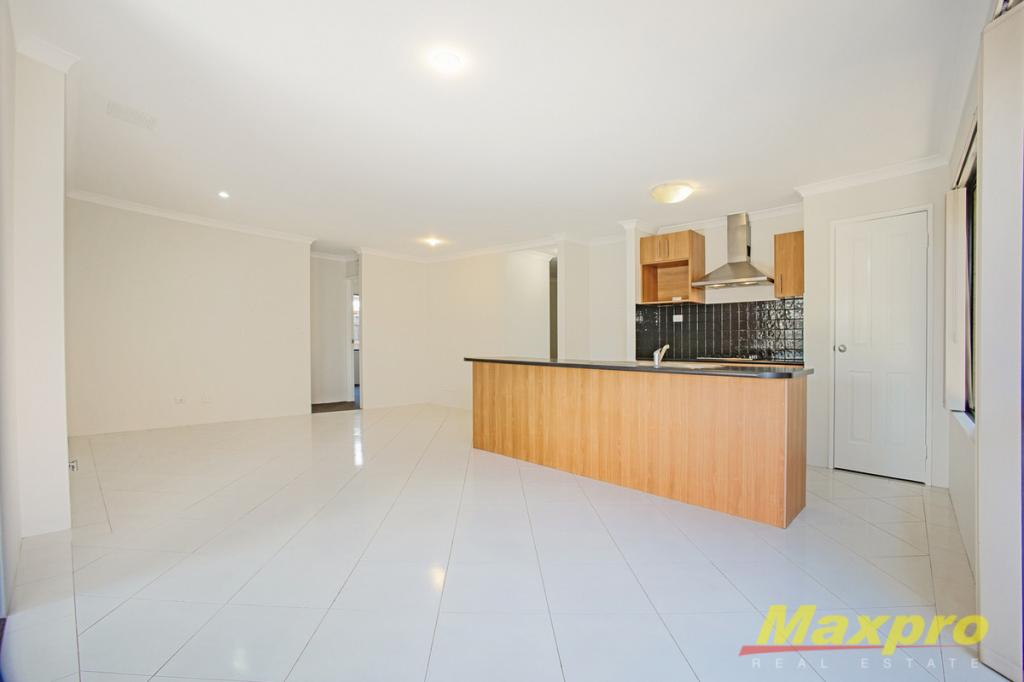 0

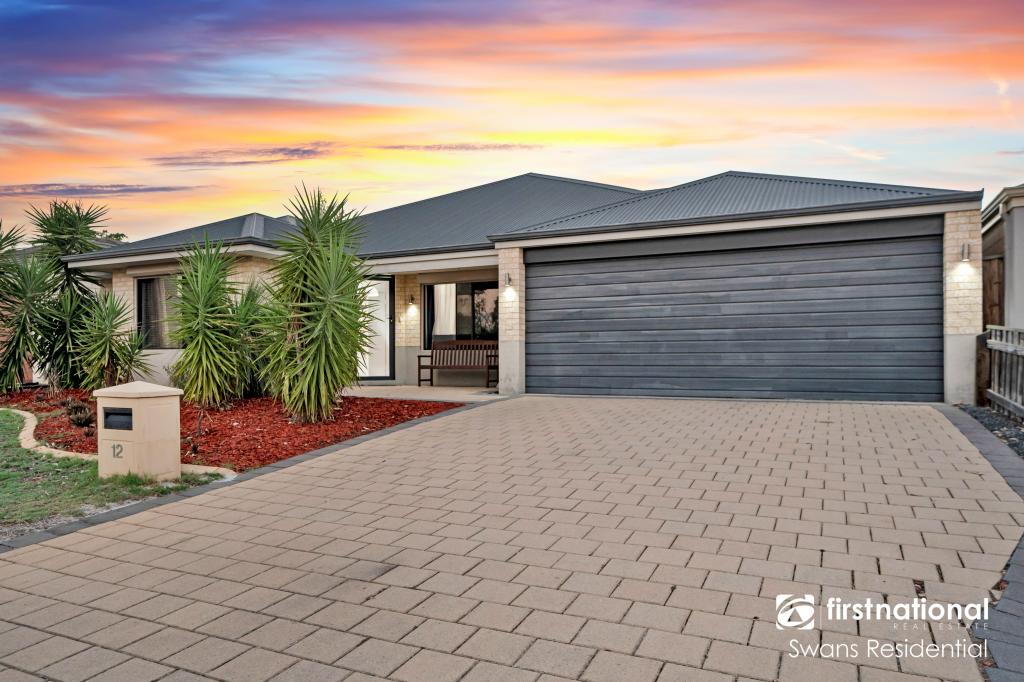 0


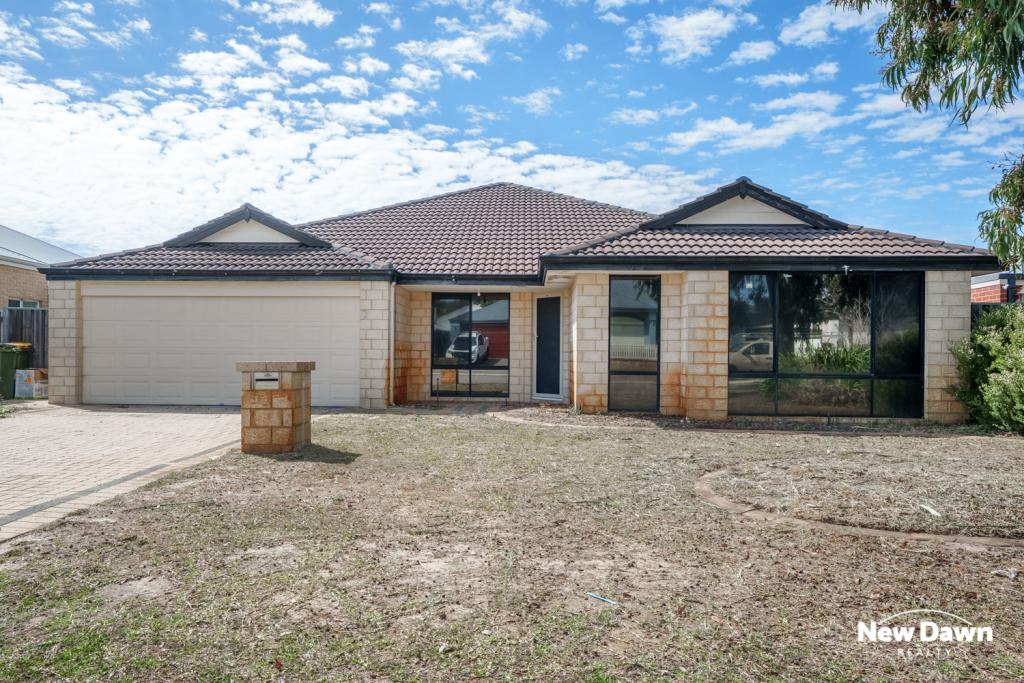 0

About Ellenbrook 6069
The size of Ellenbrook is approximately 13.1 square kilometres. There are 47 parks, covering nearly 23.3% of the total area. The population of Ellenbrook in 2016 was 22681 people. By 2021 the population was 24668 showing a population growth of 8.8% in the area during that time. The predominant age group in Ellenbrook is 0-9 years. Households in Ellenbrook are primarily couples with children and are likely to be repaying $1800 - $2399 per month on mortgage repayments. In general, people in Ellenbrook work in a trades occupation.In 2021, 73.30% of the homes in Ellenbrook were owner-occupied compared with 74.60% in 2016.
Ellenbrook has 10,673 properties. Over the last 5 years, Houses in Ellenbrook have seen a 98.74% increase in median value, while Units have seen a 107.19% increase. As at 30 September 2026:
- The median value for Houses in Ellenbrook is $894,842 while the median value for Units is $586,929.
- Houses have a median rent of $750 while Units have a median rent of $620.
Suburb Insights for Ellenbrook 6069
Market Insights
Ellenbrook Trends for Houses
N/A
N/A
View TrendN/A
N/A
Ellenbrook Trends for Units
N/A
N/A
View TrendN/A
N/A
Neighbourhood Insights
© Copyright 2026. RP Data Pty Ltd trading as Cotality (Cotality). All rights reserved. No reproduction, distribution, or transmission of the copyrighted materials is permitted. The information is deemed reliable but not guaranteed.
While Cotality uses commercially reasonable efforts to ensure the Cotality Data is current, Cotality does not warrant the accuracy, currency or completeness of the Cotality Data and to the full extent permitted by law excludes all loss or damage howsoever arising (including through negligence) in connection with the Cotality Data.
This product uses cookies and other similar technologies to improve and customise your browsing experience, to tailor content and adverts, and for analytics and metrics regarding visitor usage on this product and other media. We may share cookie and analytics information with third parties for the purposes of advertising. By continuing to use our website, you consent to cookies being used. View our Privacy Policy here.
X
