
70 Scindian StreetEllenbrook WA 6069


Property Details for 70 Scindian St, Ellenbrook
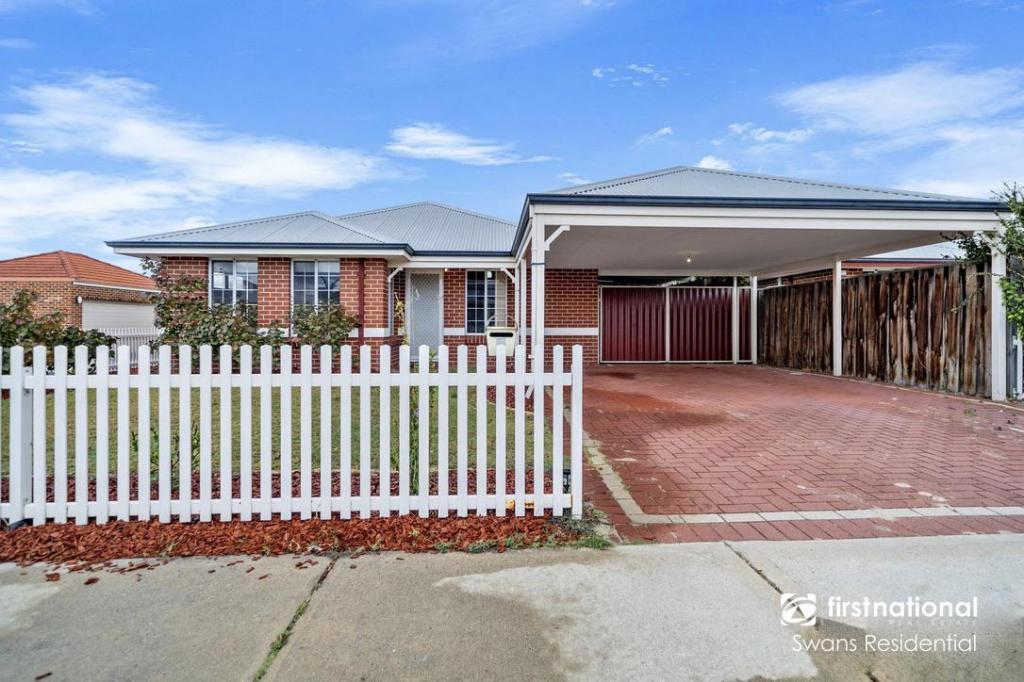
70 Scindian St, Ellenbrook is a 4 bedroom, 2 bathroom House with 2 parking spaces. The property has a land size of 263m2 and floor size of 168m2. While the property is not currently for sale or for rent, it was last sold in October 2026. There are other 4 bedroom House sold in Ellenbrook in the last 12 months.
Last Listing description (October 2026)
Built in 2025 | 4 Bedrooms | 2 Bathrooms | Double Garage | Easy-Care Living
Why wait through the uncertainty, delays and added costs of building when this stunning, as-new home is finished, established and ready for you to move straight in?
Only around one year old and beautifully presented, this contemporary four-bedroom, two-bathroom home combines stylish finishes, high ceilings, generous proportions and an incredibly easy-care lifestyle.
Whether you're a first home buyer, FIFO worker, downsizer, busy professional or simply looking for the perfect lock-up-and-leave, this is one property that deserves to be at the very top of your viewing list.
From the moment you arrive, you'll know you've found something special.
A striking rendered frontage with feature tiling, easy-care landscaping and contemporary black-framed, mirror-tinted glass create fantastic street appeal while providing additional privacy.
Step through the impressive front door into the entrance hallway and discover a home that still feels virtually brand new.
CONTEMPORARY LIVING WITH STYLE
High ceilings enhance the wonderful sense of space throughout, while beautiful wood-look flooring flows through the main living areas and plush carpet adds warmth and comfort to the bedrooms.
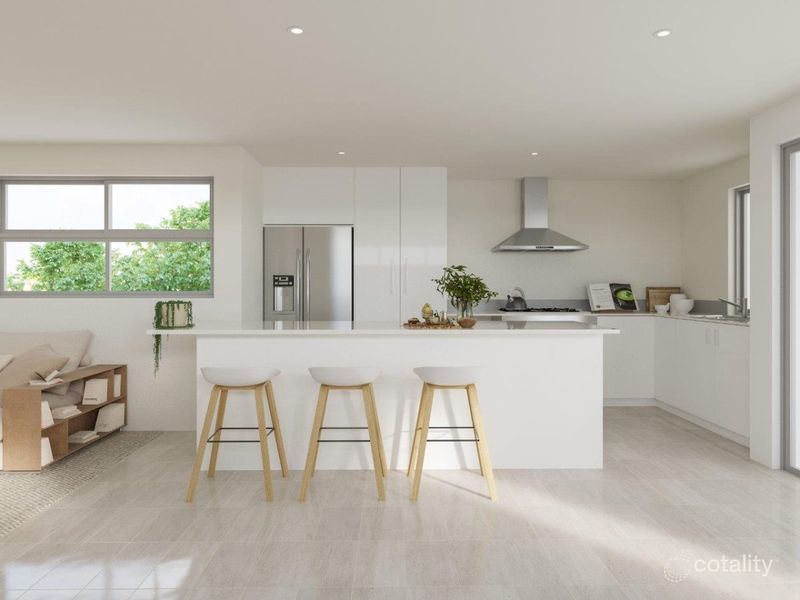
The heart of the home is the light-filled open-plan kitchen, family and dining area, designed for effortless everyday living and entertaining.
The stylish kitchen is sure to impress with:
- Stone benchtops
- 900mm gas cooktop
- 900mm oven
- 900mm undermount rangehood
- Inset double sink
- Dishwasher recess
- Large fridge/freezer recess
- Overhead cabinetry
- Excellent storage with drawers and cupboards
- Contemporary black handles and tapware
Sliding doors connect the main living area with the alfresco and rear entertaining space, making indoor/outdoor living wonderfully easy.
FOUR BEDROOMS – OR CREATE THE SPACE YOU NEED
The spacious master suite offers double walk-in robes and a stylish private ensuite complete with shower, vanity and toilet, finished with contemporary black fittings and a handheld rain shower.
Two generous minor bedrooms feature double sliding mirrored robes, while the fourth bedroom gives you fantastic flexibility.
Use it as a large bedroom, home office, study, theatre or second living space – the choice is yours.
The family bathroom continues the home's modern aesthetic with a shower, bath, vanity, black tapware and fittings, plus a handheld rain shower.
MORE LIVING, LESS MAINTENANCE!
If your weekends are for living rather than mowing lawns and maintaining gardens, you're going to love this backyard.
The outdoor entertaining area has been cleverly designed to be stylish, functional and incredibly low maintenance, featuring an undercover alfresco, artificial lawn and paving – perfect for a barbecue, outdoor setting and relaxed weekends with family and friends.
Even the laundry has been thoughtfully planned, with direct access to a separate drying courtyard.
EVERYTHING IS ALREADY DONE!
There's nothing to build, nothing to establish and no waiting around.
Simply move in and enjoy:
- Built in 2025
- Beautiful as-new presentation
- 4 bedrooms, 2 bathrooms
- Flexible 4th bedroom/study/theatre
- High ceilings throughout
- Wood-look flooring to main living areas
- Carpet to bedrooms
- Spacious master with double walk-in robes
- Stylish ensuite with contemporary black fittings
- Two minor bedrooms with double mirrored sliding robes
- Family bathroom with bath, shower and vanity
- Stone benchtops to kitchen
- Quality 900mm cooking appliances
- Excellent kitchen storage
- Modern black handles and tapware throughout
- Ducted reverse-cycle air conditioning throughout
- Mirror-tinted glazing for additional privacy and striking street appeal
- Double garage with high clearance
- Direct laundry access to drying courtyard
- Undercover alfresco entertaining
- Artificial lawns
- Easy-care paving and landscaping
- Rendered frontage with feature tiling
- Fantastic lock-up-and-leave lifestyle
SKIP THE BUILD – START LIVING!
Why spend months planning, building and waiting when you can have the finished product right now?
Modern, stylish, beautifully presented and exceptionally easy to maintain, this gorgeous home offers all the benefits of a near-new build without the wait.
Perfect for those wanting a home that looks fantastic but doesn't demand their weekends, this really is a move-in, lock-up-and-leave lifestyle opportunity.
Located in the New Town Centre, close and easy access to Train Station, Tonkin Highway, Airport, Shops, Schools, Parks, surrounded by new modern homes.
As-new homes like this don't need a long list of jobs – they just need new owners.
Put this one at the top of your viewing list – you won't want to miss it!
Built 2025
House Living 126.03m2
Garage 32.32m2
Alfresco 8.20m2
Porch 1.63m2
Total House 168.18m2
Council Rates $2360.00
Water Rates $1276.05
Phone Carolyn May today on 0438073488 to arrange the viewing of your potential new home.
Property History for 70 Scindian St, Ellenbrook, WA 6069
- 05 Oct 2026Sold for $770,000
- 01 Oct 2026Listed for Sale SOLD!
- 06 Nov 2023Sold for $205,000

Recent sales nearby
See more recent sales nearby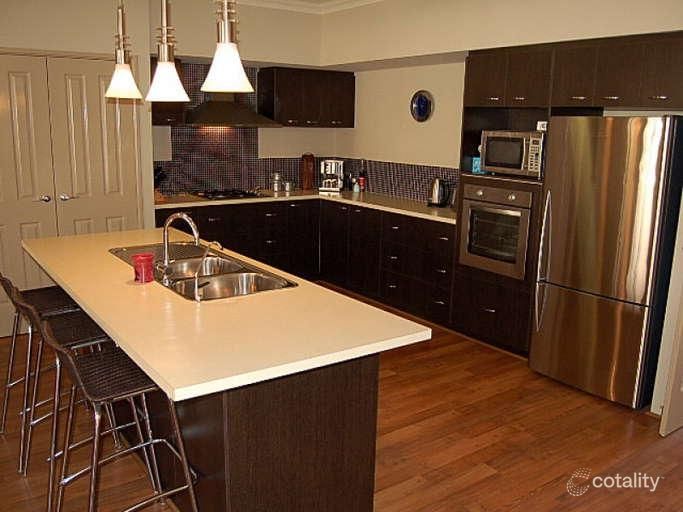 0

 0

 0
Similar properties For Sale nearby
See more properties for sale nearby 0


 0


 0
Similar properties For Rent nearby
See more properties for rent nearby 0

 0

 0


About Ellenbrook 6069
The size of Ellenbrook is approximately 13.1 square kilometres. There are 47 parks, covering nearly 23.3% of the total area. The population of Ellenbrook in 2016 was 22681 people. By 2021 the population was 24668 showing a population growth of 8.8% in the area during that time. The predominant age group in Ellenbrook is 0-9 years. Households in Ellenbrook are primarily couples with children and are likely to be repaying $1800 - $2399 per month on mortgage repayments. In general, people in Ellenbrook work in a trades occupation.In 2021, 73.30% of the homes in Ellenbrook were owner-occupied compared with 74.60% in 2016.
Ellenbrook has 10,673 properties. Over the last 5 years, Houses in Ellenbrook have seen a 98.74% increase in median value, while Units have seen a 107.19% increase. As at 30 September 2026:
- The median value for Houses in Ellenbrook is $894,842 while the median value for Units is $586,929.
- Houses have a median rent of $750 while Units have a median rent of $620.
Suburb Insights for Ellenbrook 6069
Market Insights
Ellenbrook Trends for Houses
N/A
N/A
View TrendN/A
N/A
Ellenbrook Trends for Units
N/A
N/A
View TrendN/A
N/A
Neighbourhood Insights
© Copyright 2026. RP Data Pty Ltd trading as Cotality (Cotality). All rights reserved. No reproduction, distribution, or transmission of the copyrighted materials is permitted. The information is deemed reliable but not guaranteed.
While Cotality uses commercially reasonable efforts to ensure the Cotality Data is current, Cotality does not warrant the accuracy, currency or completeness of the Cotality Data and to the full extent permitted by law excludes all loss or damage howsoever arising (including through negligence) in connection with the Cotality Data.
This product uses cookies and other similar technologies to improve and customise your browsing experience, to tailor content and adverts, and for analytics and metrics regarding visitor usage on this product and other media. We may share cookie and analytics information with third parties for the purposes of advertising. By continuing to use our website, you consent to cookies being used. View our Privacy Policy here.
X
