
43 Stanbury CrescentEllenbrook WA 6069


Property Details for 43 Stanbury Cres, Ellenbrook
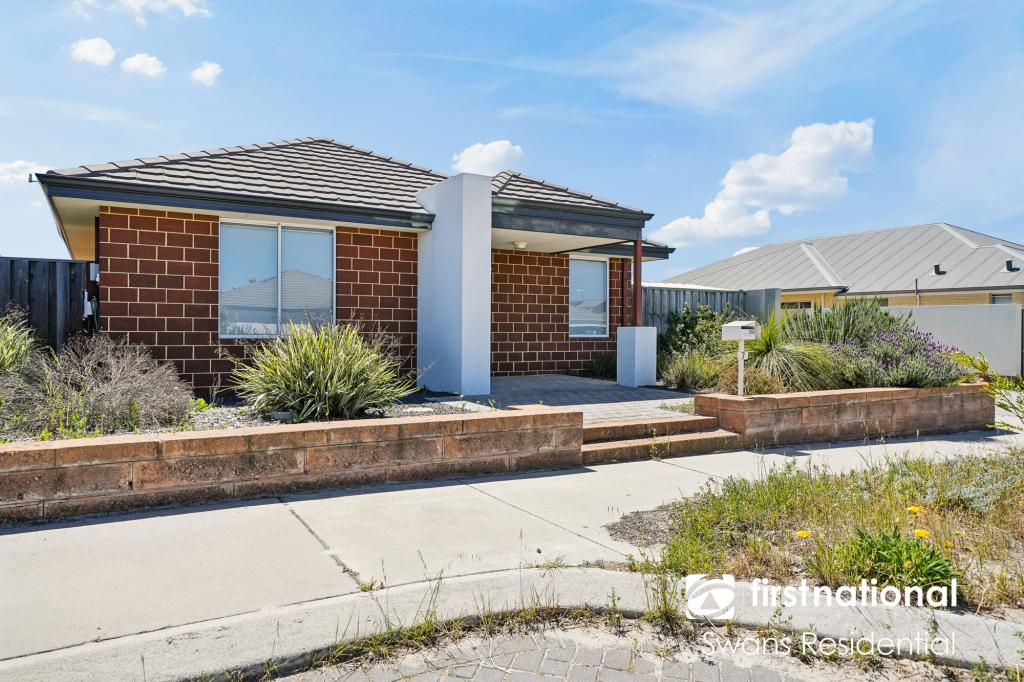
43 Stanbury Cres, Ellenbrook is a 3 bedroom, 2 bathroom House with 2 parking spaces and was built in 2011. The property has a land size of 225m2 and floor size of 110m2. While the property is not currently for sale or for rent, it was last sold in September 2026. There are other 3 bedroom House sold in Ellenbrook in the last 12 months.
Last Listing description (October 2026)
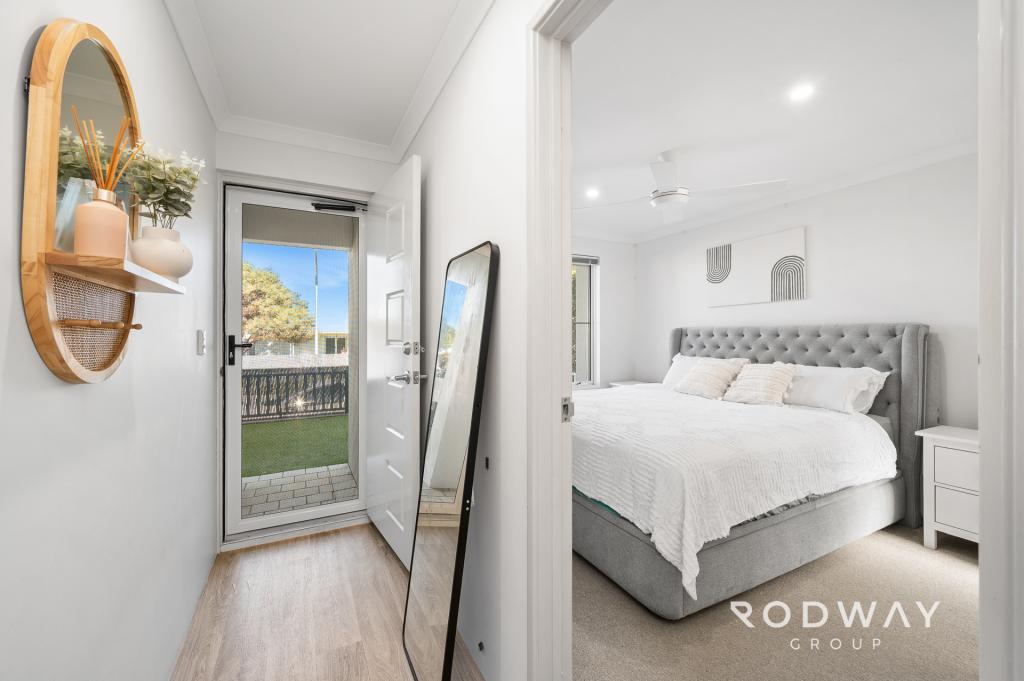
Positioned in a quiet and convenient pocket of Ellenbrook, this well-presented residence delivers the perfect balance of comfort, practicality and easy-care living. Featuring open-plan living, modern finishes and a spacious alfresco entertaining area, this is a home ideally suited to first home buyers, downsizers and investors alike.Whether you're entering the market, expanding your investment portfolio or searching for a low-maintenance lifestyle home, this property offers everyday comfort and functionality in an exceptionally convenient location.Effortless Comfort & Functional DesignDesigned with practical living in mind, the home features a spacious open-plan kitchen, dining and living area filled with natural light and complemented by warm neutral finishes throughout. The layout has been thoughtfully designed to maximise both space and functionality, while a dedicated study nook adds further versatility for working from home, studying or everyday organisation.Ducted evaporative air conditioning throughout further enhances year-round comfort across the home.Culinary HavenPositioned at the centre of the home, the well-appointed kitchen offers ample bench space, generous cabinetry, quality appliances and excellent connection to the main living and dining zones. Overlooking the heart of the home, it creates a practical and functional space for both everyday living and entertaining alike.Outdoor Living Made EasyStepping outside, the spacious alfresco entertaining area creates the perfect extension of the home, offering an ideal setting for entertaining guests, relaxing outdoors or enjoying low-maintenance living year-round.Positioned directly opposite a beautiful local park, the charming front verandah provides a peaceful spot to unwind while enjoying the leafy outlook and family-friendly surroundings.The paved outdoor areas and easy-care design further enhance practicality, while the secure double garage provides additional convenience and storage options.Comfortable AccommodationThe home offers three well-sized bedrooms, including a spacious master suite complete with dual walk-in robes and private ensuite. The secondary bedrooms are serviced by a central family bathroom and positioned separately from the master, creating a practical and family-friendly layout.Additional Features3 bedrooms | 2 bathrooms | 2 garage | 2011 built | 225sqm Spacious open-plan kitchen, dining and living Functional kitchen with ample bench space and storage Dedicated study nook/home office space Spacious alfresco entertaining area Spacious master suite with dual walk-in robes and ensuite Built-in robes to secondary bedroom Ducted evaporative air conditioning throughout Neutral finishes throughout Double garage with rear laneway access Low-maintenance lock-and-leave design Convenient Ellenbrook location close to local amenitiesSituated close to local parks, schools, shopping centres, public transport and the Ellenbrook Train Station, this home offers outstanding convenience within one of Ellenbrooks fastest-growing lifestyle locations.Find Your Haven with Haiven PropertyJordan McDonagh 0410 674 646Michael Bazley 0437 092 260Disclaimer:Although every effort has been taken to ensure the information provided for this property is deemed to be correct and accurate at the time of writing it cannot be guaranteed. Buyers are advised to make their own enquiries as to the accuracy of this information.
Property History for 43 Stanbury Cres, Ellenbrook, WA 6069
- 09 Sep 2026Sold for $675,000
- 27 May 2026Listed for Sale U N D E R | O F F E R
- 19 Oct 2010Sold for $150,000

Recent sales nearby
See more recent sales nearby
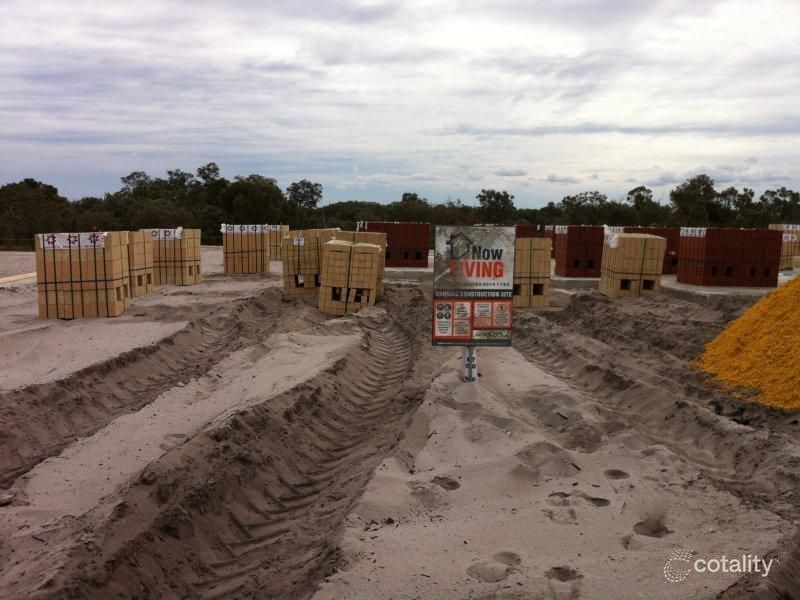 0


Similar properties For Sale nearby
See more properties for sale nearby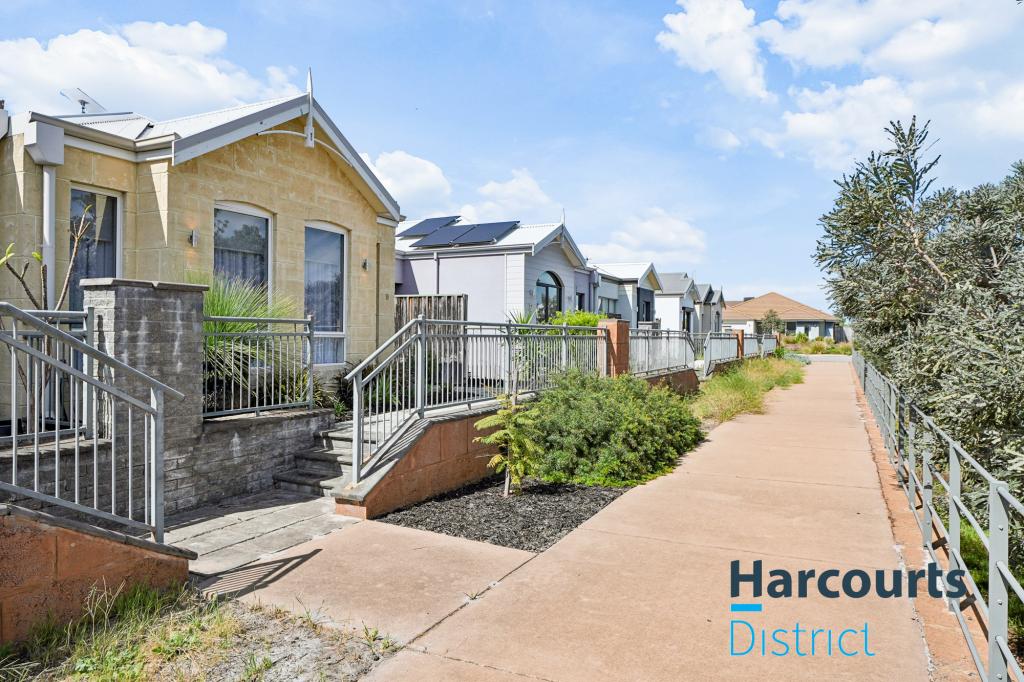 0
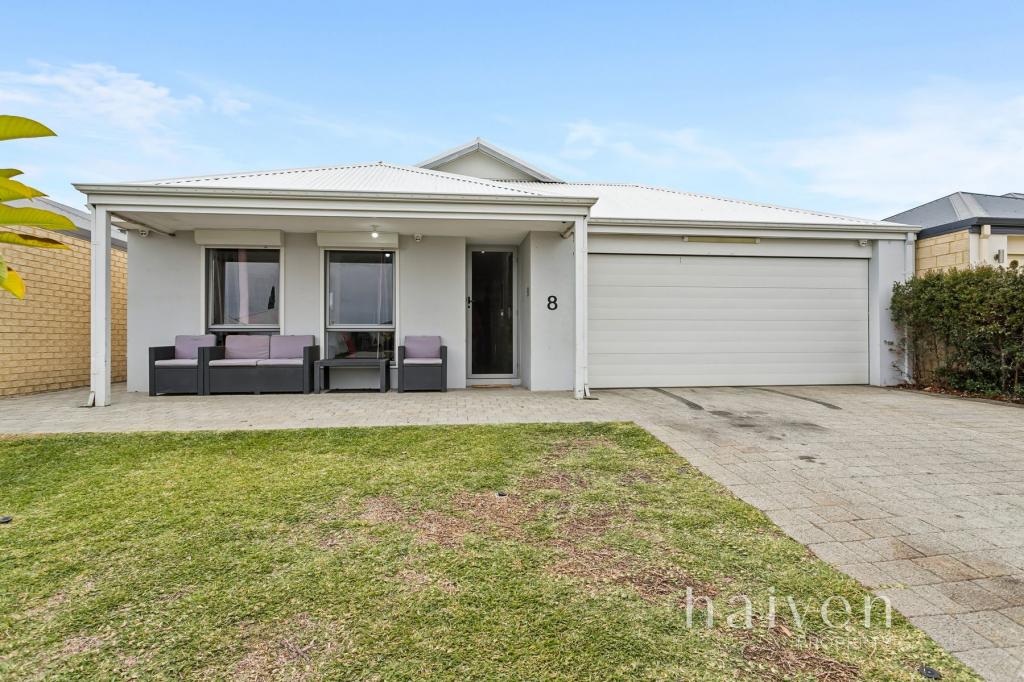 0
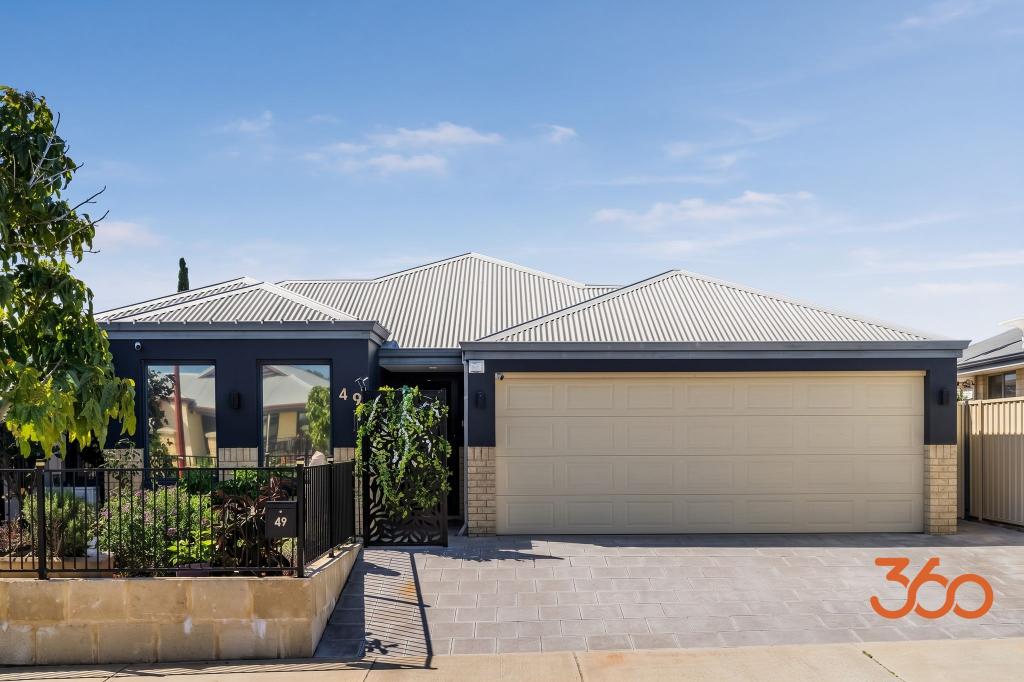 0
Similar properties For Rent nearby
See more properties for rent nearby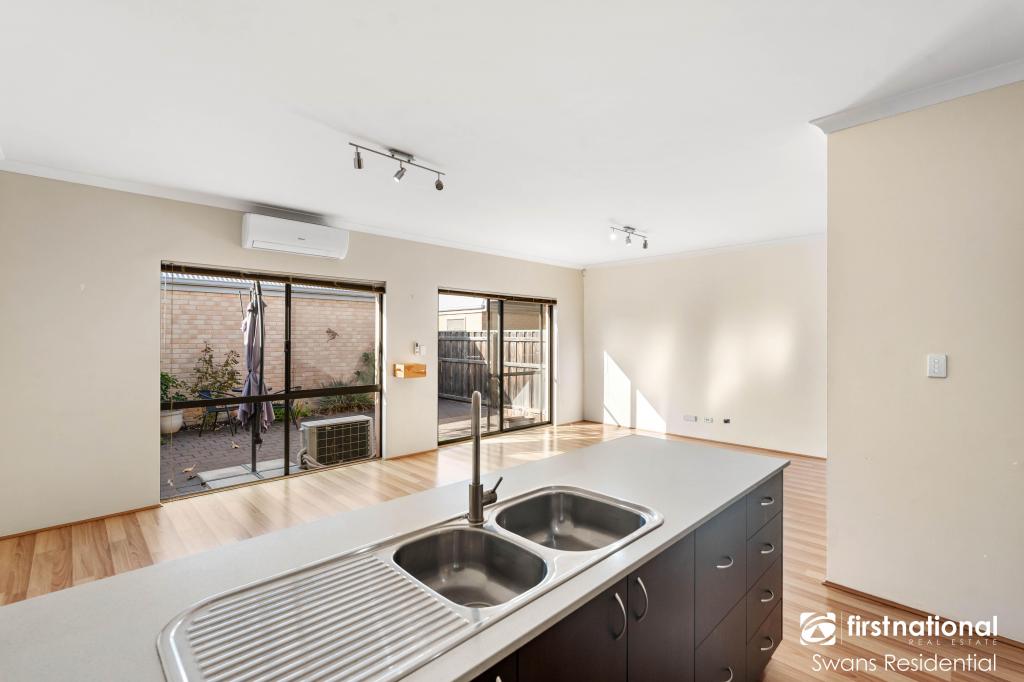 0


 0
 0

About Ellenbrook 6069
The size of Ellenbrook is approximately 13.1 square kilometres. There are 47 parks, covering nearly 23.3% of the total area. The population of Ellenbrook in 2016 was 22681 people. By 2021 the population was 24668 showing a population growth of 8.8% in the area during that time. The predominant age group in Ellenbrook is 0-9 years. Households in Ellenbrook are primarily couples with children and are likely to be repaying $1800 - $2399 per month on mortgage repayments. In general, people in Ellenbrook work in a trades occupation.In 2021, 73.30% of the homes in Ellenbrook were owner-occupied compared with 74.60% in 2016.
Ellenbrook has 10,672 properties. Over the last 5 years, Houses in Ellenbrook have seen a 98.74% increase in median value, while Units have seen a 107.19% increase. As at 30 September 2026:
- The median value for Houses in Ellenbrook is $894,842 while the median value for Units is $586,929.
- Houses have a median rent of $750 while Units have a median rent of $620.
Suburb Insights for Ellenbrook 6069
Market Insights
Ellenbrook Trends for Houses
N/A
N/A
View TrendN/A
N/A
Ellenbrook Trends for Units
N/A
N/A
View TrendN/A
N/A
Neighbourhood Insights
© Copyright 2026. RP Data Pty Ltd trading as Cotality (Cotality). All rights reserved. No reproduction, distribution, or transmission of the copyrighted materials is permitted. The information is deemed reliable but not guaranteed.
While Cotality uses commercially reasonable efforts to ensure the Cotality Data is current, Cotality does not warrant the accuracy, currency or completeness of the Cotality Data and to the full extent permitted by law excludes all loss or damage howsoever arising (including through negligence) in connection with the Cotality Data.
This product uses cookies and other similar technologies to improve and customise your browsing experience, to tailor content and adverts, and for analytics and metrics regarding visitor usage on this product and other media. We may share cookie and analytics information with third parties for the purposes of advertising. By continuing to use our website, you consent to cookies being used. View our Privacy Policy here.
X
