
384 Banrock DriveEllenbrook WA 6069


Property Details for 384 Banrock Dr, Ellenbrook
384 Banrock Dr, Ellenbrook is a 3 bedroom, 2 bathroom House with 2 parking spaces and was built in 2016. The property has a land size of 344m2 and floor size of 156m2. While the property is not currently for sale or for rent, it was last sold in June 2026. There are other 3 bedroom House sold in Ellenbrook in the last 12 months.
Last Listing description (August 2026)
384 Banrock Drive is an immaculately presented home with a wonderfully designed and crafted outdoor entertaining area. A white aluminium picket style fence, established hedging, matching windows, and a neat exterior make it sit pretty across from Anne Hamersley Primary School. Across the hall sits the master suite with matching front windows and a gorgeous deep teal recessed wall. A sizable walk-in robe and ensuite with toilet, framed glass shower, and vanity add a touch of luxury. The hallway is a centrally placed feature in this home, with all rooms accessed via this space. It brings in light, creates a feeling of space, and hints at the activity to come.The kitchen enjoys an abundance of light from the north-west facing windowssay goodbye to dark interiors on those grey winter days! The kitchen is nicely laid out, with everything practically arranged and within easy reach.The dining room naturally follows the kitchen, with the living space flowing seamlessly into the gorgeous alfresco area. The alfresco area is of considerable size, providing space for lounging, dining, and playing.Inside, the minor sleeping wing is accessed via a landing/short hallway from the open-plan living area. It features two minor rooms with built-in robes and plush carpet, a family bathroom with bath and shower, and a laundry with long built-in cabinetry, a separate toilet, and exterior access to the decked washing area.384 Banrock Drive flows so naturally, life here feels easy and pleasant. Thoughtful design touches and neat finishes create a sense of quiet appreciationperfect for small families, downsizers, or retirees. Come and enjoy life here.INSIDE- Theatre room - Master with WIR + ensuite - Light-filled open-plan living area with ducted reverse cycle aircon- kitchen with glass splashback - 2 minor rooms with BIR - Family bathroom with bath - Laundry with extra storage + separate toilet + exterior access - Easy-care flooring in main areas; carpet to bedroomsLOCATIONIn the upper reaches of Annie's Landing, 384 Banrock Drive sits just north of the 6th green of The Vines Golf Course. Easy access to walking trails, parklands, and schooling makes it ideal for active families or retirees. The amenities of Ellenbrook and Aveley are just a short drive away, as are the attractions of the Swan Valley.- 20m to Anne Hamersley Primary School - 230m to walking path on the 6th green at The Vines - 350m to Dunnett Park - 400m to Yatheroo Park - 1.0km to Chardonnay Park - 1.0km to Annie's Landing Dog Park - 1.1km to Annie's Landing Playground - 3.8km to Woolworths Ellenbrook North - 4.1km to The Vines ResortHomes like these don't remain on the market for long. Please don't hesitate to contact Ahsan Mustafa on 0402 270 173 or ahsan@xceedre.com.au to arrange a viewing today.*Disclaimer: The information provided is for general purposes only and is based on information supplied by the seller and may be subject to change. Interested parties should make their own independent enquiries.*
Property History for 384 Banrock Dr, Ellenbrook, WA 6069
- 25 Jun 2026Sold for $800,000
- 16 Jun 2026Listed for Sale UNDER OFFER BY AHSAN
- 20 Jul 2015Sold for $216,000

Recent sales nearby
See more recent sales nearby/assets/perm/bz4xbt5q74i6vmy67fafncmh6m?signature=96a612bd09977563600aaf4b05228ff5a8957f2a4fab4715f5ff961efbaeec82) 0
0
/assets/perm/s34j4ac6jii63ndvvwzqpsu5gq?signature=29a8440b7d1b1f6265af4d32c5276bd061c9d9fbbd6d6e65e3a1bb351d1d67ec) 0
0
/assets/perm/xpg7jex65ii6tmuunm3imhbghe?signature=e84bf60fc24669142ac4bfb39894fad8e1b5fd754eaf4d6fdbefec90120dd110) 0
0Similar properties For Sale nearby
See more properties for sale nearby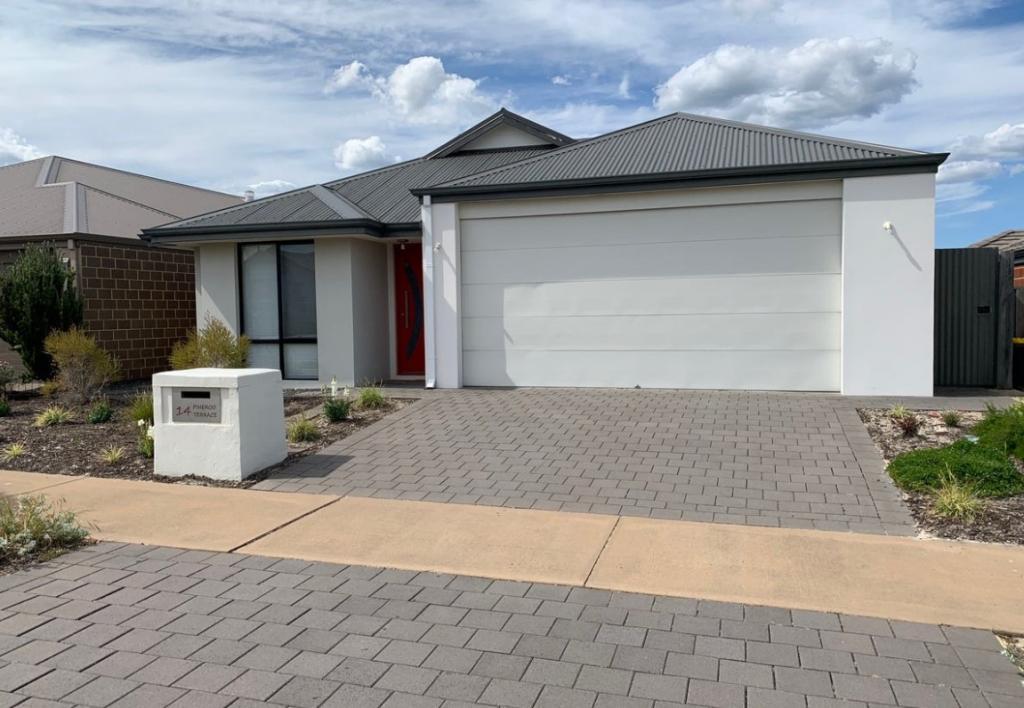 0
0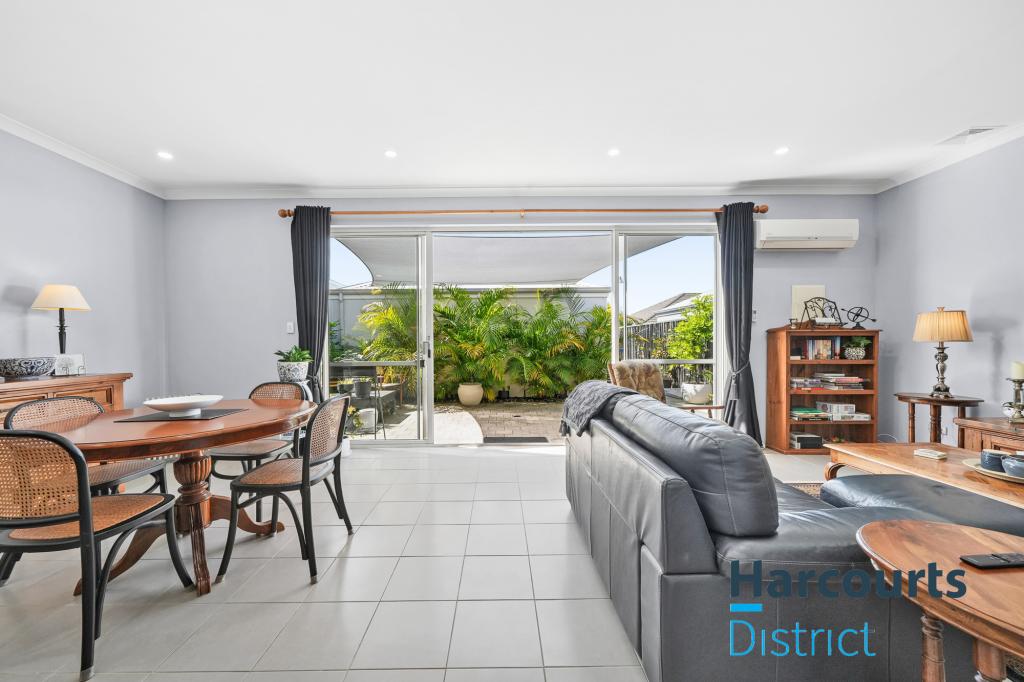 0
0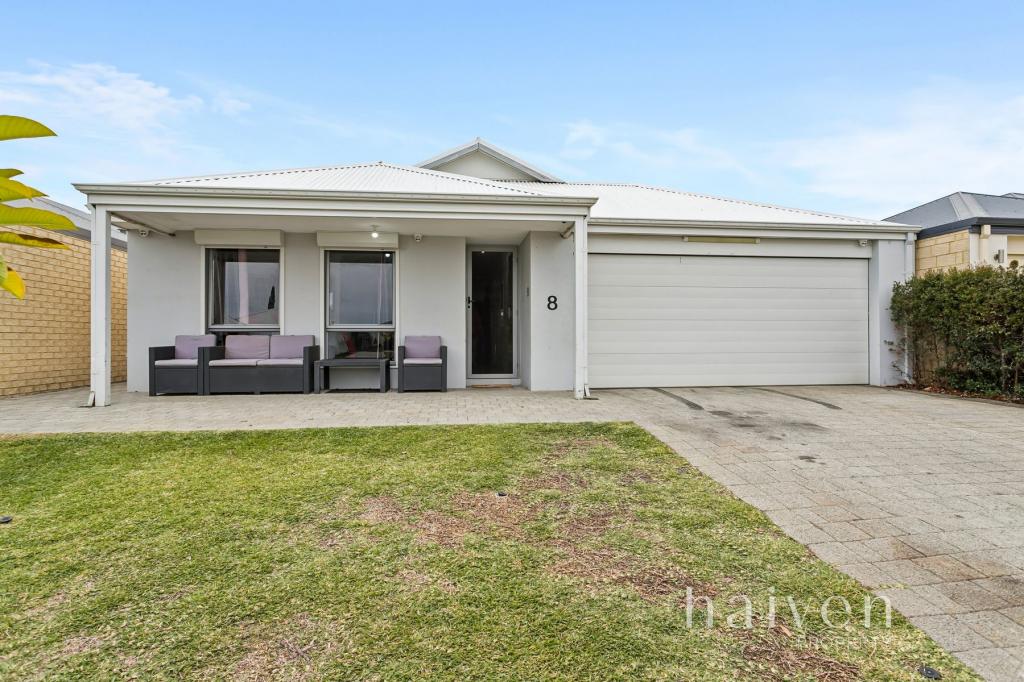 0
0
Similar properties For Rent nearby
See more properties for rent nearby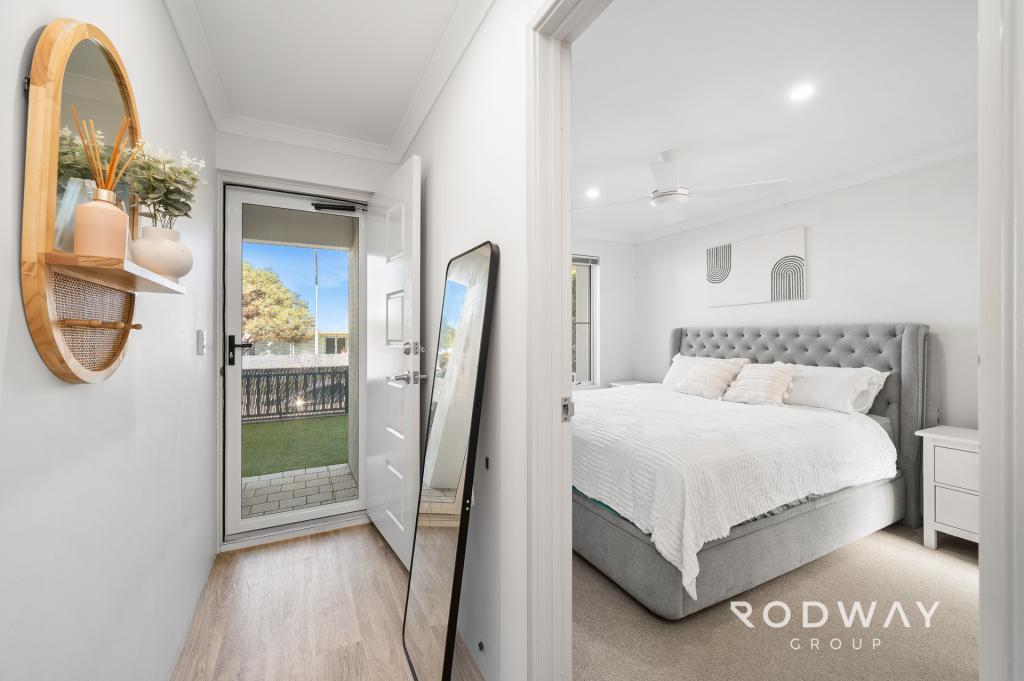 0
0
 0
0

About Ellenbrook 6069
The size of Ellenbrook is approximately 13.1 square kilometres. There are 47 parks, covering nearly 23.3% of the total area. The population of Ellenbrook in 2016 was 22681 people. By 2021 the population was 24668 showing a population growth of 8.8% in the area during that time. The predominant age group in Ellenbrook is 0-9 years. Households in Ellenbrook are primarily couples with children and are likely to be repaying $1800 - $2399 per month on mortgage repayments. In general, people in Ellenbrook work in a trades occupation.In 2021, 73.30% of the homes in Ellenbrook were owner-occupied compared with 74.60% in 2016.
Ellenbrook has 10,675 properties. Over the last 5 years, Houses in Ellenbrook have seen a 104.79% increase in median value, while Units have seen a 112.88% increase. As at 31 August 2026:
- The median value for Houses in Ellenbrook is $917,578 while the median value for Units is $599,239.
- Houses have a median rent of $740 while Units have a median rent of $610.
Suburb Insights for Ellenbrook 6069
Market Insights
Ellenbrook Trends for Houses
N/A
N/A
View TrendN/A
N/A
Ellenbrook Trends for Units
N/A
N/A
View TrendN/A
N/A
Neighbourhood Insights
© Copyright 2026. RP Data Pty Ltd trading as Cotality (Cotality). All rights reserved. No reproduction, distribution, or transmission of the copyrighted materials is permitted. The information is deemed reliable but not guaranteed.
While Cotality uses commercially reasonable efforts to ensure the Cotality Data is current, Cotality does not warrant the accuracy, currency or completeness of the Cotality Data and to the full extent permitted by law excludes all loss or damage howsoever arising (including through negligence) in connection with the Cotality Data.
This product uses cookies and other similar technologies to improve and customise your browsing experience, to tailor content and adverts, and for analytics and metrics regarding visitor usage on this product and other media. We may share cookie and analytics information with third parties for the purposes of advertising. By continuing to use our website, you consent to cookies being used. View our Privacy Policy here.
X
