
22 Hatfield RoadEllenbrook WA 6069
Property Details for 22 Hatfield Rd, Ellenbrook

22 Hatfield Rd, Ellenbrook is a 4 bedroom, 2 bathroom House with 2 parking spaces and was built in 2008. The property has a land size of 512m2 and floor size of 166m2. While the property is not currently for sale or for rent, it was last sold in September 2023.
Last Listing description (December 2023)
Discover a world of luxurious living in the heart of Ellenbrook with this stunning residence. Boasting a master bedroom with an ensuite and his and hers walk-in robes, three additional well-appointed bedrooms, a dedicated theatre room, an activity space, a spacious kitchen, and a sprawling lawn garden, this property offers the perfect blend of elegance and functionality. Escape to the master bedroom, a sanctuary of comfort and style. Pamper yourself in the opulent ensuite, with "his and hers" walk-in robes provide ample space for your entire wardrobe collection. Indulge in the cinematic experience from the comfort of your home. The dedicated theatre room is the ideal spot for movie nights, binge-watching your favourite series, or cheering on your sports team. Whether you need a playroom for the kids, a home office, or a creative space, the activity area offers versatility for your lifestyle needs. The well-appointed kitchen is a culinary haven. Equipped with 600mm appliances, ample cupboards and generous preparation surface there is room for the whole family to cook up a storm. Step into a world of natural beauty in your own backyard. The large lawn garden provides ample space for outdoor activities, gardening, or simply basking in the sun. It's the perfect setting for creating lasting memories with family and friends. Situated in the heart of Ellenbrook, this property offers easy access to public transport to Ellenbrook central, with the 'Coming Soon' Railway Line. 4 minutes' drive to Aveley Secondary College. 2 minutes' drive to Malvern Springs Primary School and just a 3 minute drive to Brooklane Shopping Village. Local is where it is at. Features Include Neat street appeal Living, Dining, Theatre AND Activity rooms Kitchen with 600mm appliances, recess for dishwasher, ample cupboards and generous preparation surface Master bedroom with his and hers walk in robes and ensuite Remaining 3 bedrooms all with built in robes Family bathroom with separate toilet Laundry room with built in linen cupboard Alfresco area with beautifully maintained lawn, established plants and gated access to the double garage Garden shed Approx. 1.7 x 1.75m Reticulation to front and rear gardens Double garage with shoppers' entrance Security alarm - 7 cameras around the property Reverse cycle air conditioning Built Approx. 2008, Total Living Approx. 166m2, Land Size Approx. 512m2. The particulars are supplied for information only and shall not be taken as a representation of the seller or its agent as to the accuracy of any details mentioned herein which may be subject to change at any time without notice. No warranty or representation is made as to its accuracy and interested parties should place no reliance on it and should make their own independent enquiries.
Property History for 22 Hatfield Rd, Ellenbrook, WA 6069
- 19 Sep 2023Sold for $610,000
- 13 Sep 2023Listed for Sale UNDER OFFER!
- 19 Nov 2007Sold for $232,000

Recent sales nearby
See more recent sales nearby/assets/perm/dc64u5luyui6porzvf4vx6kbau?signature=910f25af02aa8073dc0a5e685b96cf170af71babf1c091f4ca6eb0b4ac90c424) 0
0

/assets/perm/736t5qzs4ei6reo2qwgh27a6z4?signature=01d4cb2c2a5b01d2d2cb8ae66b3689486c2431d61f747cf221a512061d461dd5) 0
0
Similar properties For Sale nearby
See more properties for sale nearby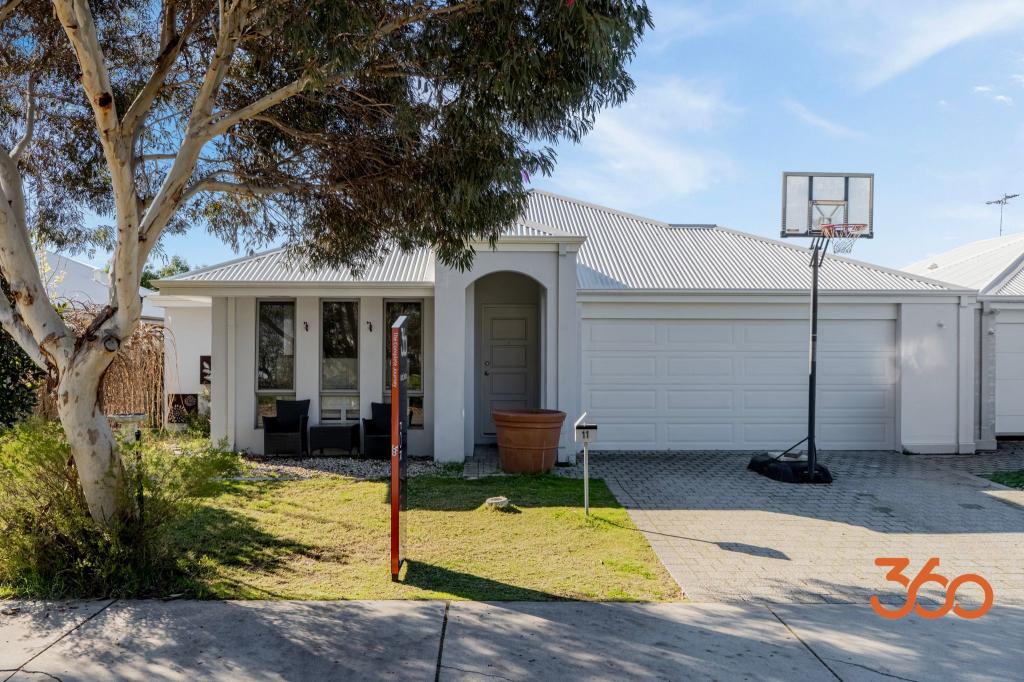 0
0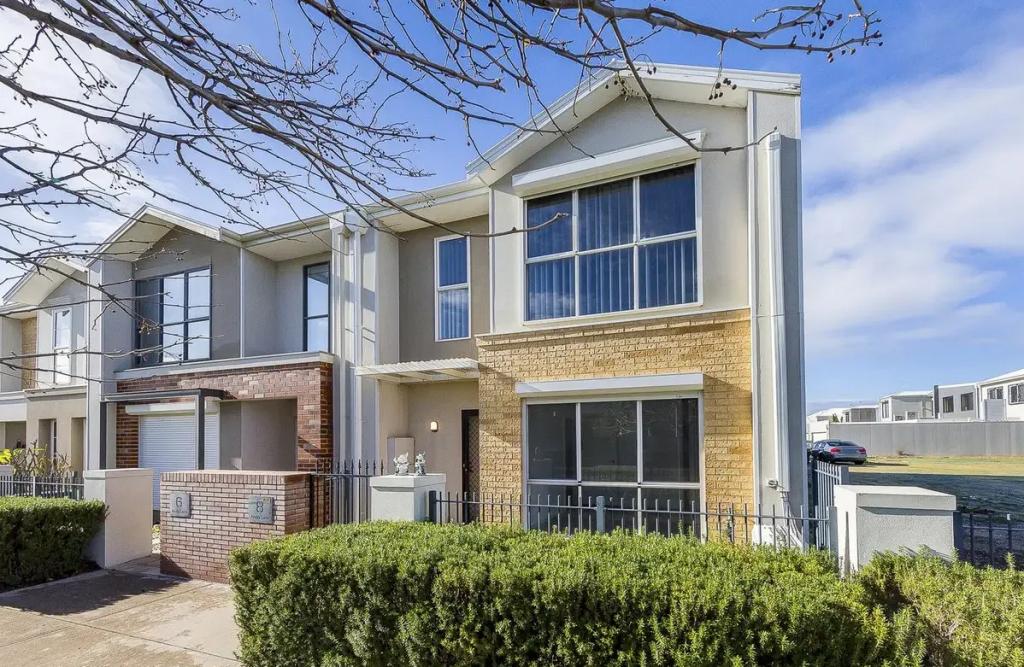 0
0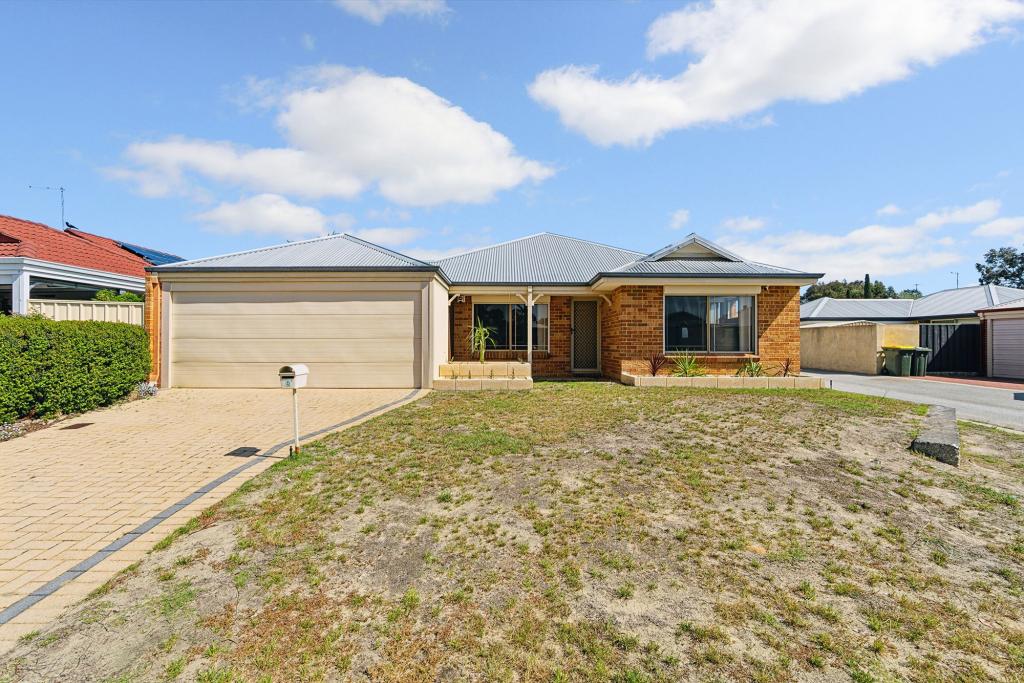 0
0
Similar properties For Rent nearby
See more properties for rent nearby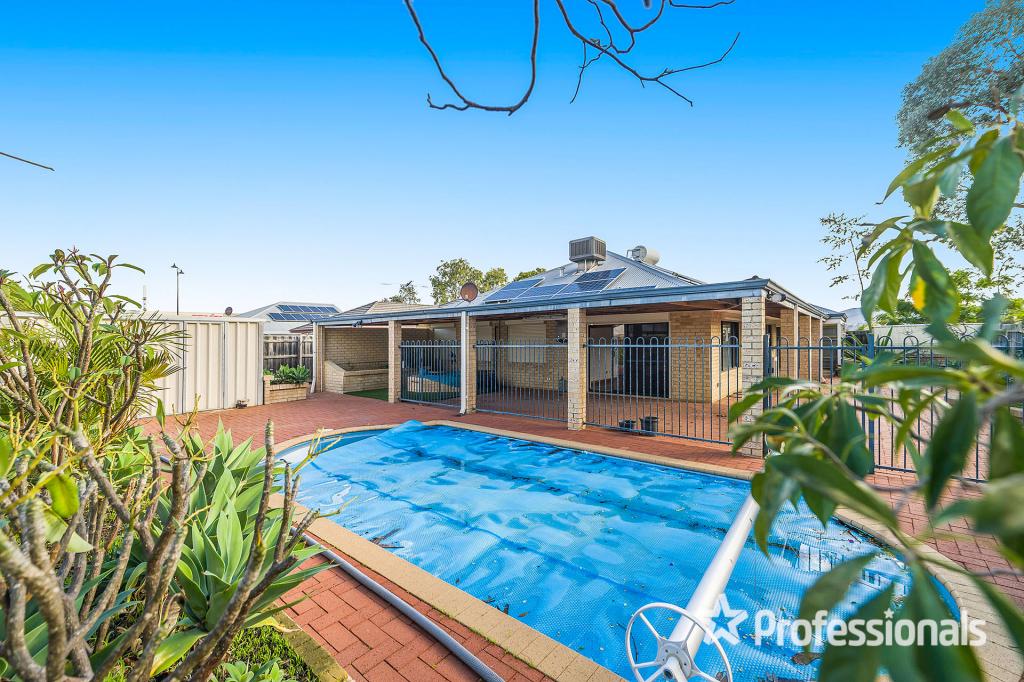 0
0
 0
0

 0
0About Ellenbrook 6069
The size of Ellenbrook is approximately 13.1 square kilometres. There are 47 parks, covering nearly 23.3% of the total area. The population of Ellenbrook in 2016 was 22681 people. By 2021 the population was 24668 showing a population growth of 8.8% in the area during that time. The predominant age group in Ellenbrook is 0-9 years. Households in Ellenbrook are primarily couples with children and are likely to be repaying $1800 - $2399 per month on mortgage repayments. In general, people in Ellenbrook work in a trades occupation.In 2021, 73.30% of the homes in Ellenbrook were owner-occupied compared with 74.60% in 2016.
Ellenbrook has 10,675 properties. Over the last 5 years, Houses in Ellenbrook have seen a 104.79% increase in median value, while Units have seen a 112.88% increase. As at 31 August 2026:
- The median value for Houses in Ellenbrook is $917,578 while the median value for Units is $599,239.
- Houses have a median rent of $740 while Units have a median rent of $610.
Suburb Insights for Ellenbrook 6069
Market Insights
Ellenbrook Trends for Houses
N/A
N/A
View TrendN/A
N/A
Ellenbrook Trends for Units
N/A
N/A
View TrendN/A
N/A
Neighbourhood Insights
© Copyright 2026. RP Data Pty Ltd trading as Cotality (Cotality). All rights reserved. No reproduction, distribution, or transmission of the copyrighted materials is permitted. The information is deemed reliable but not guaranteed.
While Cotality uses commercially reasonable efforts to ensure the Cotality Data is current, Cotality does not warrant the accuracy, currency or completeness of the Cotality Data and to the full extent permitted by law excludes all loss or damage howsoever arising (including through negligence) in connection with the Cotality Data.
This product uses cookies and other similar technologies to improve and customise your browsing experience, to tailor content and adverts, and for analytics and metrics regarding visitor usage on this product and other media. We may share cookie and analytics information with third parties for the purposes of advertising. By continuing to use our website, you consent to cookies being used. View our Privacy Policy here.
X
