
219 Dalmilling DriveEllenbrook WA 6069


Property Details for 219 Dalmilling Dr, Ellenbrook
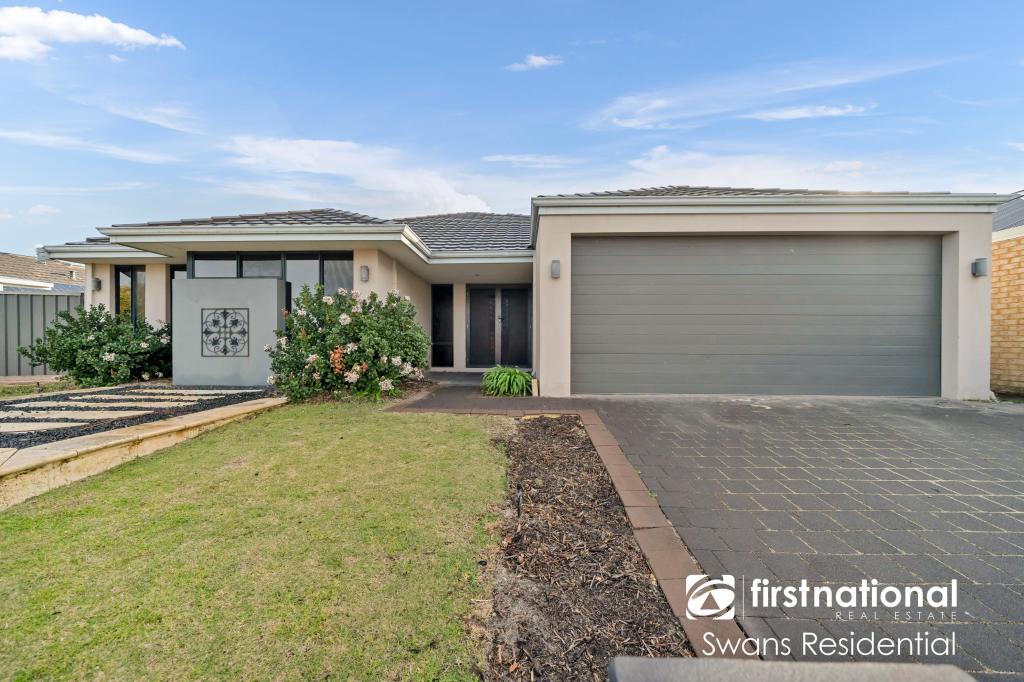
219 Dalmilling Dr, Ellenbrook is a 4 bedroom, 2 bathroom House with 2 parking spaces and was built in 2017. The property has a land size of 434m2 and floor size of 187m2. While the property is not currently for sale or for rent, it was last sold in October 2025. There are other 4 bedroom House sold in Ellenbrook in the last 12 months.
Last Listing description (December 2025)
Every so often, a home comes along that simply feels right. This four bedroom, two bathroom residence, crafted in 2017 by Homebuyers Centre, is one of those rare finds. Positioned proudly on a 434m2 corner block, it's a home that balances thoughtful design, homely warmth, and clever extras - the kind that make daily life easier, brighter, and more enjoyable.From the moment you step inside, there's a sense of welcome. High ceilings and light filled spaces create an airy, uplifting atmosphere in the open plan living and dining area. Whether it's lively family meals, Sunday morning coffee, or entertaining with friends, this space brings people together effortlessly. The theatre room is ready for cosy movie nights, while the generous study offers a quiet corner for work, study or even an activity space.At the heart of it all, the kitchen is as beautiful as it is practical. A stone island bench with pendant lighting makes the perfect gathering spot, while stainless steel appliances, a gas cooktop, and a double door fridge recess keep things functional. The walk in pantry is the real star - with extra bench space and storage to keep everyday clutter neatly out of sight, it's the kind of feature that makes you wonder how you ever lived without it.The master suite is a true retreat, a spacious walk in robe, dual vanities, a large dual head shower, and a separate powder room make it both stylish and indulgent. Add in the comfort of hybrid flooring throughout the common areas, LED down lights, and reverse cycle air conditioning, and every detail has been considered.Outside, the alfresco area is generous and perfectly positioned to overlook the backyard. Fully fenced, low maintenance, and complete with raised garden beds, paving, and astro turf, it's an outdoor space where kids can play, pets can roam, and entertaining feels easy.Practicality comes built-in, too, with an extra wide double garage accessed via the rear laneway, and the recent addition of a large 6.5kW solar array - giving you energy savings and a home that's as forward thinking as it is comfortable.This is more than a house, it's a place to live well, entertain freely, and create lasting memories. With its thoughtful design, modern finishes, and a location that puts everything you need within easy reach, this is the kind of home that truly ticks all the boxes.KEY FEATURES:- 434m2 corner block!- 6.5kw Solar array- Reverse cycle air conditioning throughout- 4 bedrooms, 2 bathrooms, theatre and a study!- Great location, close to schools, shops, open spaces and The Vines Resort and Country ClubThe information provided is for general informational purposes only and is based on details supplied by the seller. While every effort has been made to ensure accuracy, the particulars may be subject to change at any time without notice. No warranty or representation is made regarding the accuracy or completeness of the information, and interested parties should not place reliance on it. Independent verification and enquiries are strongly recommended. Green grass edit or virtual furniture may or may not have been used for listing purposes.
Property History for 219 Dalmilling Dr, Ellenbrook, WA 6069
- 24 Oct 2025Sold for $870,000
- 18 Oct 2025Listed for Sale SOLD
- 01 Sep 2016Sold for $220,000

Recent sales nearby
See more recent sales nearby/assets/perm/bmtibca524i63i5ma4ybwoyivq?signature=2d016d47e94815fc8750aa8ae0d7ecf4478abd8e015b58d931a474adeb6b17c9) 0
0/assets/perm/rtyknzqzvui6xpe4julvg3e5ue?signature=2a0064e3cbcfe871ab66d6bf8c2a6eba16291b2a363ab02f4291878ad259186d) 0
0
/assets/perm/nisrykp72mi6tp5hfnjn2mbrti?signature=ab032fcbb10212dc920ff4132026c03a096acce4ca900b26060eaf9e304400d2) 0
0
Similar properties For Sale nearby
See more properties for sale nearby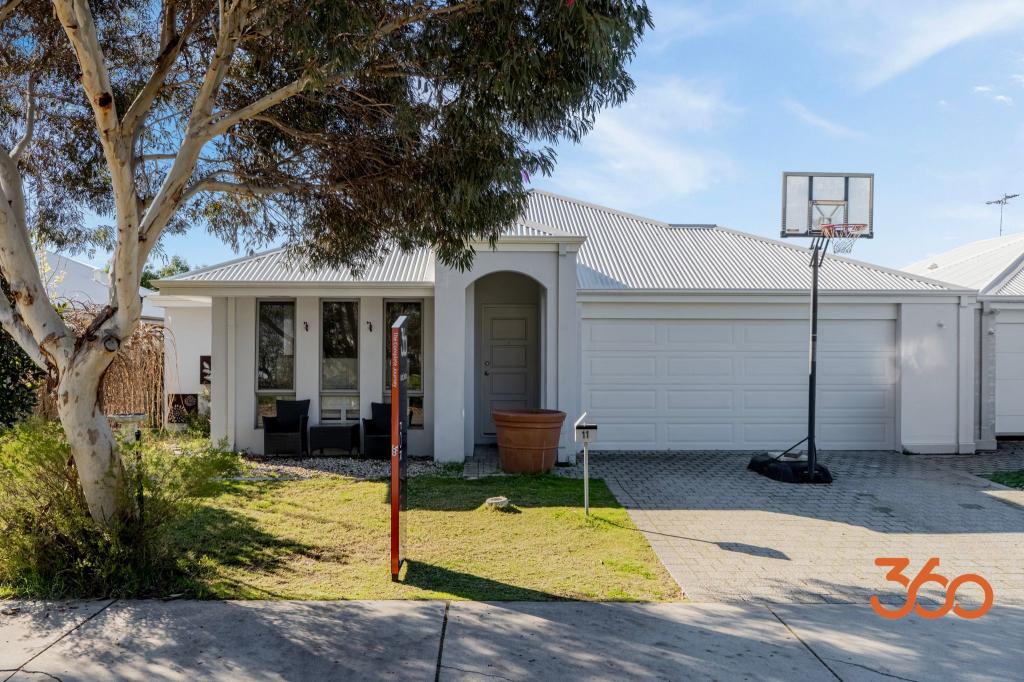 0
0
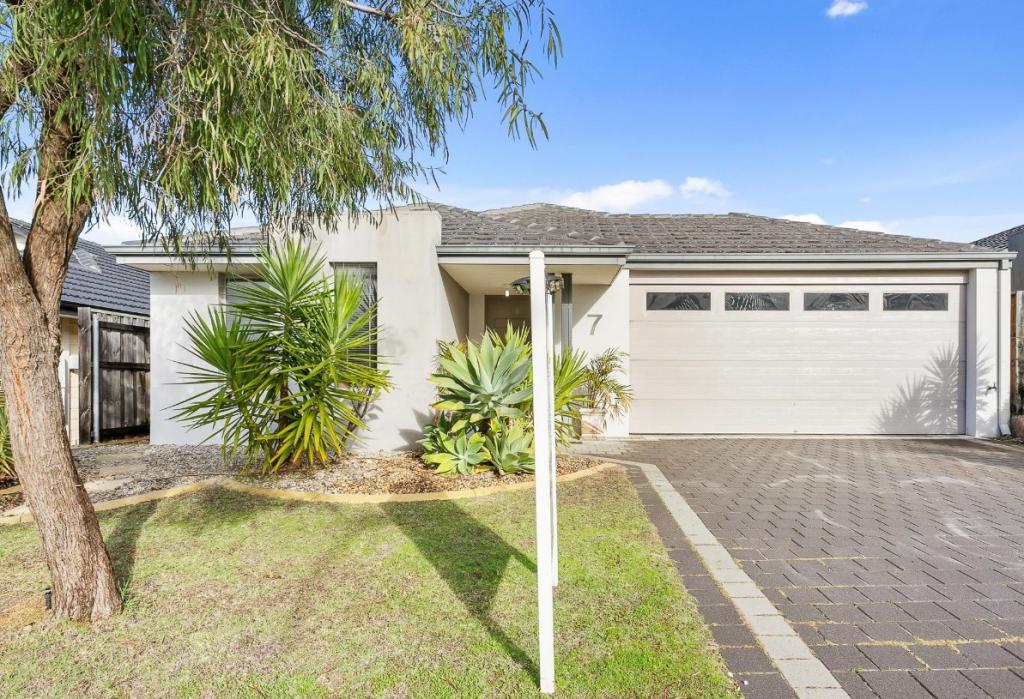 0
0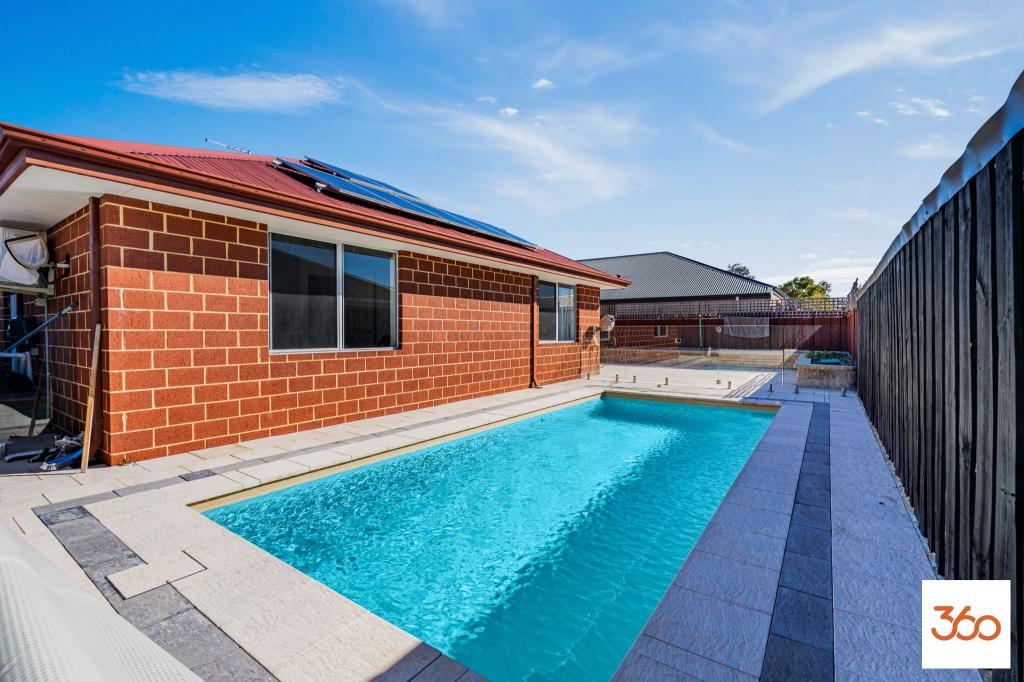 0
0Similar properties For Rent nearby
See more properties for rent nearby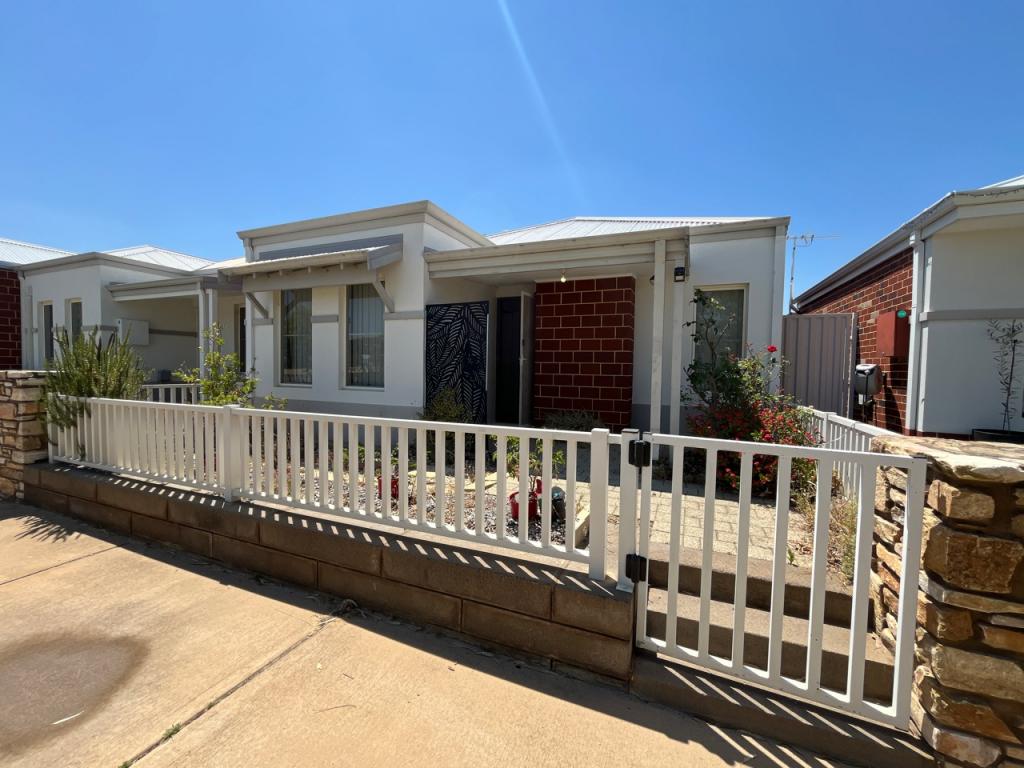 0
0

 0
0

 0
0About Ellenbrook 6069
The size of Ellenbrook is approximately 13.1 square kilometres. There are 47 parks, covering nearly 23.3% of the total area. The population of Ellenbrook in 2016 was 22681 people. By 2021 the population was 24668 showing a population growth of 8.8% in the area during that time. The predominant age group in Ellenbrook is 0-9 years. Households in Ellenbrook are primarily couples with children and are likely to be repaying $1800 - $2399 per month on mortgage repayments. In general, people in Ellenbrook work in a trades occupation.In 2021, 73.30% of the homes in Ellenbrook were owner-occupied compared with 74.60% in 2016.
Ellenbrook has 10,668 properties. Over the last 5 years, Houses in Ellenbrook have seen a 110.30% increase in median value, while Units have seen a 118.65% increase. As at 31 July 2026:
- The median value for Houses in Ellenbrook is $944,209 while the median value for Units is $612,537.
- Houses have a median rent of $730 while Units have a median rent of $610.
Suburb Insights for Ellenbrook 6069
Market Insights
Ellenbrook Trends for Houses
N/A
N/A
View TrendN/A
N/A
Ellenbrook Trends for Units
N/A
N/A
View TrendN/A
N/A
Neighbourhood Insights
© Copyright 2026. RP Data Pty Ltd trading as Cotality (Cotality). All rights reserved. No reproduction, distribution, or transmission of the copyrighted materials is permitted. The information is deemed reliable but not guaranteed.
While Cotality uses commercially reasonable efforts to ensure the Cotality Data is current, Cotality does not warrant the accuracy, currency or completeness of the Cotality Data and to the full extent permitted by law excludes all loss or damage howsoever arising (including through negligence) in connection with the Cotality Data.
This product uses cookies and other similar technologies to improve and customise your browsing experience, to tailor content and adverts, and for analytics and metrics regarding visitor usage on this product and other media. We may share cookie and analytics information with third parties for the purposes of advertising. By continuing to use our website, you consent to cookies being used. View our Privacy Policy here.
X
