
205 Dalmilling DriveEllenbrook WA 6069
Property Details for 205 Dalmilling Dr, Ellenbrook
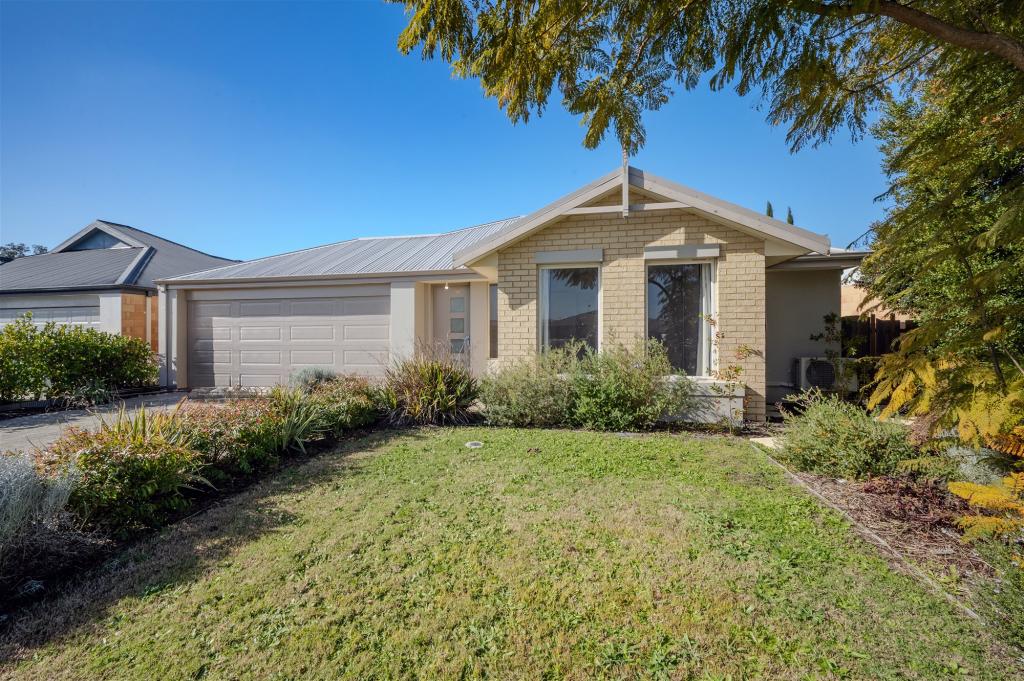
205 Dalmilling Dr, Ellenbrook is a 3 bedroom, 2 bathroom House with 2 parking spaces and was built in 2017. The property has a land size of 300m2 and floor size of 118m2. While the property is not currently for sale or for rent, it was last sold in November 2021.
Last Listing description (January 2022)
If you have been looking for a down sizer or first home that has heaps of charm and character plus a quality finish then this home needs to go on your home open list. The front of the home has great appeal from the street and is fenced offering a lovey front garden. As you walk in you are greeted by all the bedrooms which are at the front of the home whilst the rear houses the living space. The master bedroom has a walk in robe which is fitted out with draws and hanging space. The ensuite bathroom has a lovely finish to it and comes with a single vanity, large shower and seperate enclosed toilet. The minor bedrooms both have built in double door wardrobe space and would fit double beds. To the front of the home is access to the attic via a pull down ladder for extra storage. The main bathroom is nice and neutral whilst the toilet is seperate to the main bathroom. The living area to the rear is a lovely space which is accompanied by a stunning kitchen that has feature lighting, plenty of bench and cupboard space and 900mm appliances. There is also bonus scullery which doubles as your pantry space. Off the main living is an office or kids play area which can be enclosed whilst the laundry is separated from the main living by a lovely wood barn door. The double car garage is to the rear and offers secure access into the home via a shoppers entrance. The alfresco is compact and very low maintenance but also very private and has a nice feel to it. Situated in Anne's Landing in Ellenbrook the location is ideal for those seeking a peaceful location. With the addition of Brook Lane shopping centre will make the weekly shop at BWS and Woolworths a lot easier and a short 5 min drive. Ellenbrook Central which house shops such as Target and Big W is about a 10 min drive as is Bunnings, Spud Shed, Spotlight and the Tonkin Highway which offers easy access to Perth Airport or Perth CBD. Ellenbrook Train Station which is slated to be operational in 2024 will also be about a 10 min drive away. Features Include: - Within walking distance to multiple parks- Fully reticulated front garden with established plants - Front security screen door - Evaporative ducted air conditioning throughout the home - Lovely low maintenance wood look flooring throughout home- Large master bedroom with ensuite bathroom thats finished with a single vanity, enclosed toilet and shower plus walk in robe which is fitted out with storage options - Minor bedrooms 2 and 3 have security screen windows and double blinds plus built in wardrobe space - Seperate main toilet - Main bathroom with single vanity, bath and shower- Double door built in storage cupboard to the front of the home - Pull down attic access and storage - Lovely kitchen with feature lighting, split system air conditioning, ample bench and cupboard space, generous walk in scullery / pantry and 900m appliances- Study room which can be fully enclosed from the main living - Large main living area, double blind windows plus extending to outdoor alfresco - Barn sliding door to laundry room with large bench top and basin - Solar Panels - Rear double car garage with security screen door, shoppers entrance to main living area and shoppers entrance to alfresco
Property History for 205 Dalmilling Dr, Ellenbrook, WA 6069
- 24 Nov 2021Sold for $410,000
- 16 Nov 2021Listed for Sale Under Offer
- 04 May 2016Sold for $180,000

Recent sales nearby
See more recent sales nearby/assets/perm/fc35kuwg2yi6zpab5g325ggyc4?signature=775af8991b1270d33c15fcfcfa3deb782072fcbb7179f2d4dce5f7c7301f0468) 0
0


Similar properties For Sale nearby
See more properties for sale nearby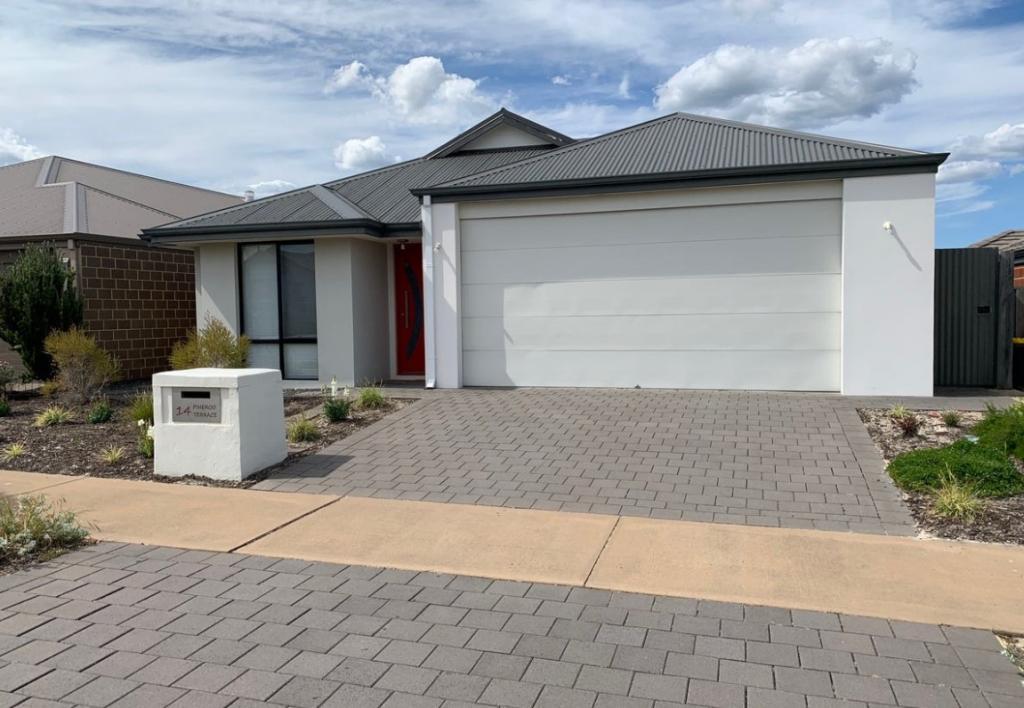 0
0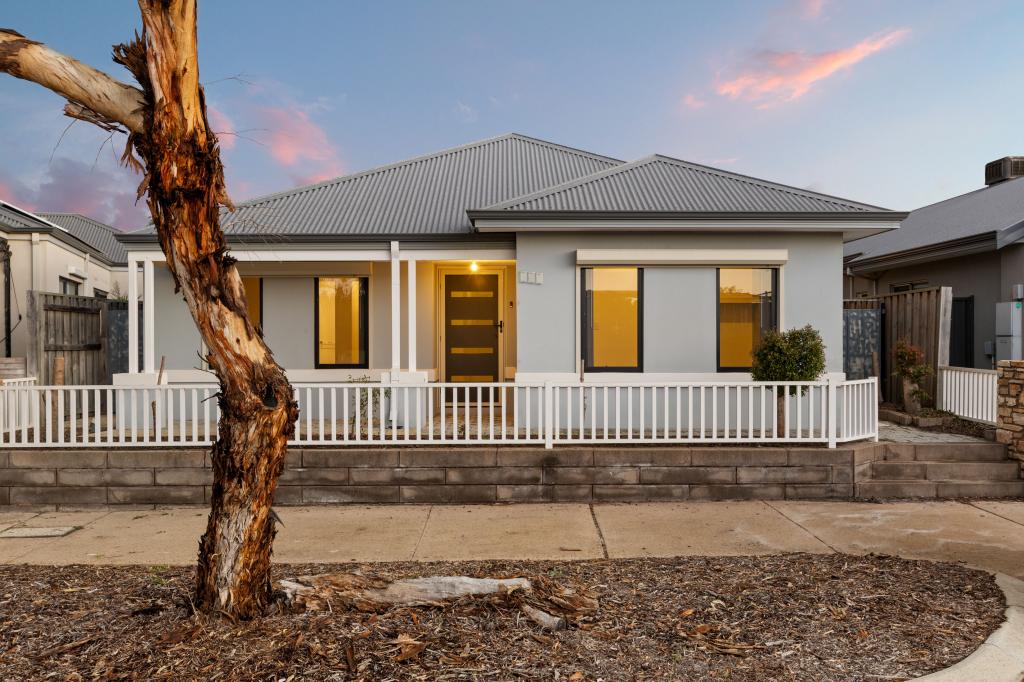 0
0
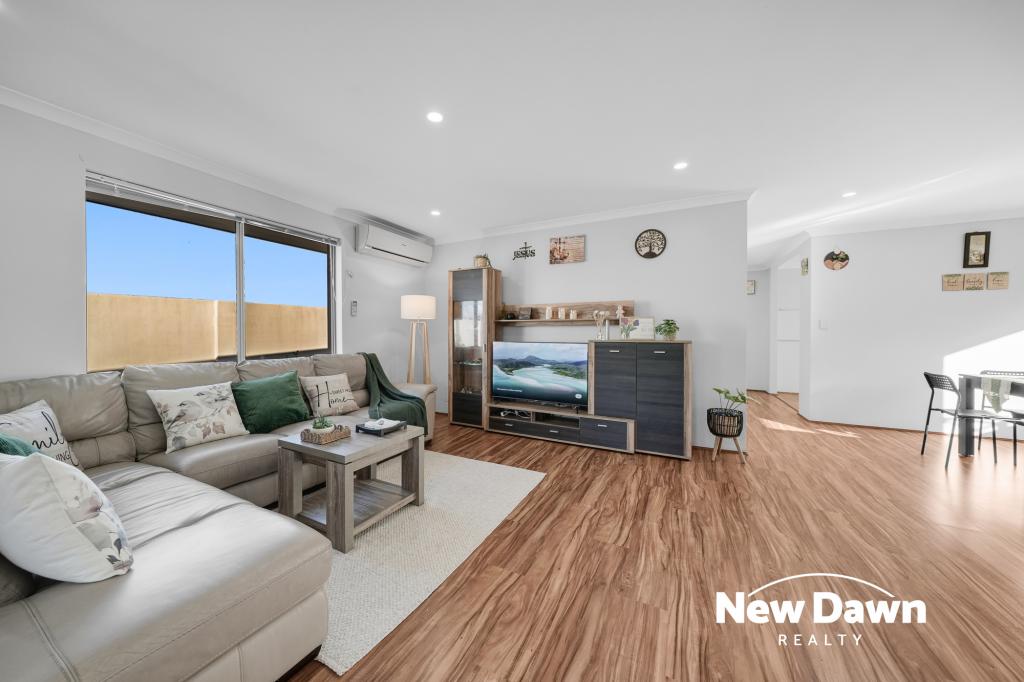 0
0Similar properties For Rent nearby
See more properties for rent nearby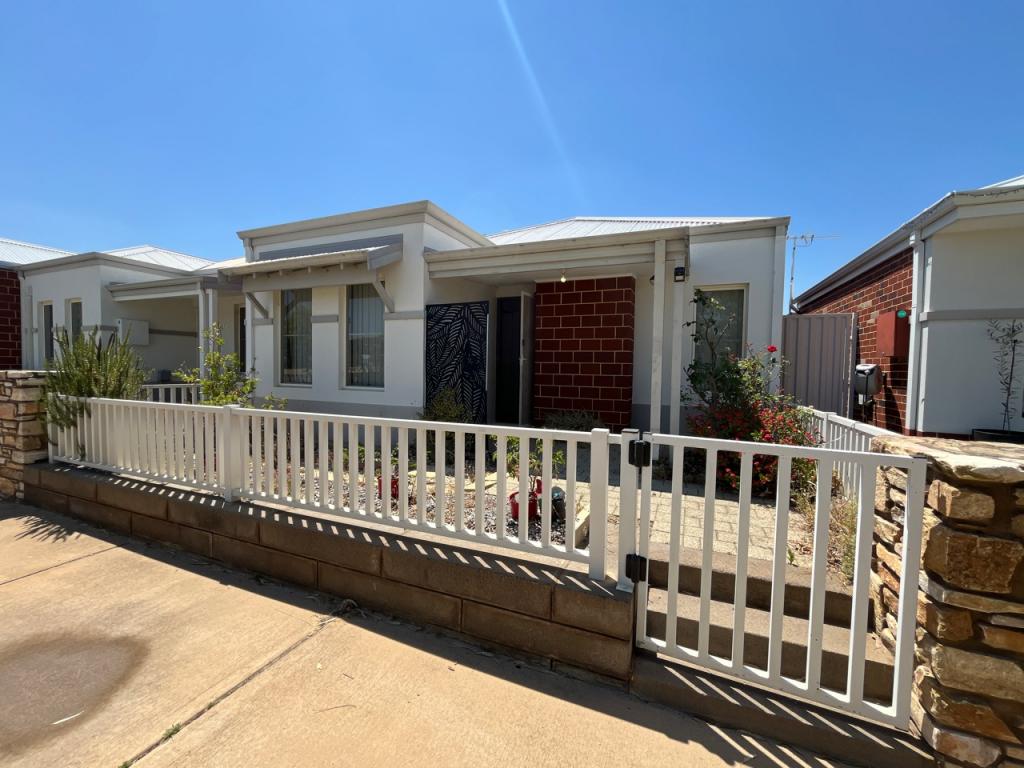 0
0

 0
0

About Ellenbrook 6069
The size of Ellenbrook is approximately 13.1 square kilometres. There are 47 parks, covering nearly 23.3% of the total area. The population of Ellenbrook in 2016 was 22681 people. By 2021 the population was 24668 showing a population growth of 8.8% in the area during that time. The predominant age group in Ellenbrook is 0-9 years. Households in Ellenbrook are primarily couples with children and are likely to be repaying $1800 - $2399 per month on mortgage repayments. In general, people in Ellenbrook work in a trades occupation.In 2021, 73.30% of the homes in Ellenbrook were owner-occupied compared with 74.60% in 2016.
Ellenbrook has 10,668 properties. Over the last 5 years, Houses in Ellenbrook have seen a 110.30% increase in median value, while Units have seen a 118.65% increase. As at 31 July 2026:
- The median value for Houses in Ellenbrook is $944,209 while the median value for Units is $612,537.
- Houses have a median rent of $730 while Units have a median rent of $610.
Suburb Insights for Ellenbrook 6069
Market Insights
Ellenbrook Trends for Houses
N/A
N/A
View TrendN/A
N/A
Ellenbrook Trends for Units
N/A
N/A
View TrendN/A
N/A
Neighbourhood Insights
© Copyright 2026. RP Data Pty Ltd trading as Cotality (Cotality). All rights reserved. No reproduction, distribution, or transmission of the copyrighted materials is permitted. The information is deemed reliable but not guaranteed.
While Cotality uses commercially reasonable efforts to ensure the Cotality Data is current, Cotality does not warrant the accuracy, currency or completeness of the Cotality Data and to the full extent permitted by law excludes all loss or damage howsoever arising (including through negligence) in connection with the Cotality Data.
This product uses cookies and other similar technologies to improve and customise your browsing experience, to tailor content and adverts, and for analytics and metrics regarding visitor usage on this product and other media. We may share cookie and analytics information with third parties for the purposes of advertising. By continuing to use our website, you consent to cookies being used. View our Privacy Policy here.
X
