
19 Twynam MewsEllenbrook WA 6069

Property Details for 19 Twynam Mews, Ellenbrook
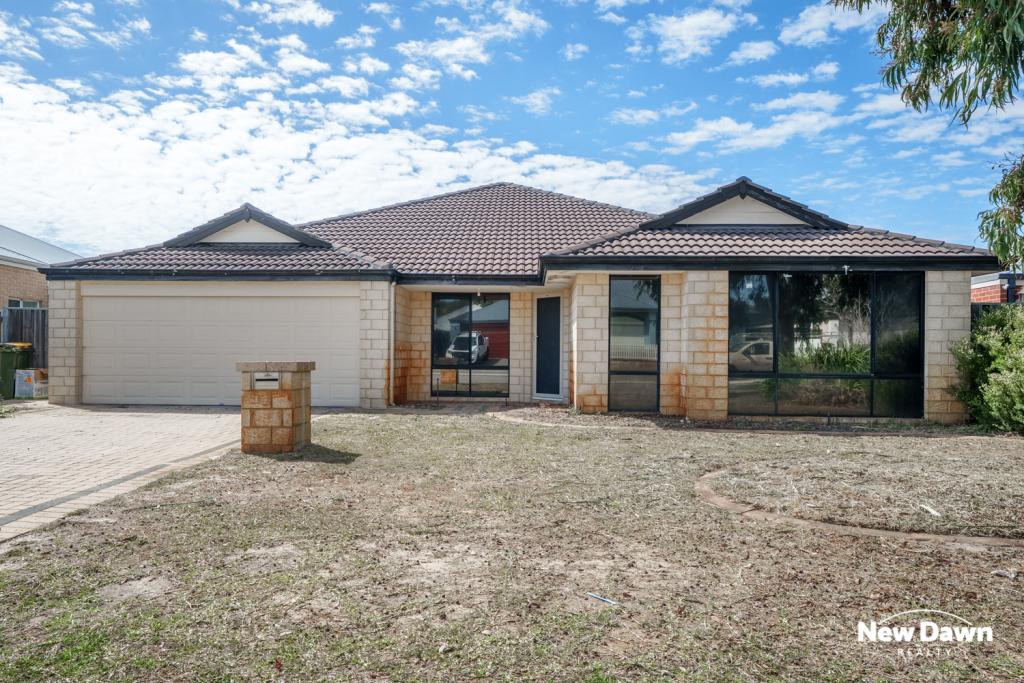
19 Twynam Mews, Ellenbrook is a 4 bedroom, 2 bathroom House with 2 parking spaces. The property has a land size of 771m2 and floor size of 201m2. While the property is not currently for sale or for rent, it was last sold in July 2026. There are other 4 bedroom House sold in Ellenbrook in the last 12 months.
Last Listing description (July 2026)
Grand Opening Saturday 4th July & Sunday 5th July 12pm-12:45pm
Welcome to the market this four bedroom two bathroom home tucked away in a quiet culdesac of Ellenbrook.
Positioned on a generous block, this well designed family home offers space, functionality and fantastic indoor outdoor living. With multiple living areas and a practical floor plan, there's room for the whole family to spread out while still enjoying the heart of the home together.
The oversized master suite is privately positioned at the front of the home and is complemented by a spacious formal lounge, creating the perfect parent's retreat to relax and unwind.
At the centre of the home, the well appointed kitchen overlooks the expansive open plan living and dining area, which steps down into a sunken lounge room before seamlessly flowing out to the outdoor entertaining area.
The minor bedrooms are tucked away in their own separate wing alongside the family bathroom and laundry, offering privacy for children or guests.
Outside, you'll love the large patio for year round entertaining, generous grassed area for the kids and pets to enjoy, plus the huge workshop/shed providing endless space for tradies, hobbyists or additional storage.
Features include:
• Huge master bedroom positioned at the front of the home that flows into the large ensuite
• Spacious formal lounge creating the perfect parents' retreat
• Well appointed kitchen positioned in the heart of the home
• Expansive open plan living and dining area
• Sunken lounge room flowing seamlessly to the outdoor entertaining area
• Separate wing featuring the minor bedrooms, family bathroom and laundry
• Well sized secondary bedrooms with large robes
• Family bathroom
• Functional laundry
• Large patio for year round entertaining
• Generous grassed backyard
• Large workshop/shed plus additional garden shed (both not powered)
• Ample space for the growing family
Additional highlights:
• Evap Air-conditioning with additional reverse cycle unit
• Shoppers entry kitchen
• Double carport
• Roller shutters to exterior
• Well maintained front landscaping
• Aggregate flooring to patio plus additional bench space that includes storage
Property Particulars:
• Year Built 2001
• Block size 771m2
• Internal size 201m2
• Council Rates per annum $2500 approx
Location (approximately):
• Woodlake Park 1.1km
• Ellenbrook Central 1.2km
• St Helenas Catholic Primary School 1.3km
• IGA Ellenbrook 1.8km
• Swan Valley Anglican Community School 2.1
• Holy Cross College 2.2km
• Aveley Primary School 2.6km
Disclaimer:
This information is provided for general information purposes only and is based on information provided by the Seller and may be subject to change. No warranty or representation is made as to its accuracy and interested parties should place no reliance on it and should make their own independent enquiries.
Property History for 19 Twynam Mews, Ellenbrook, WA 6069
- 06 Jul 2026Sold for $1,215,000
- 29 Jun 2026Listed for Sale Suit Buyers from 1.1mil
- 27 Nov 2018Sold for $399,000

Recent sales nearby
See more recent sales nearby/assets/perm/be4lzv56nmi6nir2fxtrleokce?signature=2e03715ab7a384fc6336ac5ca4fad888d1c5564a5397f2bde3af4a956a4b3fe4) 0
0
/assets/perm/pryo3ynhzui6rpefaff7jww3om?signature=0daa10258c85cdffc56a81d36f1bdb006579a043132661cb6862fd4193a59ef1) 0
0

Similar properties For Sale nearby
See more properties for sale nearby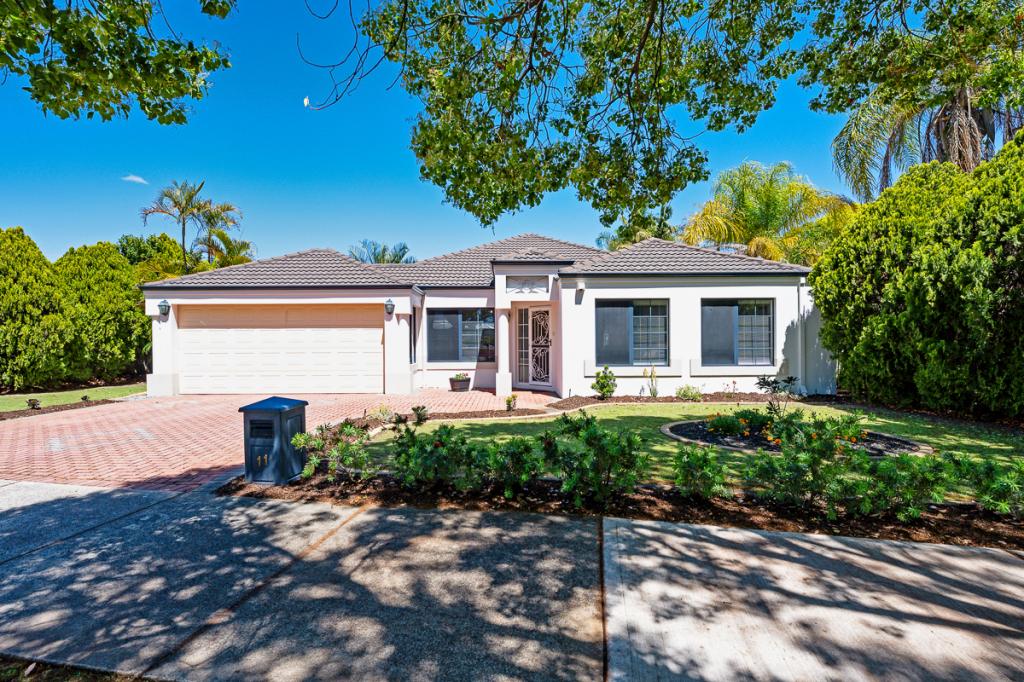 0
0

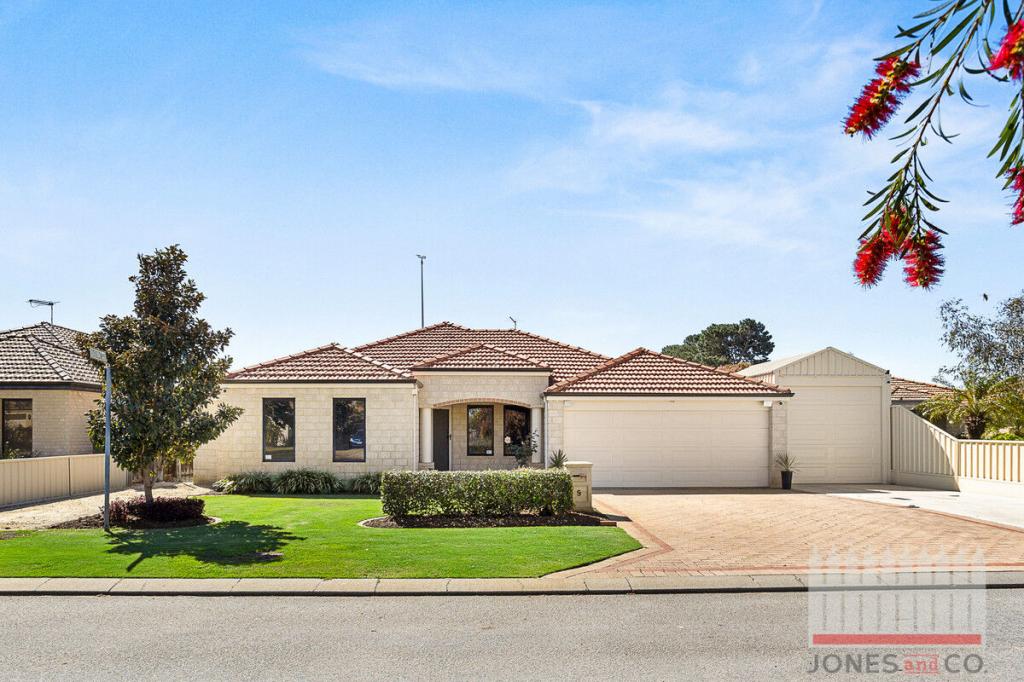 0
0

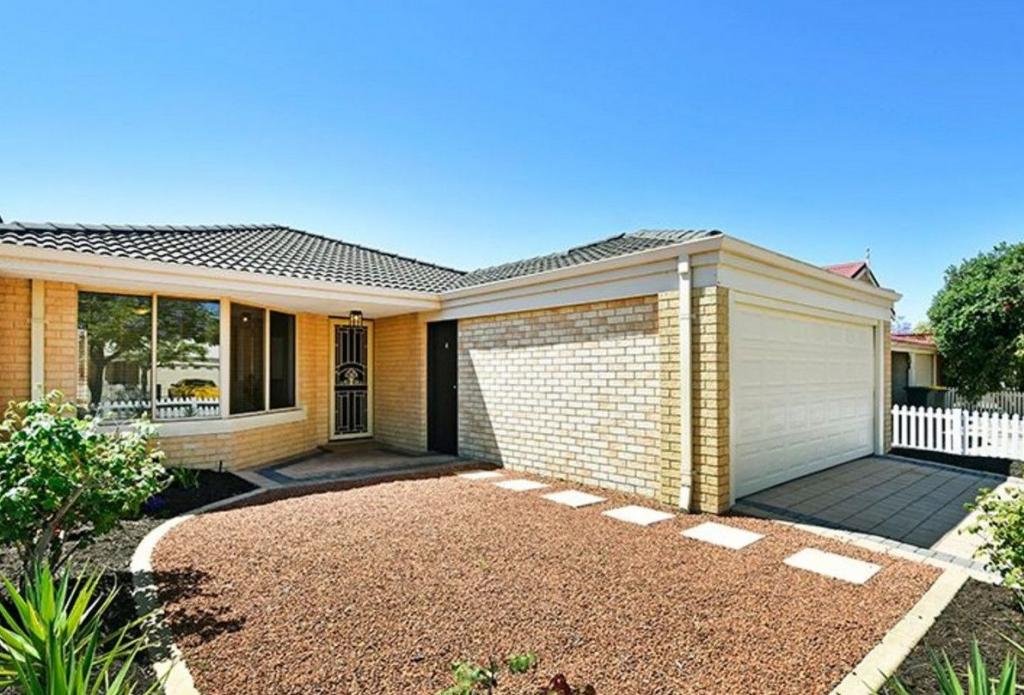 0
0Similar properties For Rent nearby
See more properties for rent nearby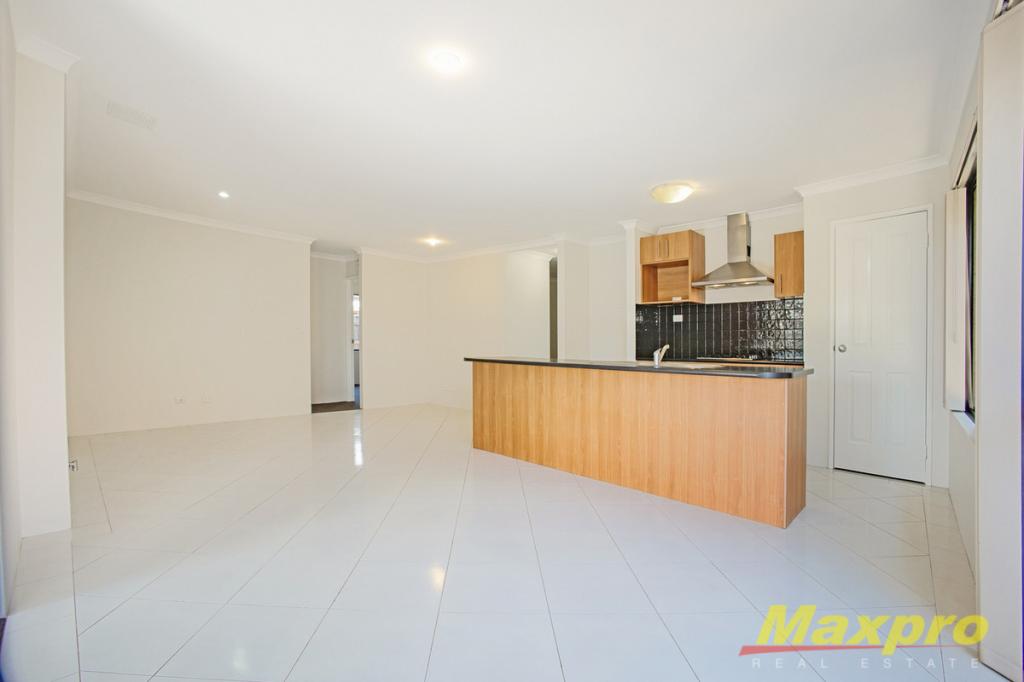 0
0
 0
0

 0
0
About Ellenbrook 6069
The size of Ellenbrook is approximately 13.1 square kilometres. There are 47 parks, covering nearly 23.3% of the total area. The population of Ellenbrook in 2016 was 22681 people. By 2021 the population was 24668 showing a population growth of 8.8% in the area during that time. The predominant age group in Ellenbrook is 0-9 years. Households in Ellenbrook are primarily couples with children and are likely to be repaying $1800 - $2399 per month on mortgage repayments. In general, people in Ellenbrook work in a trades occupation.In 2021, 73.30% of the homes in Ellenbrook were owner-occupied compared with 74.60% in 2016.
Ellenbrook has 10,673 properties. Over the last 5 years, Houses in Ellenbrook have seen a 98.74% increase in median value, while Units have seen a 107.19% increase. As at 30 September 2026:
- The median value for Houses in Ellenbrook is $894,842 while the median value for Units is $586,929.
- Houses have a median rent of $750 while Units have a median rent of $620.
Suburb Insights for Ellenbrook 6069
Market Insights
Ellenbrook Trends for Houses
N/A
N/A
View TrendN/A
N/A
Ellenbrook Trends for Units
N/A
N/A
View TrendN/A
N/A
Neighbourhood Insights
© Copyright 2026. RP Data Pty Ltd trading as Cotality (Cotality). All rights reserved. No reproduction, distribution, or transmission of the copyrighted materials is permitted. The information is deemed reliable but not guaranteed.
While Cotality uses commercially reasonable efforts to ensure the Cotality Data is current, Cotality does not warrant the accuracy, currency or completeness of the Cotality Data and to the full extent permitted by law excludes all loss or damage howsoever arising (including through negligence) in connection with the Cotality Data.
This product uses cookies and other similar technologies to improve and customise your browsing experience, to tailor content and adverts, and for analytics and metrics regarding visitor usage on this product and other media. We may share cookie and analytics information with third parties for the purposes of advertising. By continuing to use our website, you consent to cookies being used. View our Privacy Policy here.
X
