
15 Brixton CrescentEllenbrook WA 6069
Property Details for 15 Brixton Cres, Ellenbrook
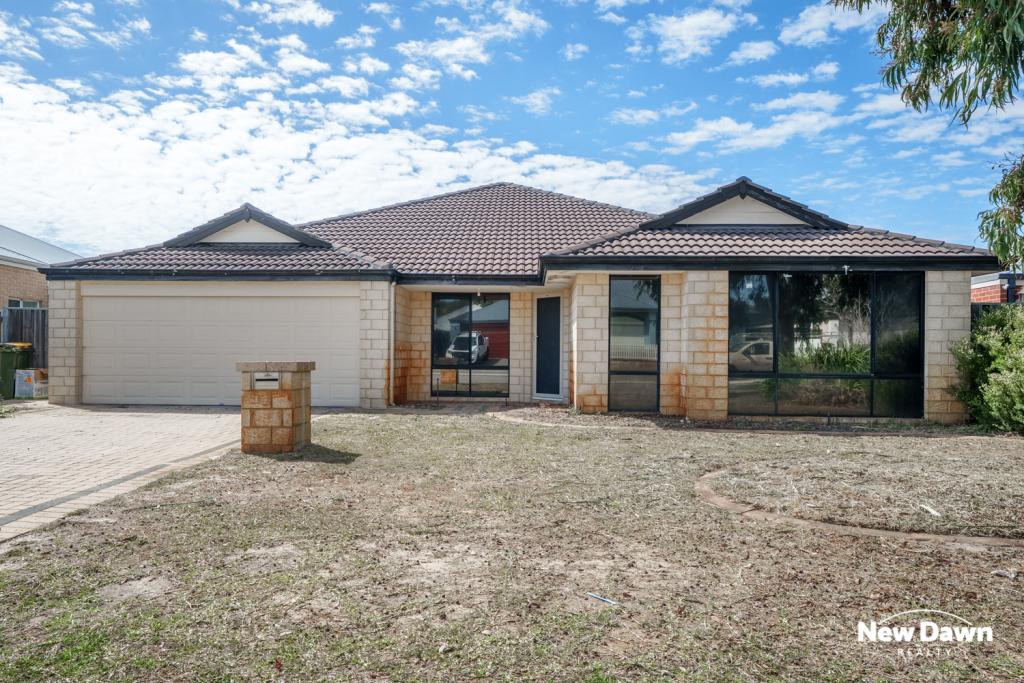
15 Brixton Cres, Ellenbrook is a 4 bedroom, 2 bathroom House with 2 parking spaces and was built in 2009. The property has a land size of 630m2 and floor size of 159m2. While the property is not currently for sale or for rent, it was last sold in October 2021.
Last Listing description (November 2021)
If you have been looking for a family home that has the land to store the toys, add a pool, add a workshop or maybe even do all 3 then this home is one you need to look at. Perfect for those entering the market or looking to upsize the 630m2 block with side access through the secure car port sets this home out from the pack. The bedrooms are all a nice size whilst the master bedroom has a walk in robe and ensuite and the minor bedrooms can all fit double beds and have built in robe space that can easily be enclosed if you wanted to do that down the track. The main living is massive and offers plenty of living configurations plus comes with a great sized kitchen which is well fitted out. There is heaps of bench space, a stand alone 900mm oven and gas top, plenty of cupboard space and a built in pantry. There is a second sunken living area to the front which could have multiple uses such as kids activity room or theatre. There is direct access into the home from the double car carport which has been fully enclosed with an electric garage door. There is also access to the rear of the home through the car port making this home ideal for those who have work tools or toys such as cars and bikes to store in a secure spot. If you want to add a pool and workshop down the track this block allows all that to happen. Situated very close to the new shopping centre just off 'The Broadway' which will make the weekly food shop nice and easy plus a soon to open McDonalds for those sneaky late night Big Mac runs. The new Ellenbrook Aquatic Centre (once completed) will also be very close as is the Ellenbrook Bowls Club. Tonkin Highway entrance is a short 10 min drive as will be the Ellenbrook Train station when it arrives and is operational in early 2024. Bunnings, Spotlight, Ellenbrook Central are also all easily accessible. Features Include: - Large master bedroom with split system air conditioning, walk in robe and ensuite bathroom finished with single vanity, toilet and shower - Security door to the front - Sunken second living area to the front - Double car and secure carport with gated side access to the rear plus shoppers entrance - Easy care wood look flooring to the entire home- Expensive light and bright main living area with split system air conditioning and full-length windows which offers great natural light, access to the alfresco and is accompanied by a lovely sized kitchen- Kitchen comes with a large island bench, fridge recess. plenty of cupboard space, single built in pantry, standalone 900 mm oven / gas burners and 900 mm range hood- Minor bedrooms 2,3 and 4 are a good size which would fit double beds and come with built in wardrobe space- Nice size laundry with built in storage- Separate main toilet- Main bathroom is nice and neutral and finished with a single vanity bath and shower- The alfresco comes off the main living, is a nice size and is accompanied by a paved area to the side of the home offering side access through the carport plus a garden shed for extra storage - The back garden is massive with plenty of options to add a pool if you wish a workshop or even both plus has views of the Perth foothills - Very close to the new local shopping centre which houses a Woolworths and McDonald's- Solar Panels
Property History for 15 Brixton Cres, Ellenbrook, WA 6069
- 31 Oct 2021Sold for $480,000
- 25 Oct 2021Listed for Sale Under Offer
- 23 Jun 2017Sold for $390,000

Recent sales nearby
See more recent sales nearby/assets/perm/be4lzv56nmi6nir2fxtrleokce?signature=2e03715ab7a384fc6336ac5ca4fad888d1c5564a5397f2bde3af4a956a4b3fe4) 0
0

/assets/perm/pryo3ynhzui6rpefaff7jww3om?signature=0daa10258c85cdffc56a81d36f1bdb006579a043132661cb6862fd4193a59ef1) 0
0

Similar properties For Sale nearby
See more properties for sale nearby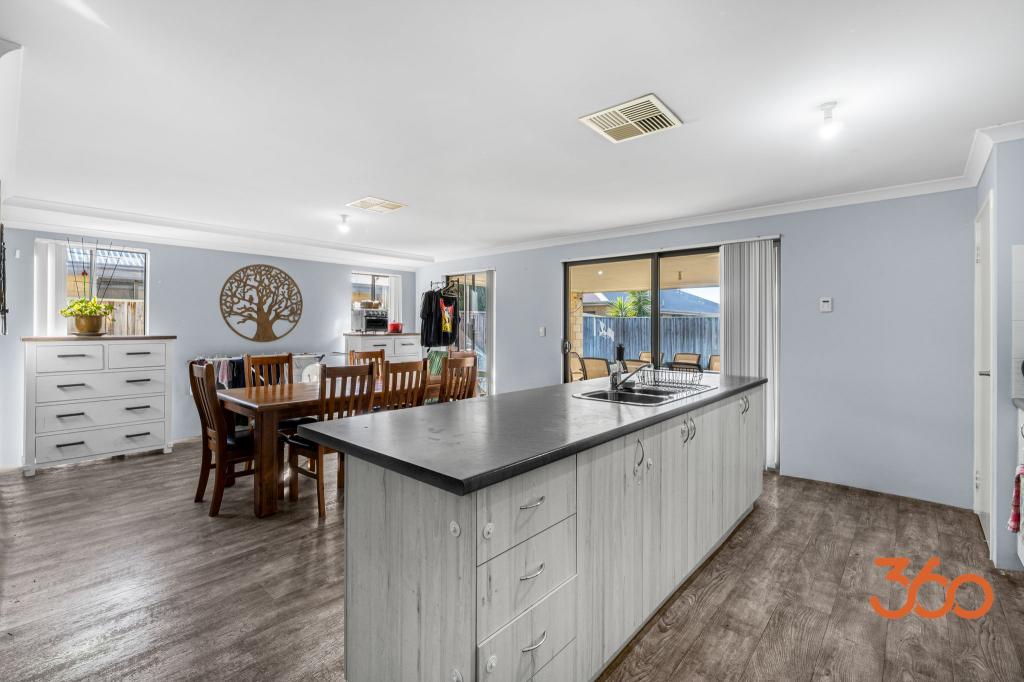 0
0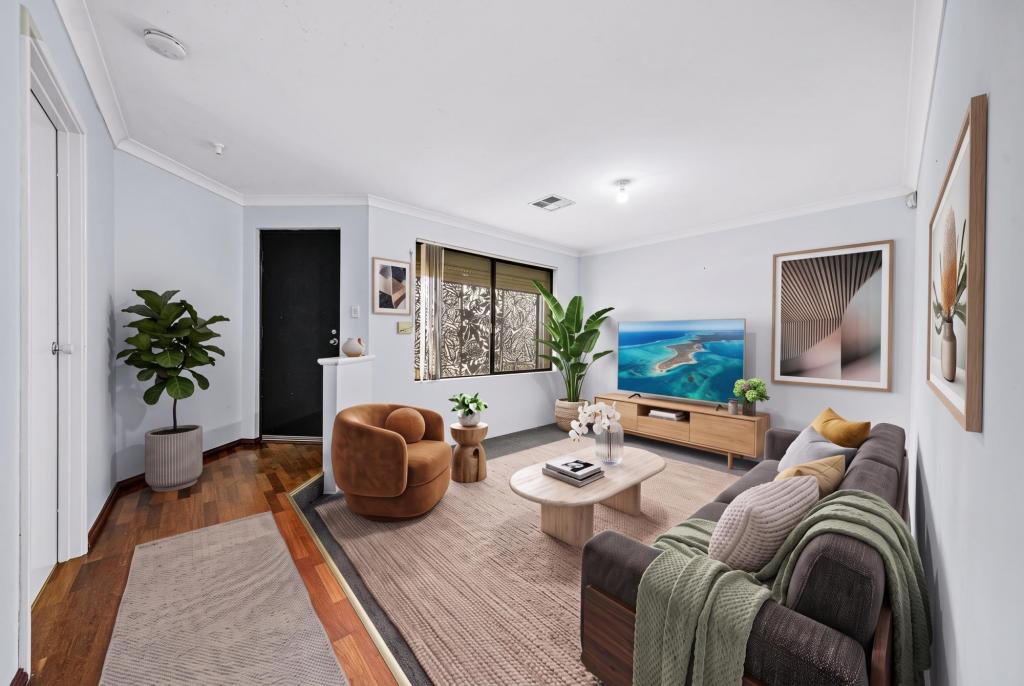 0
0
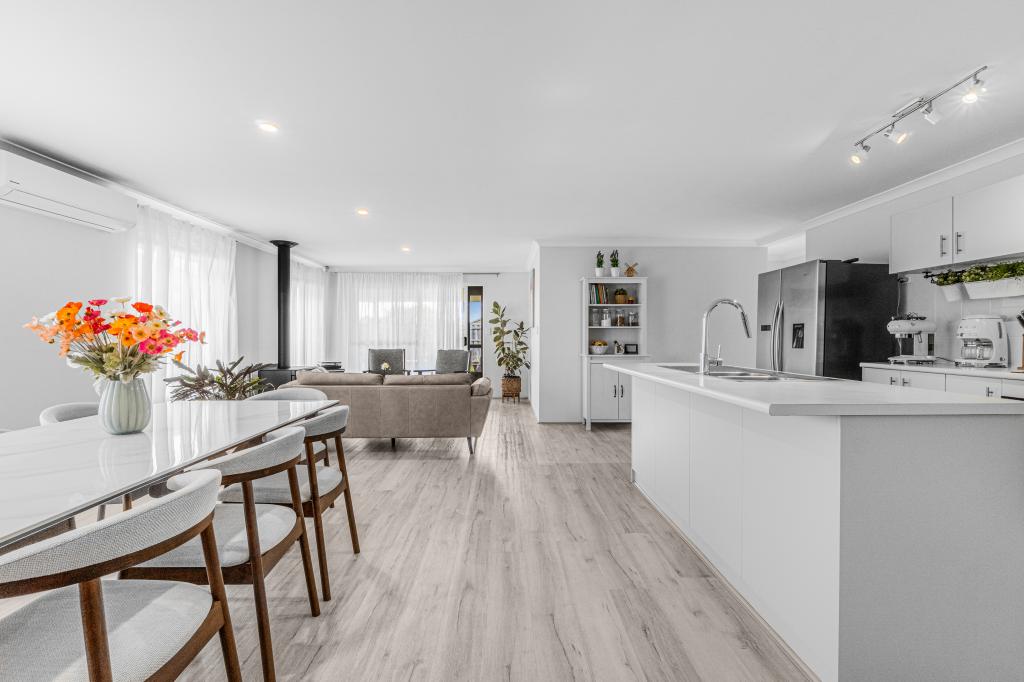 0
0Similar properties For Rent nearby
See more properties for rent nearby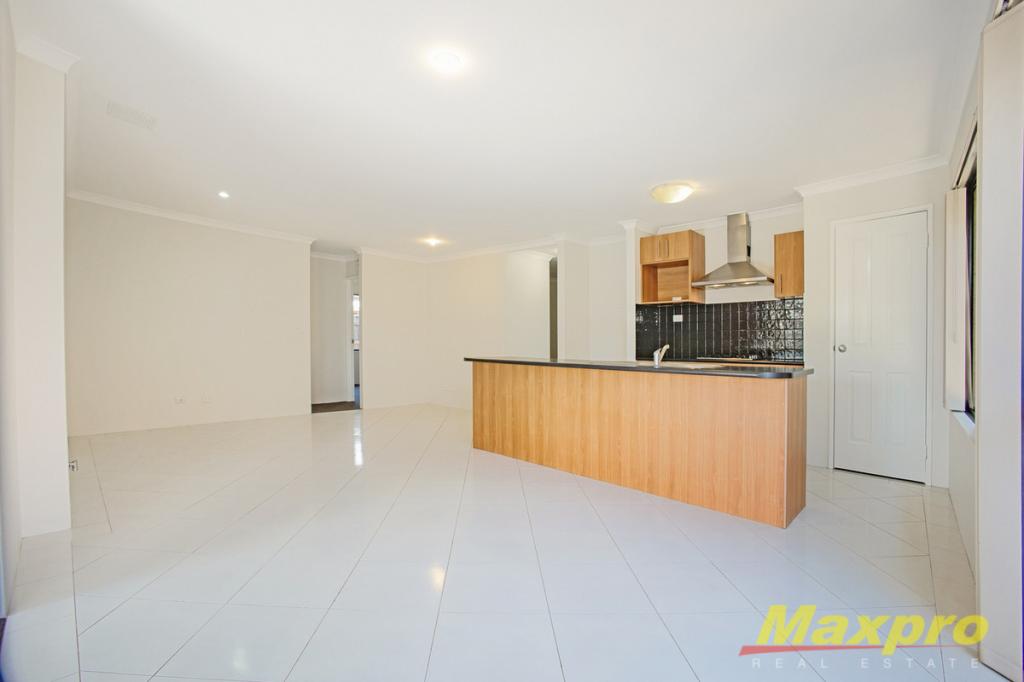 0
0
 0
0

 0
0
About Ellenbrook 6069
The size of Ellenbrook is approximately 13.1 square kilometres. There are 47 parks, covering nearly 23.3% of the total area. The population of Ellenbrook in 2016 was 22681 people. By 2021 the population was 24668 showing a population growth of 8.8% in the area during that time. The predominant age group in Ellenbrook is 0-9 years. Households in Ellenbrook are primarily couples with children and are likely to be repaying $1800 - $2399 per month on mortgage repayments. In general, people in Ellenbrook work in a trades occupation.In 2021, 73.30% of the homes in Ellenbrook were owner-occupied compared with 74.60% in 2016.
Ellenbrook has 10,673 properties. Over the last 5 years, Houses in Ellenbrook have seen a 98.74% increase in median value, while Units have seen a 107.19% increase. As at 30 September 2026:
- The median value for Houses in Ellenbrook is $894,842 while the median value for Units is $586,929.
- Houses have a median rent of $750 while Units have a median rent of $620.
Suburb Insights for Ellenbrook 6069
Market Insights
Ellenbrook Trends for Houses
N/A
N/A
View TrendN/A
N/A
Ellenbrook Trends for Units
N/A
N/A
View TrendN/A
N/A
Neighbourhood Insights
© Copyright 2026. RP Data Pty Ltd trading as Cotality (Cotality). All rights reserved. No reproduction, distribution, or transmission of the copyrighted materials is permitted. The information is deemed reliable but not guaranteed.
While Cotality uses commercially reasonable efforts to ensure the Cotality Data is current, Cotality does not warrant the accuracy, currency or completeness of the Cotality Data and to the full extent permitted by law excludes all loss or damage howsoever arising (including through negligence) in connection with the Cotality Data.
This product uses cookies and other similar technologies to improve and customise your browsing experience, to tailor content and adverts, and for analytics and metrics regarding visitor usage on this product and other media. We may share cookie and analytics information with third parties for the purposes of advertising. By continuing to use our website, you consent to cookies being used. View our Privacy Policy here.
X
