
127 Fantail CrescentEllenbrook WA 6069


Property Details for 127 Fantail Cres, Ellenbrook
127 Fantail Cres, Ellenbrook is a 6 bedroom, 2 bathroom House with 4 parking spaces and was built in 1998. The property has a land size of 1013m2 and floor size of 201m2. While the property is not currently for sale or for rent, it was last sold in February 2026. There are other 6 bedroom House sold in Ellenbrook in the last 12 months.
Last Listing description (May 2026)
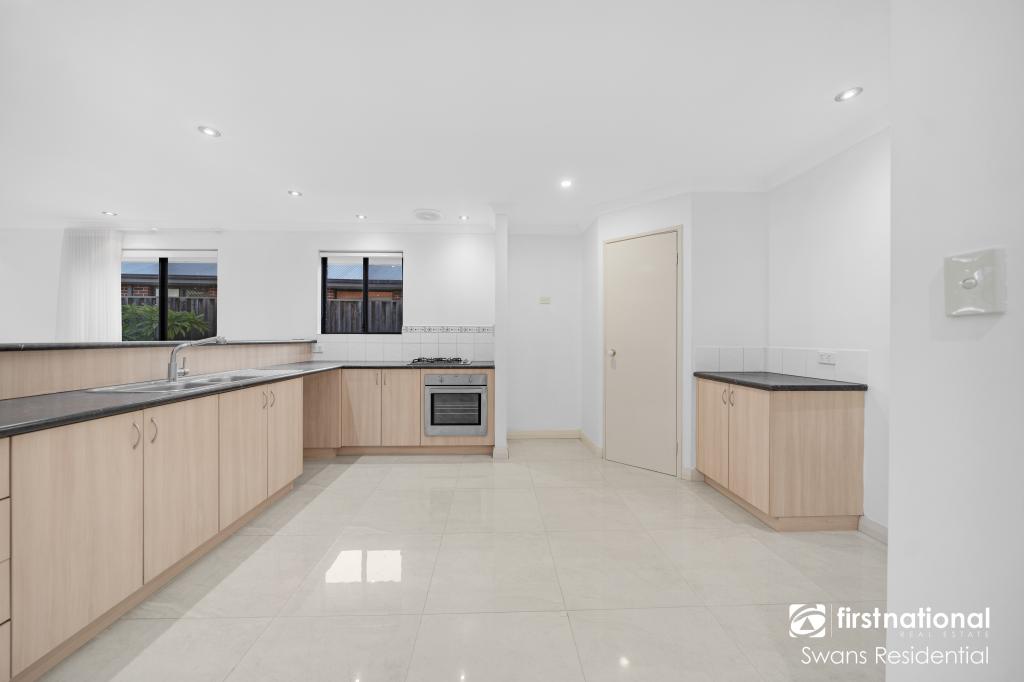
Key features:- Land, parking & street appealHuge 1,013m block, built in 1998Approx. 280m of living (extensively renovated)Wide frontage with established gardens for privacyTwo double front-loading garages (ideal for multi-car households)Extra parking space for a caravan / boat / trailerRoller door access through one garage to the rear garden (drive-through convenience)- Living zones & flexibility (ideal for big families / dual living)Large front living room with recess ceiling + ceiling fanFront enclosed study (perfect work-from-home zone)Front section can be enclosed from the main/rear living areas (excellent separation)Massive rear living area opening to pool ideal as games + theatre zone- Bedrooms & family layout- Master suite with vaulted ceiling + ceiling fan- Large walk-in robe to master- Minor bedroom 1 at the front with double-door built-in robe (fits a double bed easily)- Minor bedrooms 2, 3 & 4 at the rearOne good-sized with single-door built-in robeTwo very generous rooms with double-door built-in robesOptional 6th bedroom with built-in robe (or use as study/activity/kids zone)- Bathrooms Fully renovated ensuite (tile to ceiling)Double vanitiesBath + walk-in showerSeparate toilet in ensuite- Kitchen & entertaining heartLarge kitchen with heaps of bench space & cupboard storage900mm standalone ovenDishwasherDouble-door fridge recessScullery section with coffee counterBig walk-in pantryAdditional cupboard storageExtra single-door fridge recess (great for large families/entertaining)- Flooring & finishesSolid wood flooring to the front of the homeModern low-maintenance tiling through main living and rear areasFully skirted throughout- Comfort & sustainabilityTouch panel reverse-cycle ducted air-conditioningTwo ducted systems servicing the home (built for the scale)Solar electricity systemSecurity doors to the frontExternal security cameras throughoutCamera monitor and hard drive located in the front studyRoller shutters to the majority of windows- Outdoor lifestyleDecked alfresco with built-in bar + BBQFully fenced pool with shade sailPlenty of room to sun tan and entertainLarge rear yard space for kids and petsWelcome to 127 Fantail Crescent, Ellenbrook a truly rare offering where size, style, security, and lifestyle come together on an incredible 1,013m block. Extensively renovated and delivering approximately 280m of living, this is the kind of home that makes everyday life easier, weekends more fun, and entertaining effortless.From the moment you arrive, youll appreciate the wide frontage and the sense of privacy created by established, well-kept gardens. Add in two double front-loading garages and youve got the dream setup for busy households with space to securely park the cars plus room for the caravan, boat or trailer without compromise. Its the sort of finally, we can fit everything feeling that families chase for years.Inside, the home is thoughtfully designed for large families and multi-generational living, with the ability to create separation when needed. A secure entry with security doors sets the tone, while external security cameras throughout (with a monitor located in the front study) offer peace of mind and everyday convenience whether youre working from home or keeping an eye on arrivals.At the front of the home, youll find a fully enclosed study and a generous front living room with a recess ceiling and ceiling fan an ideal zone for quieter downtime, visiting family, or simply giving everyone their own space. Importantly, the front section can be enclosed off from the main and rear living areas, making dual-living or parents/kids separation feel natural and functional.The master suite is a standout: featuring a vaulted ceiling, ceiling fan, a large walk-in robe, and a fully renovated ensuite finished with floor-to-ceiling tiling, double vanities, a bath, walk-in shower, and a separate toilet your own private retreat at the end of the day.The heart of the home delivers the practicality families need, anchored by a large kitchen with exceptional bench space and storage. Catering is a breeze with a 900mm standalone oven, dishwasher, double-door fridge recess, plus a clever scullery section with a coffee counter. Youll also love the big walk-in pantry, additional cupboard space, and even an extra single-door fridge recess perfect for larger households, bulk shops, or entertaining.And then theres the lifestyle zone: a monstrous rear living area that opens directly to the pool big enough to comfortably combine games room vibes with a theatre-style setup. Whether its movie nights, kids parties, a pool table, or hosting the big family Christmas, this space simply works.Step outside and youll see why this home is the ultimate entertainer. The decked alfresco is built for celebrations, complete with a built-in bar and BBQ, flowing out to a fully fenced pool with a shade sail and plenty of room for sun lounges. Beyond that, theres a huge backyard where the kids and pets can run free the kind of outdoor space thats getting harder and harder to find.Add year-round comfort with touch panel reverse-cycle ducted air-conditioning (with two systems servicing the home due to its size), plus roller shutters to most windows, and solar electricity, and youve got a home that delivers on lifestyle and practicality.This is more than a house its a home where one lucky family can spread out, come together, entertain, relax, and truly live.To make an offer please fill out our expression of Interest from by copying and pasting the below link into any browser or scan the QR code provided in the pictures:https://form.jotform.com/241071572118854For more information on the Ellenbrook area copy and paste the below link into any browser......https://en.wikipedia.org/wiki/Ellenbrook,_Western_AustraliaDisclaimer: To the fullest extent permitted by law, the agent has exercised skill, due care, and diligence in compiling this advertisement, based on all information obtainable at the time of preparation. Should any aspect of the information provided have, or potentially have, an impact on your decision to purchase this property, prospective buyers are strongly encouraged to conduct their own independent enquiries to verify its accuracy before submitting an offer. Please note, under Western Australian legislation, there is no statutory cooling-off period when purchasing a residential property.
Property History for 127 Fantail Cres, Ellenbrook, WA 6069
- 09 Feb 2026Sold for $1,450,000
- 04 Feb 2026Listed for Sale Under Offer
- 22 Dec 2014Sold for $570,000

Recent sales nearby
See more recent sales nearby/assets/perm/tvkdrl7aiai6nlunzvgrnayh64?signature=bd83d920eec3b8a14cb3657d1f5053e582ba44a46a7b971b7ee052dfc3bf942d) 0
0
Similar properties For Sale nearby
See more properties for sale nearby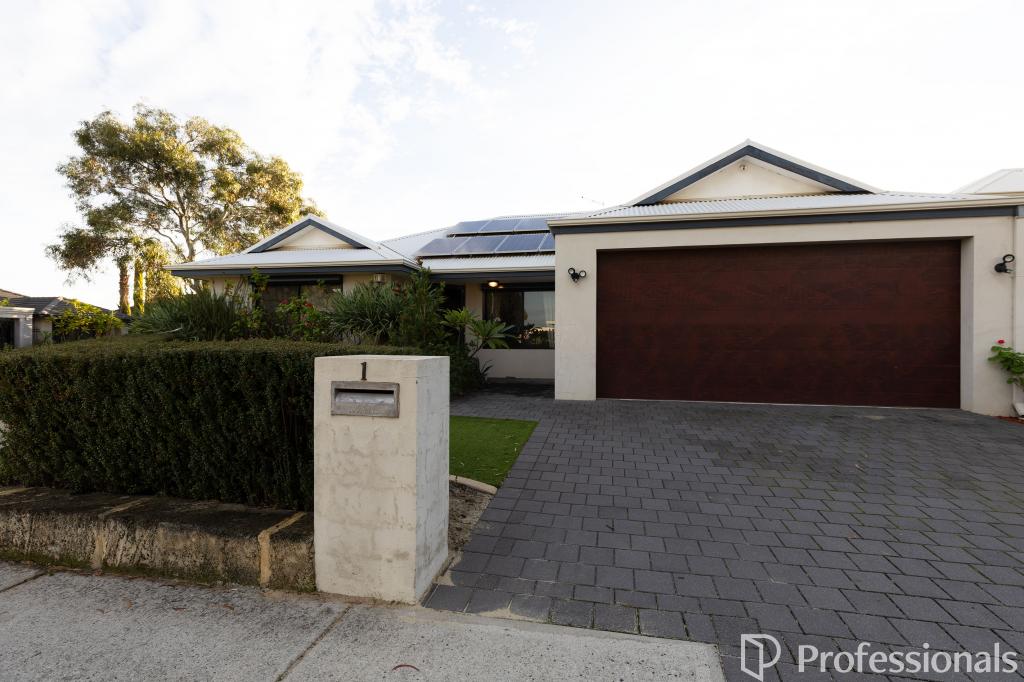 0
0
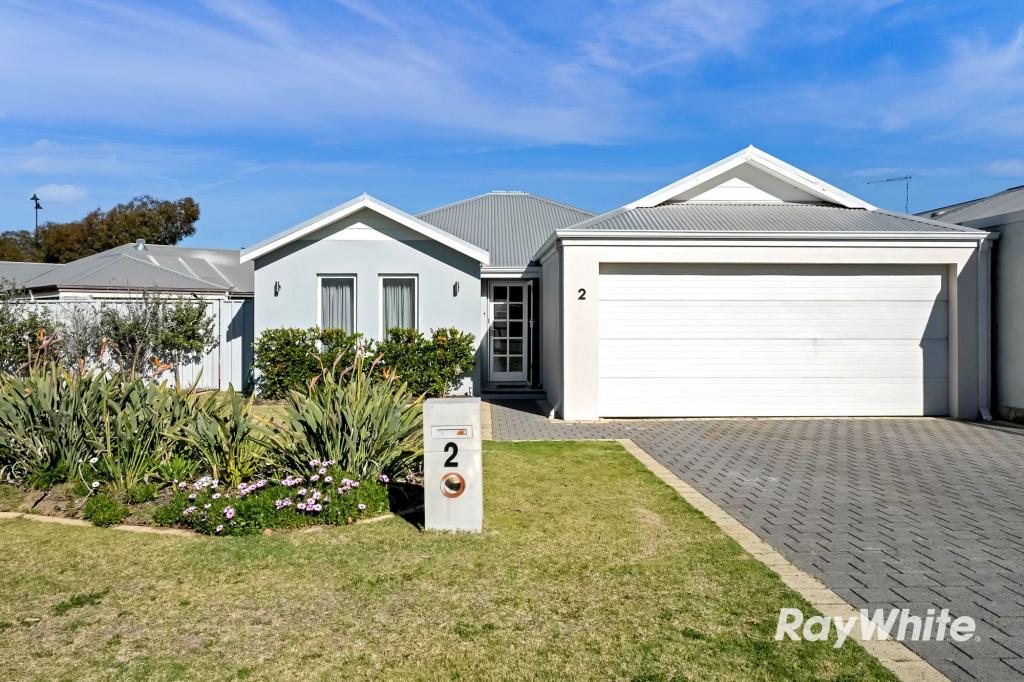 0
0
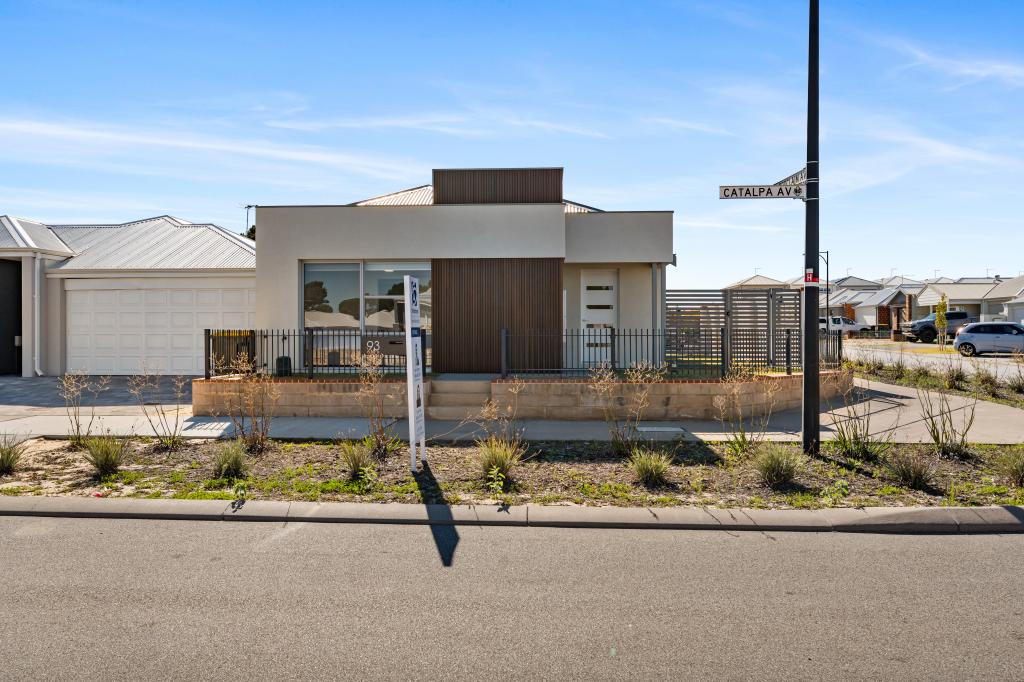 0
0

Similar properties For Rent nearby
See more properties for rent nearby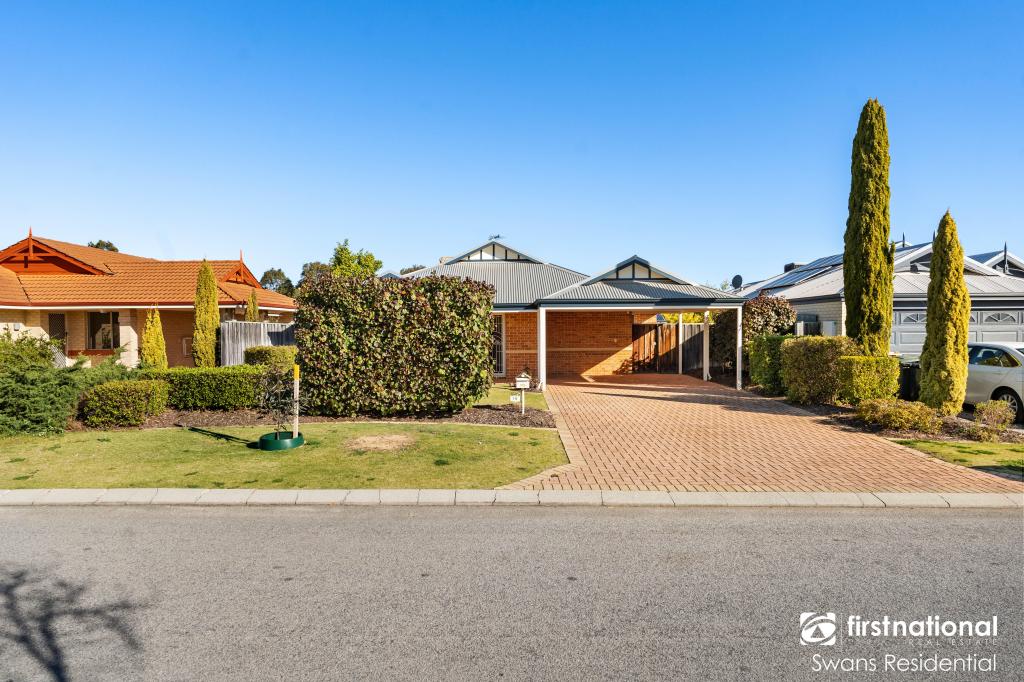 0
0
 0
0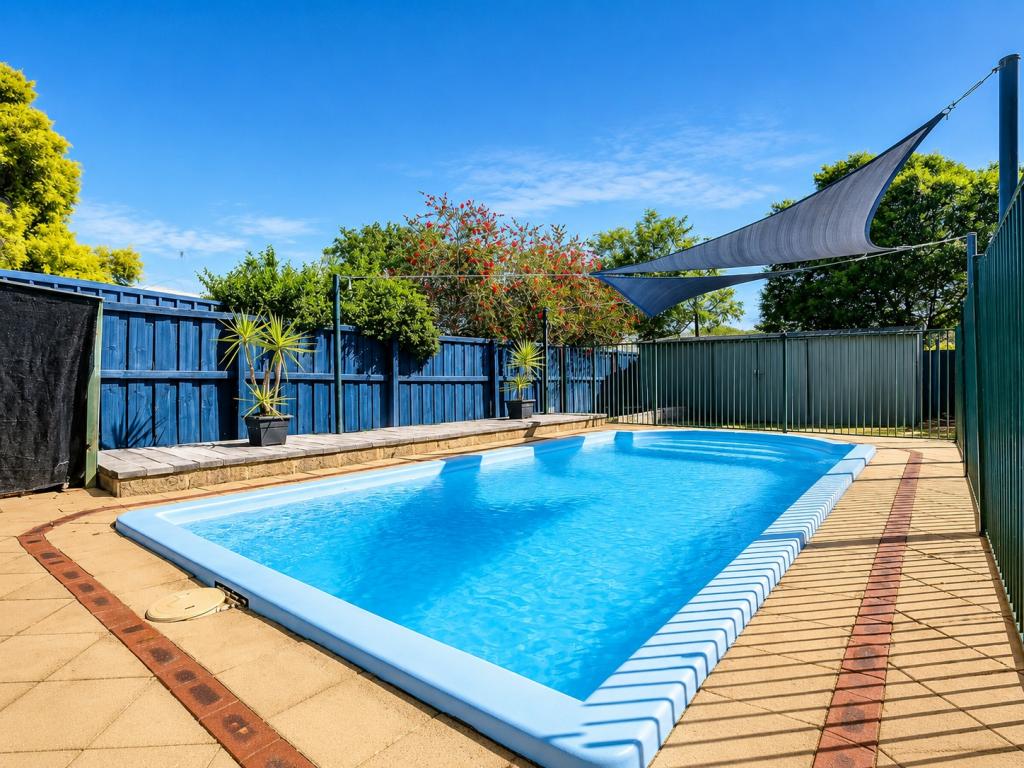 0
0About Ellenbrook 6069
The size of Ellenbrook is approximately 13.1 square kilometres. There are 47 parks, covering nearly 23.3% of the total area. The population of Ellenbrook in 2016 was 22681 people. By 2021 the population was 24668 showing a population growth of 8.8% in the area during that time. The predominant age group in Ellenbrook is 0-9 years. Households in Ellenbrook are primarily couples with children and are likely to be repaying $1800 - $2399 per month on mortgage repayments. In general, people in Ellenbrook work in a trades occupation.In 2021, 73.30% of the homes in Ellenbrook were owner-occupied compared with 74.60% in 2016.
Ellenbrook has 10,666 properties. Over the last 5 years, Houses in Ellenbrook have seen a 104.79% increase in median value, while Units have seen a 112.88% increase. As at 31 August 2026:
- The median value for Houses in Ellenbrook is $917,578 while the median value for Units is $599,239.
- Houses have a median rent of $740 while Units have a median rent of $610.
Suburb Insights for Ellenbrook 6069
Market Insights
Ellenbrook Trends for Houses
N/A
N/A
View TrendN/A
N/A
Ellenbrook Trends for Units
N/A
N/A
View TrendN/A
N/A
Neighbourhood Insights
© Copyright 2026. RP Data Pty Ltd trading as Cotality (Cotality). All rights reserved. No reproduction, distribution, or transmission of the copyrighted materials is permitted. The information is deemed reliable but not guaranteed.
While Cotality uses commercially reasonable efforts to ensure the Cotality Data is current, Cotality does not warrant the accuracy, currency or completeness of the Cotality Data and to the full extent permitted by law excludes all loss or damage howsoever arising (including through negligence) in connection with the Cotality Data.
This product uses cookies and other similar technologies to improve and customise your browsing experience, to tailor content and adverts, and for analytics and metrics regarding visitor usage on this product and other media. We may share cookie and analytics information with third parties for the purposes of advertising. By continuing to use our website, you consent to cookies being used. View our Privacy Policy here.
X
