
11 Rainsby CrescentEllenbrook WA 6069


Property Details for 11 Rainsby Cres, Ellenbrook
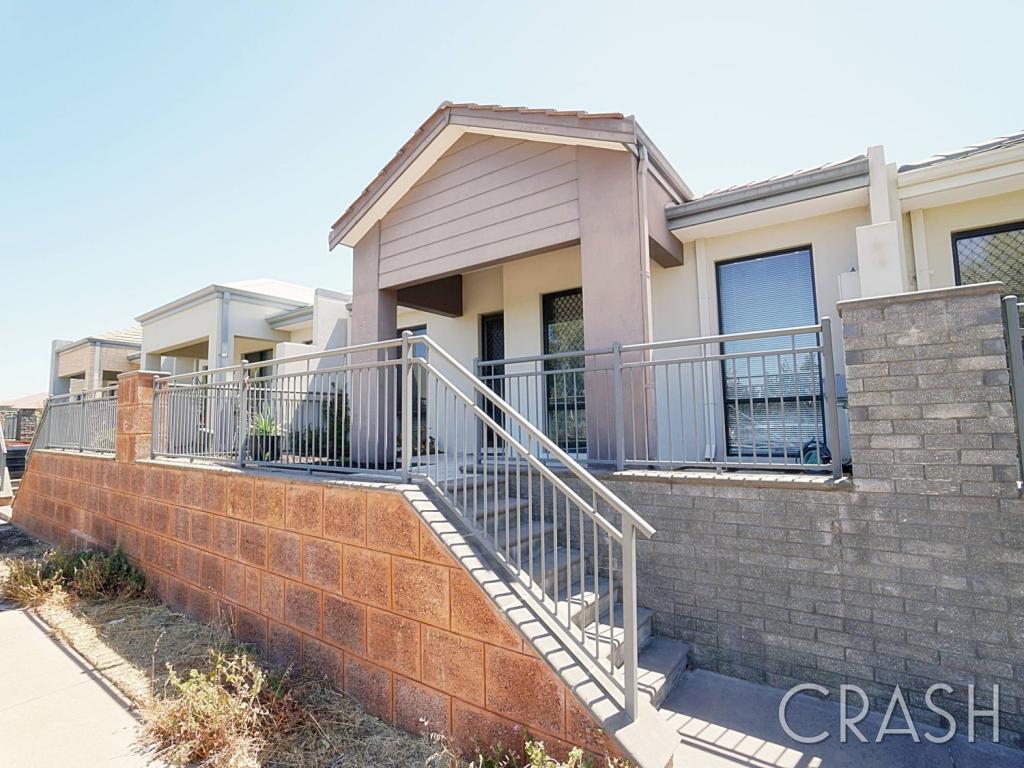
11 Rainsby Cres, Ellenbrook is a 4 bedroom, 2 bathroom House with 2 parking spaces and was built in 2005. The property has a land size of 713m2 and floor size of 151m2. While the property is not currently for sale or for rent, it was last sold in December 2025. There are other 4 bedroom House sold in Ellenbrook in the last 12 months.
Last Listing description (January 2026)
Key FeaturesInterior:- 4 bedrooms, 2 bathrooms- Master bedroom with ceiling fan & roller shutter- Theatre room with overhead projector, screen & roller shutters- Kitchen with dishwasher- Evaporative air-conditioning- Security screen door to front- Security camera systemExterior:- Huge 713m block- Extended pitched alfresco/patio- Side access ideal for work vehicles, boats or trailers- Big backyard with room for a pool or workshop- Large shed- Roller shutter to Bedroom 2Massive Renovation Potential- Extend the floor plan- Add a pool- Add or expand the workshop- Create an entertainers outdoor area- Ideal block for families, tradies or investors wanting space and versatilityWhere Potential Meets Possibility! Sitting proudly on a sprawling 713m block, this property is the ultimate opportunity for buyers who want space, flexibility and the freedom to create something truly special. Whether you're dreaming of renovating, extending, adding a sparkling pool, installing a workshop, or simply capitalising on the generous landholding, this home is the perfect blank canvas.The existing 4-bedroom, 2-bathroom home is well laid out and packed with practical features. The master bedroom comes equipped with a ceiling fan and roller shutter for comfort and privacy. A dedicated theatre roomcomplete with overhead projector, screen and roller shuttersis ready for your next movie night.The centrally located kitchen includes a dishwasher and overlooks the open-plan living area, while the second bedroom also benefits from a roller shutter for extra security and peace. Evaporative air-conditioning keeps the home cool through summer, and a security screen door plus camera system adds peace of mind.Outside, the possibilities continue. The huge backyard provides exceptional space for kids, pets, entertaining and future projectsadd a pool, build a larger workshop, or just enjoy the extra room. An extended pitched patio provides fantastic outdoor living, and the large shed offers valuable storage. With side access already in place, bringing in trailers, boats, or work equipment is a breeze.If youve been searching for a property with big potential, big land and big valuethis is the one.To make an offer please fill out our expression of Interest from by copying and pasting the below link into any browser or scan the QR code provided in the pictures:https://form.jotform.com/241071572118854For more information on the Ellenbrook area copy and paste the below link into any browser......https://en.wikipedia.org/wiki/Ellenbrook,_Western_AustraliaDisclaimer: To the fullest extent permitted by law, the agent has exercised skill, due care, and diligence in compiling this advertisement, based on all information obtainable at the time of preparation. Should any aspect of the information provided have, or potentially have, an impact on your decision to purchase this property, prospective buyers are strongly encouraged to conduct their own independent enquiries to verify its accuracy before submitting an offer. Please note, under Western Australian legislation, there is no statutory cooling-off period when purchasing a residential property.
Property History for 11 Rainsby Cres, Ellenbrook, WA 6069
- 01 Dec 2025Sold for $860,000
- 24 Nov 2025Listed for Sale Under Offer
- 27 Mar 2013Listed for Rent - Price not available

Recent sales nearby
See more recent sales nearby
/assets/perm/cedbxxidxai6vbkx77igdpinjq?signature=733741e8509e6ea02ad2075865bbed88298f6cfdbe76d9a69dadc1a13872dca2) 0
0
/assets/perm/oicbhhidtui6vhxauh2vklsgj4?signature=4d1ddb093caeb24bdb66595d89b223be0bb31556bb87b3b9e740d9fa71c4646b) 0
0Similar properties For Sale nearby
See more properties for sale nearby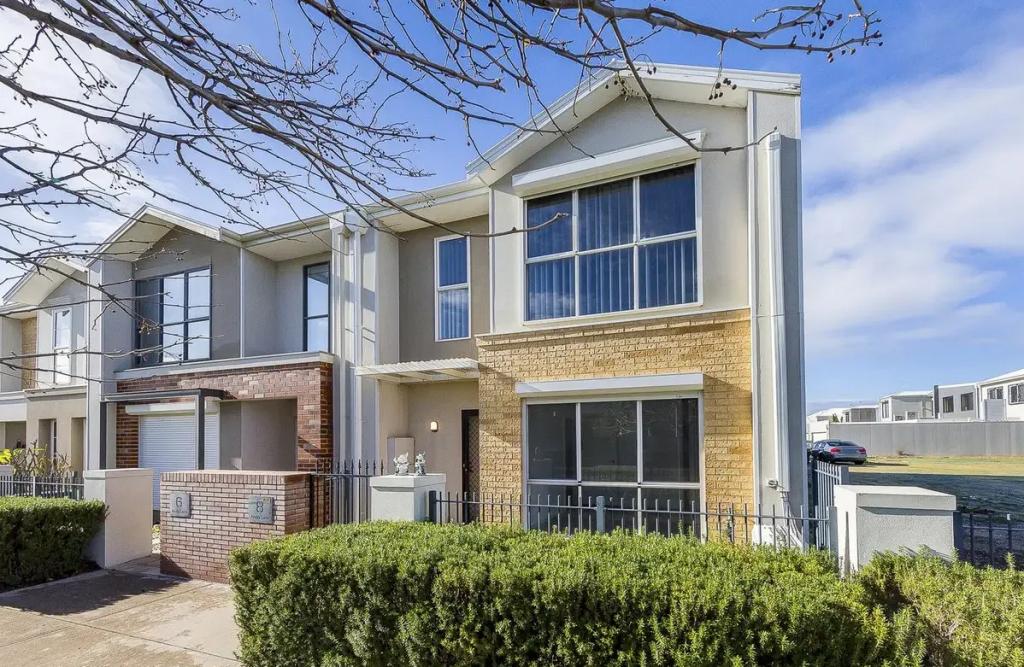 0
0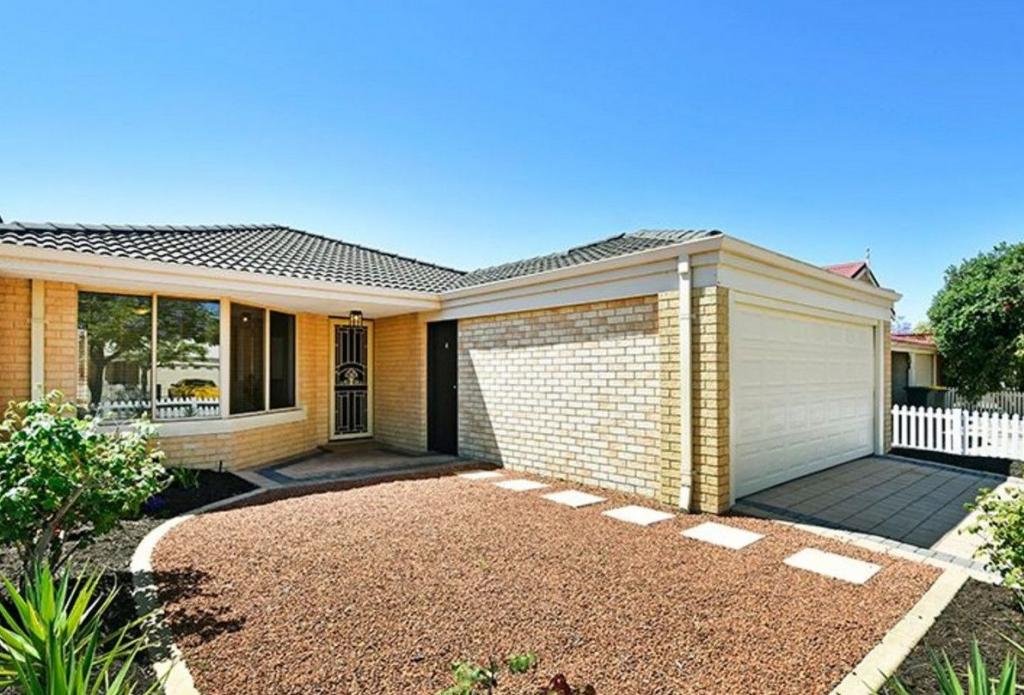 0
0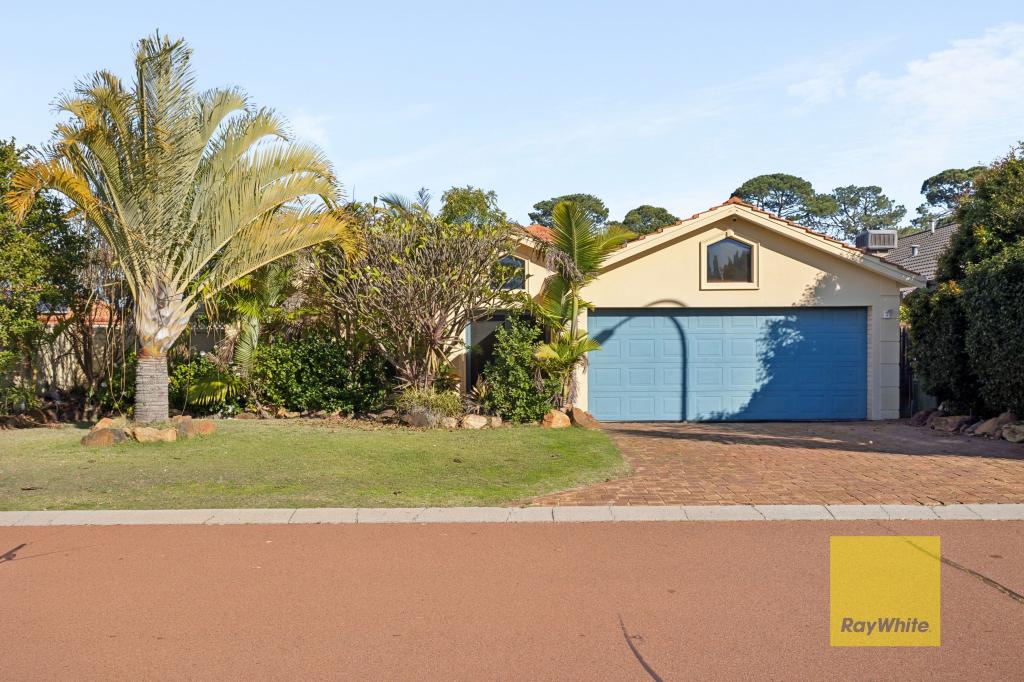 0
0
Similar properties For Rent nearby
See more properties for rent nearby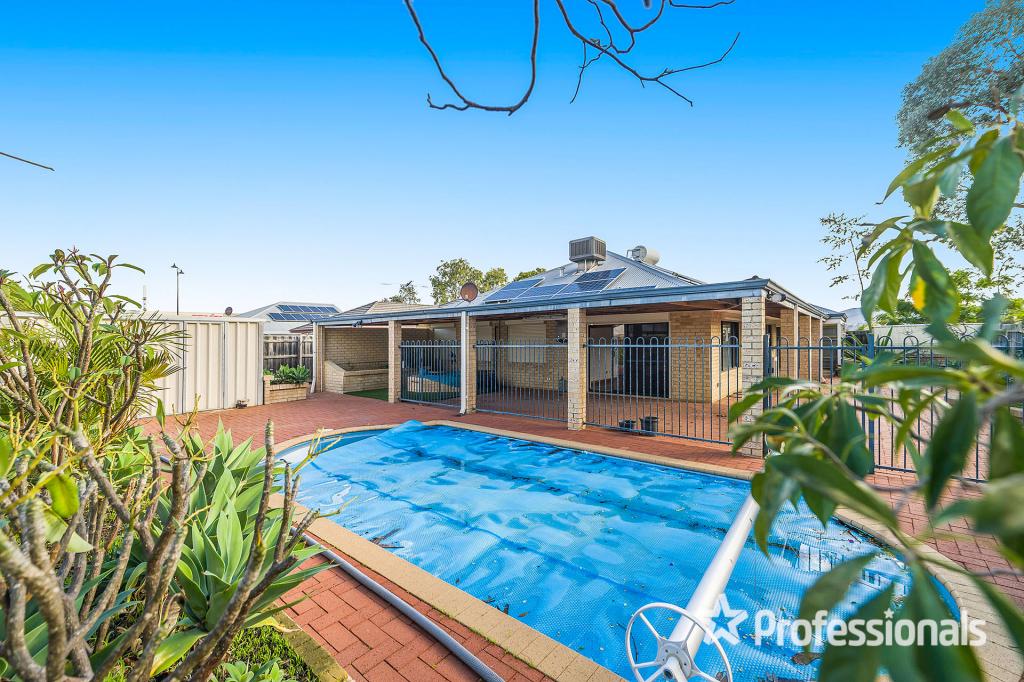 0
0
 0
0

 0
0
About Ellenbrook 6069
The size of Ellenbrook is approximately 13.1 square kilometres. There are 47 parks, covering nearly 23.3% of the total area. The population of Ellenbrook in 2016 was 22681 people. By 2021 the population was 24668 showing a population growth of 8.8% in the area during that time. The predominant age group in Ellenbrook is 0-9 years. Households in Ellenbrook are primarily couples with children and are likely to be repaying $1800 - $2399 per month on mortgage repayments. In general, people in Ellenbrook work in a trades occupation.In 2021, 73.30% of the homes in Ellenbrook were owner-occupied compared with 74.60% in 2016.
Ellenbrook has 10,666 properties. Over the last 5 years, Houses in Ellenbrook have seen a 104.79% increase in median value, while Units have seen a 112.88% increase. As at 31 August 2026:
- The median value for Houses in Ellenbrook is $917,578 while the median value for Units is $599,239.
- Houses have a median rent of $740 while Units have a median rent of $610.
Suburb Insights for Ellenbrook 6069
Market Insights
Ellenbrook Trends for Houses
N/A
N/A
View TrendN/A
N/A
Ellenbrook Trends for Units
N/A
N/A
View TrendN/A
N/A
Neighbourhood Insights
© Copyright 2026. RP Data Pty Ltd trading as Cotality (Cotality). All rights reserved. No reproduction, distribution, or transmission of the copyrighted materials is permitted. The information is deemed reliable but not guaranteed.
While Cotality uses commercially reasonable efforts to ensure the Cotality Data is current, Cotality does not warrant the accuracy, currency or completeness of the Cotality Data and to the full extent permitted by law excludes all loss or damage howsoever arising (including through negligence) in connection with the Cotality Data.
This product uses cookies and other similar technologies to improve and customise your browsing experience, to tailor content and adverts, and for analytics and metrics regarding visitor usage on this product and other media. We may share cookie and analytics information with third parties for the purposes of advertising. By continuing to use our website, you consent to cookies being used. View our Privacy Policy here.
X
