
Broadside AvenueEglinton WA 6034
Property Details for Lot 1229 Broadside Ave, Eglinton
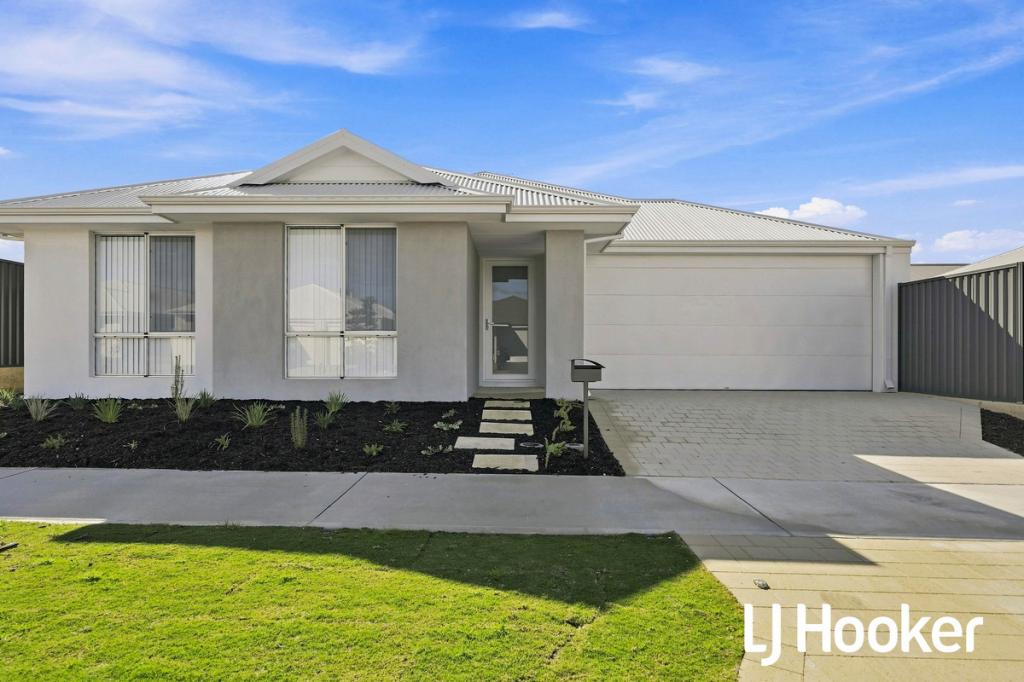
Lot 1229 Broadside Ave, Eglinton is a 4 bedroom, 2 bathroom House and was built in 2022. The property has a land size of 464m2 and floor size of 167m2.
Last Listing description (September 2022)
Life is better spent enjoying it. With adventure at your backdoor, life at Amberton Beach offers a lifestyle that can be as busy or laid-back as you like. Located 48km north of Perth CBD, Amberton Beach is a friendly coastal community. With a new foreshore precinct, it offers a place for families to meet and enjoy direct beach access, beachside bar and dining, foreshore playgrounds.
The Balau has been perfectly designed for a battle axe block, with 3 Bedrooms, 2 Bathrooms, Double Garage and Chef Style Kitchen with huge Walk in Pantry. This home is from our Premium Choice Range, so it comes with a whole heap of fantastic inclusions.
Redink Choice Range Inclusions
Double Glazing!!
Fully ducted Daikin reverse cycle air conditioning
High ceilings to living area (31c) as per plan
Double vanity to ensuite
Essastone benchtop to kitchen with 300mm breakfast bar overhang
Double bowl under mount kitchen sink with flick mixer tap
Mirrored sliding doors to robes.
Hobless Showers
Semi Frameless Shower Screens
Rectified porcelain floor tiling (300mm x 300mm) to Bathroom, Ensuite and Laundry
Choice of Westinghouse or Inalto 900mm stainless steel Oven, Hotplate and rangehood.
700mm high tiled splashback behind hotplate
Build time and price hold guarantees
Flooring Package including Tiles and Carpet Throughout
Feature 75mm cornice throughout (2 styles available)
It is our philosophy that individual needs can't always be met by our chosen designs so I encourage you to pull out the red pen and take control. Make changes in red ink and show me how I can tick those boxes to make this your perfect home. Don't deal with an inexperienced sales consultant that puts you under pressure or makes you feel obligated as this is one of the biggest investments you will ever make. I love my job and love helping people so please reach out by giving me a call or an email. I am here to help and not hassle you:)
There are 3 main reasons my clients are choosing to build with me here at Redink Homes.
1. They have genuine build time and price hold guarantees.
2. They never feel that they are under pressure or obligation whatsoever.
3. With the backing of the Sumitomo Group, they have complete peace of mind in knowing that we will be around to build their home.
House & Land Disclaimer:
The land advertised in this package is not owned by Redink Homes and must be purchased from the owner. The land may no longer be available at the time of your enquiry.
The house design may need to vary to comply with design guidelines, DAPs, estate covenants or any other land developer requirements. Any costs for these changes will be paid for by the purchaser.
Images and floor plans that have+ been shown are for illustration purposes only. Photographs and floor plans may not be truly representative of final designs. Some fixtures, features and landscaping may not be supplied by the builder so please call the agent for full information.
Property History for Lot 1229 Broadside Ave, Eglinton, WA 6034
- 25 Feb 2022Listed for Sale $428,990.00

Recent sales nearby
See more recent sales nearby/assets/perm/cdblrllcrui6zlm2mug6d6k4fi?signature=2fd4a40acc9d107ddc0008e0b03367cd686212208c8cd62ce698d98894ca1bbf) 0
0


Similar properties For Sale nearby
See more properties for sale nearby 0
0 0
0
 0
0Similar properties For Rent nearby
See more properties for rent nearby 0
0
 0
0
 0
0About Eglinton 6034
The size of Eglinton is approximately 15.0 square kilometres. There are 7 parks, covering nearly 21.7% of the total area. The population of Eglinton in 2016 was 1680 people. By 2021 the population was 3705 showing a population growth of 120.5% in the area during that time. The predominant age group in Eglinton is 30-39 years. Households in Eglinton are primarily couples with children and are likely to be repaying $1800 - $2399 per month on mortgage repayments. In general, people in Eglinton work in a trades occupation.In 2021, 77.70% of the homes in Eglinton were owner-occupied compared with 76.50% in 2016.
Eglinton has 6,087 properties. Over the last 5 years, Houses in Eglinton have seen a 114.86% increase in median value, while Units have seen a 91.42% increase. As at 31 July 2026:
- The median value for Houses in Eglinton is $903,959 while the median value for Units is $840,383.
- Houses have a median rent of $670.
Suburb Insights for Eglinton 6034
Market Insights
Eglinton Trends for Houses
N/A
N/A
View TrendN/A
N/A
Eglinton Trends for Units
N/A
N/A
View TrendN/A
N/A
Neighbourhood Insights
© Copyright 2026. RP Data Pty Ltd trading as Cotality (Cotality). All rights reserved. No reproduction, distribution, or transmission of the copyrighted materials is permitted. The information is deemed reliable but not guaranteed.
While Cotality uses commercially reasonable efforts to ensure the Cotality Data is current, Cotality does not warrant the accuracy, currency or completeness of the Cotality Data and to the full extent permitted by law excludes all loss or damage howsoever arising (including through negligence) in connection with the Cotality Data.